

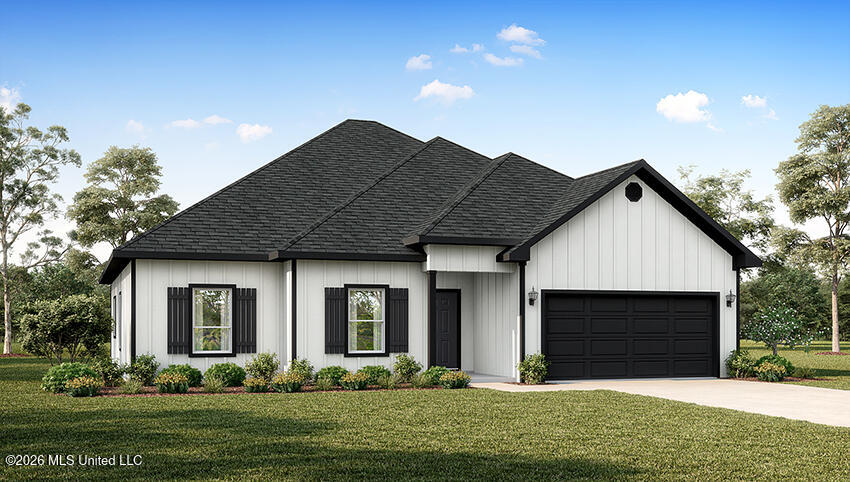
229 Canvasback Trail, Brandon, MS 39047
The Preserve · Rankin County
Key Facts
Description
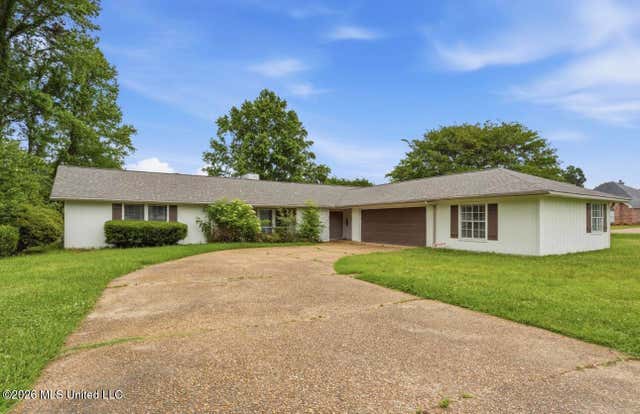
The Holly Floorplan Offers 4 Bedrooms and 2 Full Bathrooms. Home Features Include Spacious Foyer with Coat Closet, Inviting Living Room with Tray Ceiling and Gorgeous Natural Light, Dining Room Overlooking Private Backyard with Access to Covered Porch Area, Open Concept Kitchen with White Cabinets, Soft Close Drawers, Ample Countertop Space, Stainless Steel Appliances, Quartz Countertops, Large Pantry, Kitchen Island with Stainless Steel Undermount Sink, Laundry Room, and LVP Flooring. The Owner's Suite Features Ceiling Fan, Sizeable Walk-In Closet, En Suite Bathroom with Double Vanity, Quartz Countertop, Separate Shower, Garden Tub and Water Closet with Linen Closet. D. R. Horton Homes are Equipped with Cutting- Edge Smart Home Technology. The 2 Car Garage Provides Access to the Attic with Tankless Water Heater.
Property Information
Property Type
Residential
Sub-Type
Single Family Residence
Structure Type
House
Year Built
2026
Living Area
1,961 sq ft
Lot Size
0.25 acres
Garage Spaces
2
Parking Spaces
2
Days on Market
32
MLS® Listing#
4150862
Property Features
Interior
Exterior
Appliances
Cooling
Heating
Flooring
Laundry
Construction
Foundation
Roof
Windows
Security
Utilities
Sewer
Water Source
Schools
- Elementary:
- Pisgah
- Middle:
- Mt. Pisgah Middle
- High:
- Pisgah
- District:
- Rankin CO Dist
Financial Details
HOA
Yes
Annual Taxes
$300
Tax year 2025
Parcel Number
Unassigned
Affordability Calculator
$68,980
Estimated monthly payment
$1,836/mo
Principal $275,920 · Est. interest $384,933 over 30 yrs
Neighborhood Market Statistics
How this home compares to active listings in Brandon, MS
- $356,742
- Median Listing Price
- 66
- Median Days on Market
- 2,143
- Median Sq Ft
- $173
- Median Price / Sq Ft
- 307
- Active Listings
- This home’s price is 3% below the area median.
- Its price per sq ft is 2% above the area median.
Market statistics compiled from active EXIT Realty® and MLS listings in Brandon, MS.
Location

Points of Interest in Brandon, MS
Showing the Brandon area map.
Nearby Schools
Pisgah Elementary School
Elementary · 3.5 mi away
Pisgah High School
Secondary · 3.5 mi away
Northshore Elementary
Elementary · 7.4 mi away
Madison Crossing Elementary School
Elementary · 8.4 mi away
Canton Academy
School · 8.9 mi away
Oakdale Elementary
Elementary · 9.2 mi away
Good Shepherd Lutheran Church and School
School · 9.3 mi away
Canton Elementary School
Elementary · 9.4 mi away
Canton High School
Secondary · 9.4 mi away
Highland Bluff Elementary School
Elementary · 9.5 mi away
Goodloe Elementary School
Elementary · 10.0 mi away
Huey L. Porter Middle School
Secondary · 10.0 mi away
Madison Avenue Upper Elementary
Elementary · 10.0 mi away
Madison Co. Alternative School
School · 10.1 mi away
Holy Child Jesus
School · 10.1 mi away
Northwest Rankin Middle School
Secondary · 10.2 mi away
Rankin County School Attendance Officer
School · 10.3 mi away
Northwest High School
Secondary · 10.3 mi away
Northwest Rankin Elementary School
Elementary · 10.5 mi away
Germantown Middle School
Secondary · 10.5 mi away
Commute Calculator
Nearby Homes
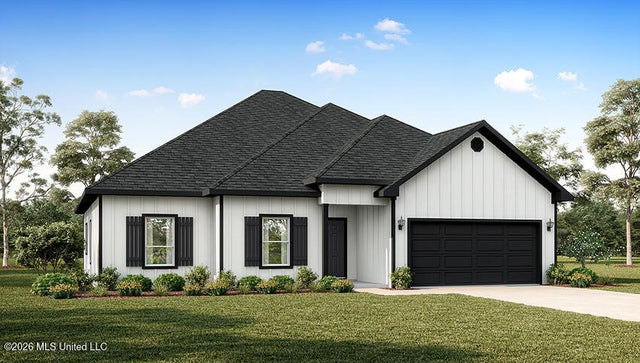


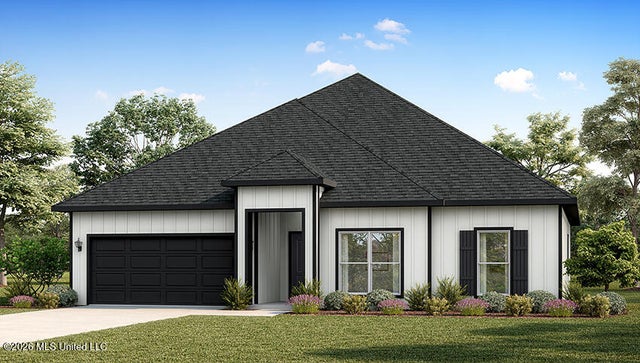

Similar Homes Nearby

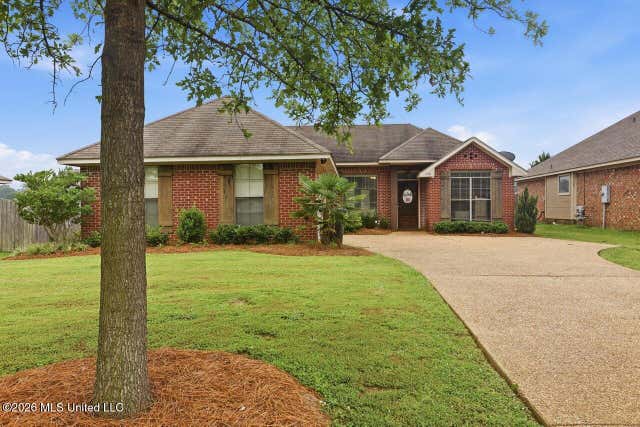


Similar Home Values
Comparable nearby listings and their asking prices.
| Address | Price | Beds | Baths | Sq Ft |
|---|---|---|---|---|
| 708 Benwick Drive, Brandon, MS | $248,000 | 3 | 2 | 1,750 |
| 418 Springhill Point, Brandon, MS | $249,000 | 3 | 2 | 1,299 |
| 526 Andrew Chapel Road, Brandon, MS | $249,000 | 3 | 2 | 1,320 |
| 126 Ridge Road, Brandon, MS | $249,900 | 3 | 2 | 1,657 |
| 214 Swallow Drive, Brandon, MS | $249,900 | 4 | 4 | 4,333 |
| 500 Alverton Court, Brandon, MS | $249,900 | 4 | 2 | 2,098 |
Moving Cost Estimate
EXIT Agents in Brandon


Listing Courtesy: D R Horton - 6014402663
Presented by: Steve Slay