

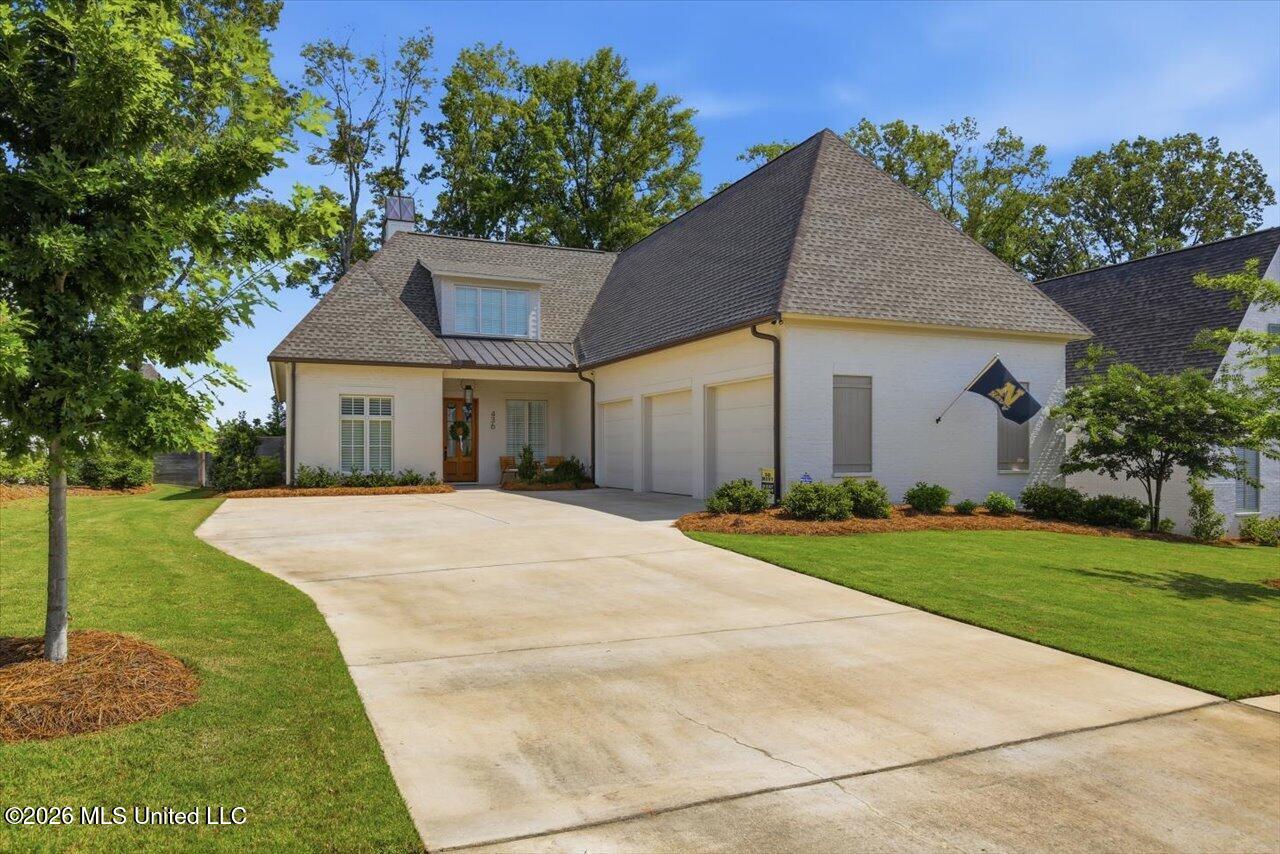
436 Whittington Circle, Madison, MS 39110
Whittington · Madison County
Key Facts
Description
This amazing like new home is ready for a new, lucky buyer! This home is immaculate and has been beautifully maintained throughout. It features 4 spacious bedrooms each having their own bathroom. Three bedrooms and full bathrooms are downstairs and one full bedroom and full bathroom is upstairs. There is a lovely half guest bathroom off the kitchen. The kitchen is perfect for cooking, entertaining and showing so much natural sunlight. The sink is perfectly placed and accented with three windows having plantation shutters. The stainless appliances feature an ice maker, double ovens, nice gas burner range with vent and dishwasher/ microwave. You will love the center island with ample room to entertain table style while you prepare dinner! The pantry is huge and will appease anyone needs lots of room and storage. The home features gorgeous white washed oak throughout. The primary is gorgeous and lots of space and the bathroom is absolutely lovely with separate vanities, large walk in shower and huge walk in closet. One of the secondary bedrooms is huge and feels like an in law suite with its own private bathroom. You will love the outdoor porch area. It has its own built in grill and area for summer cookouts plus a wall to hang a TV for your entertainment. The outdoor landscaping has been thoughtfully planned and planted to grow and enjoy lushly. Don't miss your chance to live in this beautiful, gated area of Madison, Miss. This home is in close proximity to the community swimming pool. With its like-new condition, thoughtful floor plan, plantation shutters throughout, upscale finishes, and outstanding outdoor living space, this home truly offers luxury, comfort, and convenience. Don't miss your opportunity to make it yours!
Property Information
Property Type
Residential
Sub-Type
Single Family Residence
Structure Type
House
Year Built
2023
Living Area
3,309 sq ft
Lot Size
0.22 acres
Garage Spaces
3
Days on Market
35
MLS® Listing#
4152721
Property Features
Interior
Exterior
Appliances
Cooling
Heating
Flooring
Fireplace
Parking
Laundry
Patio
Fencing
Lot Features
Construction
Foundation
Roof
Windows
Security
Community
Utilities
Sewer
Water Source
Schools
- Elementary:
- Madison Station
- Middle:
- Madison Middle School
- High:
- Madison Central
- District:
- Madison CO Dist
Financial Details
HOA
Yes
Annual Taxes
$5,238
Tax year 2025
Parcel Number
072c-05c-001-46-00
Affordability Calculator
$154,980
Estimated monthly payment
$4,124/mo
Principal $619,920 · Est. interest $864,844 over 30 yrs
Neighborhood Market Statistics
How this home compares to active listings in Madison, MS
- $517,949
- Median Listing Price
- 73
- Median Days on Market
- 2,574
- Median Sq Ft
- $196
- Median Price / Sq Ft
- 260
- Active Listings
- This home’s price is 50% above the area median.
- Its price per sq ft is 19% above the area median.
Market statistics compiled from active EXIT Realty® and MLS listings in Madison, MS.
Location

Points of Interest in Madison, MS
Showing the Madison area map.
Nearby Schools
Rosa Scott School
School · 1.1 mi away
Rosa Scott School
Secondary · 1.1 mi away
St Anthony Catholic School
School · 1.6 mi away
St. Joseph Catholic School
Secondary · 1.6 mi away
Madison Station Elementary
Elementary · 2.1 mi away
Madison-Ridgeland Academy
School · 2.2 mi away
Madison Central High School
Secondary · 2.2 mi away
Madison Avenue Upper Elementary
Elementary · 2.3 mi away
Ridgeland High School
Secondary · 2.6 mi away
Saint Augustine School
School · 2.8 mi away
The Veritas School
School · 2.8 mi away
Madison Middle School
Secondary · 2.8 mi away
Madison Co. Alternative School
School · 2.9 mi away
Olde Towne Middle
Secondary · 3.5 mi away
Germantown Middle School
Secondary · 4.0 mi away
Germantown High School
Secondary · 4.1 mi away
Madison Crossing Elementary School
Elementary · 4.1 mi away
Ann Smith Elementary
Elementary · 4.5 mi away
First Steps Learning Center
School · 4.5 mi away
Highland Elementary
Elementary · 4.8 mi away
Commute Calculator
Nearby Homes
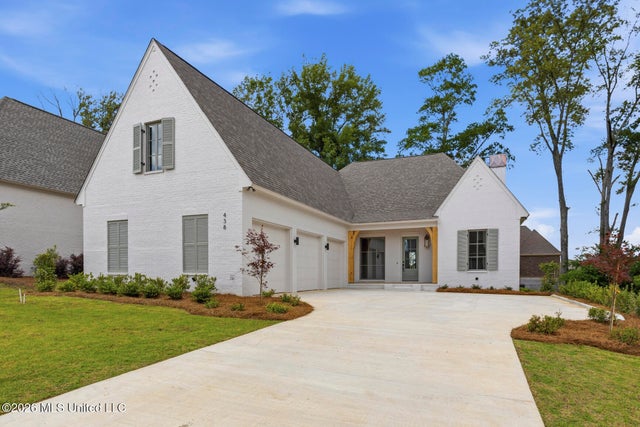
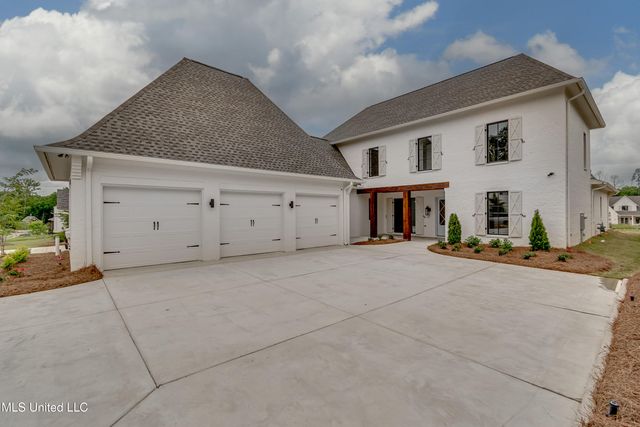
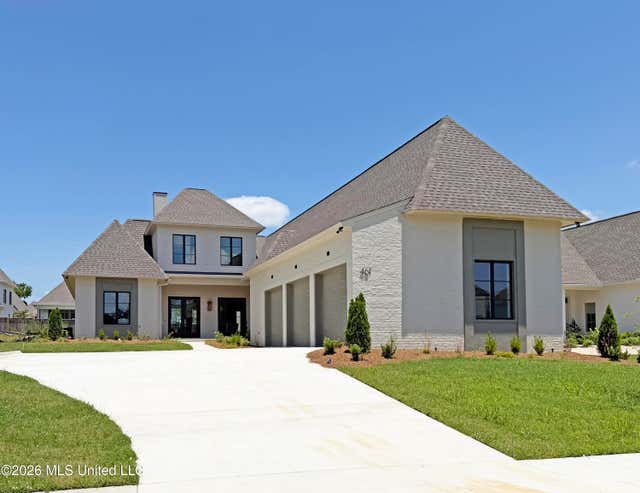
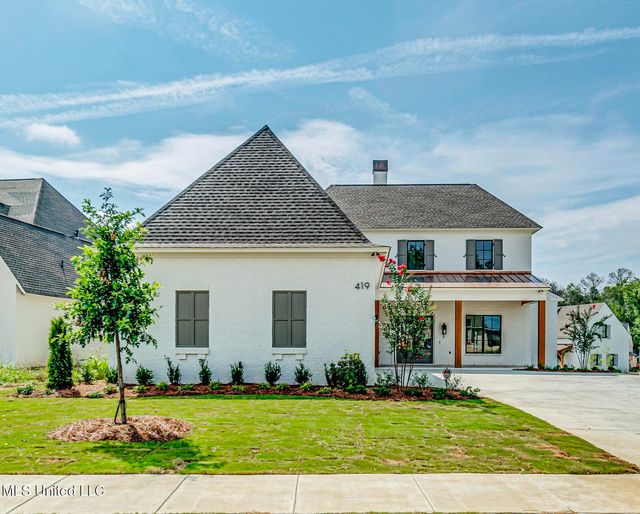

Similar Homes Nearby
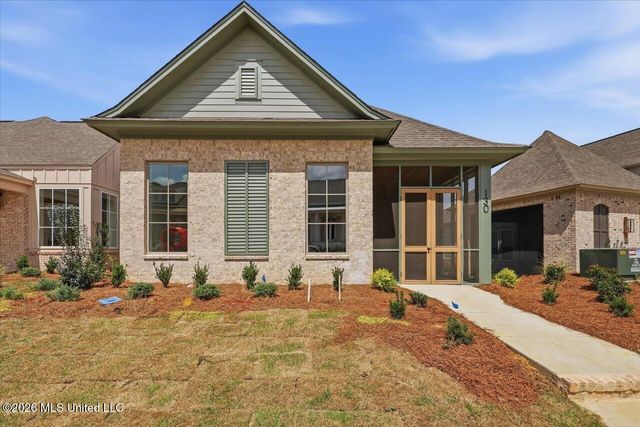


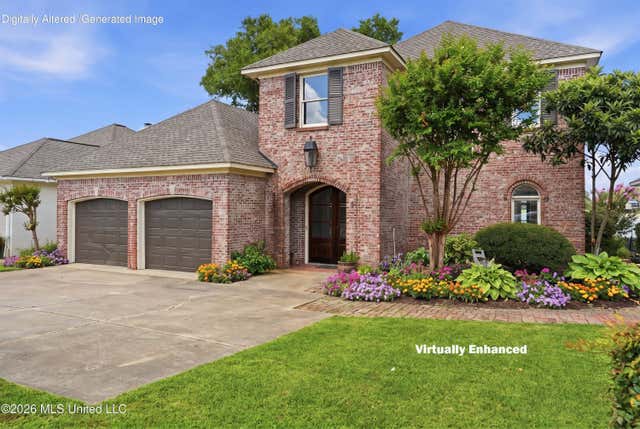
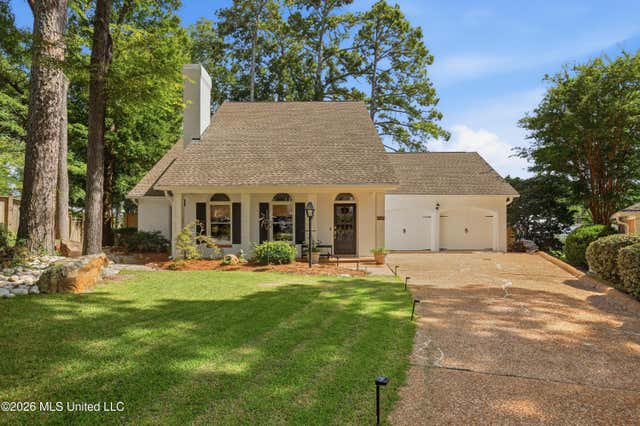
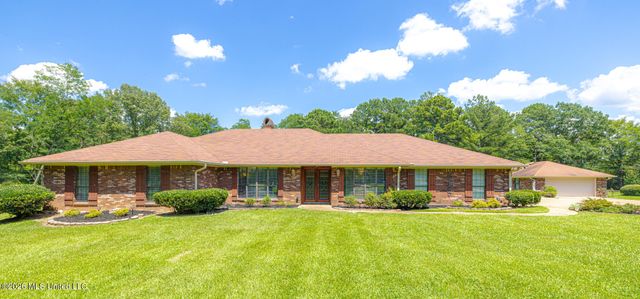
Similar Home Values
Comparable nearby listings and their asking prices.
| Address | Price | Beds | Baths | Sq Ft |
|---|---|---|---|---|
| 130 Water Street, Madison, MS | $543,150 | 3 | 3 | 2,130 |
| 124 Dumaine Place, Madison, MS | $545,000 | 3 | 3 | 3,856 |
| 123 Camden Ridge, Madison, MS | $549,850 | 5 | 4 | 2,960 |
| 110 Bridge Water Drive, Madison, MS | $549,900 | 3 | 3 | 2,374 |
| 135 Winter Teal Place, Madison, MS | $549,900 | 3 | 3 | 3,003 |
| 144 N Pine Drive, Madison, MS | $559,000 | 4 | 3 | 2,853 |
Moving Cost Estimate
EXIT Agents in Madison


Listing Courtesy: Polles Properties, LLC - 6018983364
Presented by: John Polles