

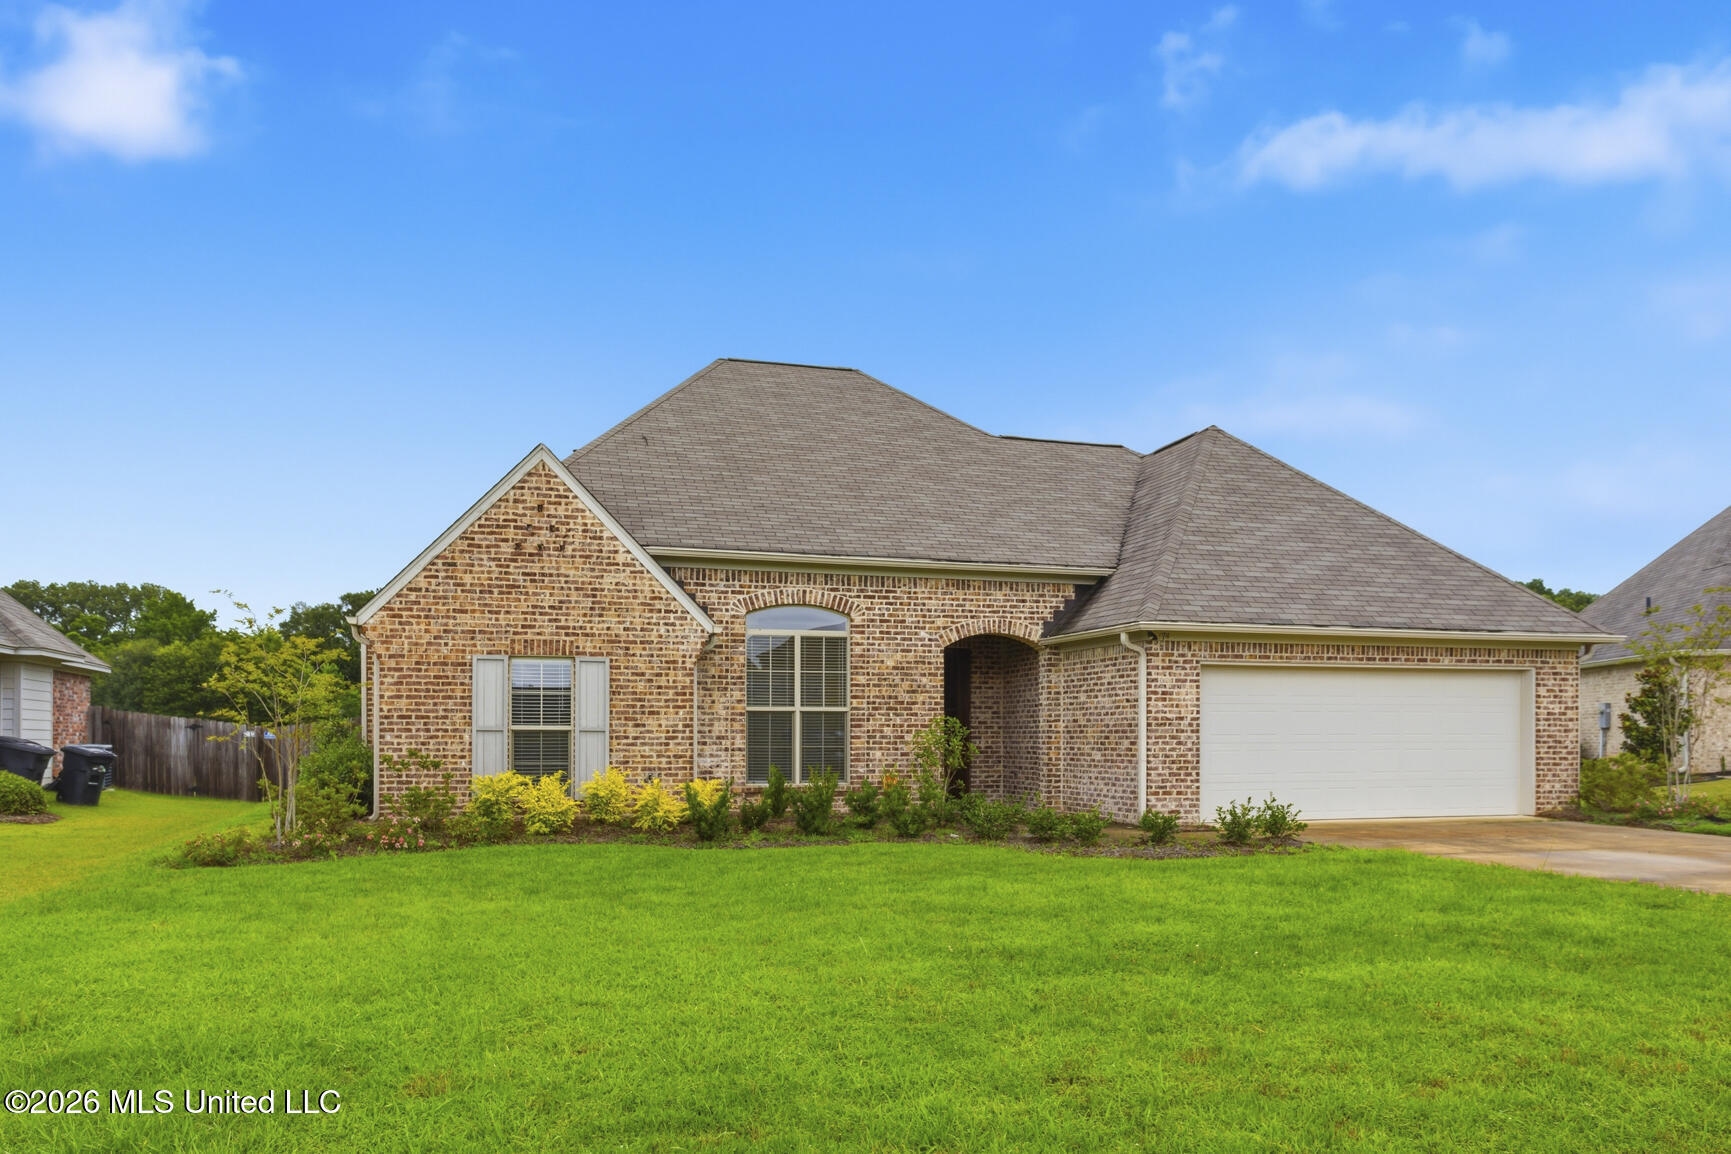
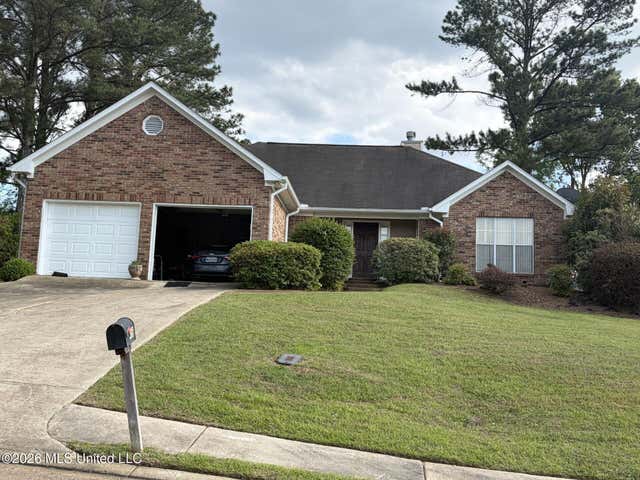
174 Falls Crossing, Madison, MS 39110
Falls Crossing · Madison County
Key Facts
Description
174 Falls Crossing in the highly desirable Falls Crossing subdivision of Madison! This beautiful property features water views across the entire back of the property including the master bedroom, a spacious primary suite, covered outdoor living space, new whole home generator, and a desirable Madison location make this Falls Crossing home a must-see. The thoughtfully designed split floor plan features two secondary bedrooms and a full bath toward the front of the home, providing privacy for the primary suite. The inviting living area showcases wood flooring, a cozy fireplace, and custom built-ins on both sides, creating the perfect space for relaxing or entertaining. The spacious kitchen flows seamlessly into the living and dining areas, while the covered back patio is ready for game days and gatherings with plumbing already in place for an outdoor TV setup. The large primary suite offers breathtaking water views and a luxurious en-suite bath featuring a separate soaking tub, walk-in shower with seating, and generous storage. Additional highlights include a large laundry room with abundant storage space, tile flooring in the bathrooms, vinyl flooring in the primary bedroom, and quality finishes throughout. Whether you're enjoying the tranquil waterfront setting, entertaining on the covered patio, or relaxing by the fireplace, this home offers comfort, convenience, and scenic beauty in one of Madison's most sought-after communities. If you're searching for homes for sale in Madison, MS with water views and modern finishes, this one checks all the boxes, so schedule your private showing today.
Property Information
Property Type
Residential
Sub-Type
Single Family Residence
Structure Type
House
Year Built
2020
Living Area
1,920 sq ft
Lot Size
0.36 acres
Garage Spaces
2
Days on Market
33
MLS® Listing#
4153079
Property Features
Interior
Exterior
Appliances
Cooling
Heating
Flooring
Fireplace
Parking
Laundry
Fencing
Lot Features
Construction
Foundation
Roof
Windows
Security
Community
Utilities
Sewer
Water Source
Schools
- Elementary:
- Mannsdale
- Middle:
- Germantown Middle
- High:
- Germantown
- District:
- Madison CO Dist
Financial Details
HOA
$350 / Annually
Annual Taxes
$1,855
Tax year 2025
Parcel Number
082d-19-576-00-00
Directions
I-55 to Gluckstadt exit. Head west on Gluckstadt Rd. to Catlett Rd. Turn right onto Catlett. Follow to the curve then take the first left into Falls Crossing. House is on the water on the left hand side.
Affordability Calculator
$74,980
Estimated monthly payment
$1,995/mo
Principal $299,920 · Est. interest $418,415 over 30 yrs
Neighborhood Market Statistics
How this home compares to active listings in Madison, MS
- $517,284
- Median Listing Price
- 71
- Median Days on Market
- 2,594
- Median Sq Ft
- $195
- Median Price / Sq Ft
- 265
- Active Listings
- This home’s price is 28% below the area median.
- Its price per sq ft is right around the area median.
Market statistics compiled from active EXIT Realty® and MLS listings in Madison, MS.
Location

Points of Interest in Madison, MS
Showing the Madison area map.
Nearby Schools
Germantown High School
Secondary · 2.1 mi away
Germantown Middle School
Secondary · 2.1 mi away
Madison Co. Alternative School
School · 2.3 mi away
Madison Station Elementary
Elementary · 2.4 mi away
Madison Career & Technical Center
School · 2.7 mi away
St Anthony Catholic School
School · 3.4 mi away
Rosa Scott School
School · 3.5 mi away
Madison Middle School
Secondary · 3.7 mi away
St. Joseph Catholic School
Secondary · 3.8 mi away
Mannsdale Elementary
Elementary · 3.9 mi away
Madison Crossing Elementary School
Elementary · 4.0 mi away
Madison Central High School
Secondary · 4.3 mi away
Mannsdale Upper Elementary
Elementary · 4.3 mi away
Rosa Scott School
Secondary · 4.5 mi away
Madison Avenue Upper Elementary
Elementary · 5.5 mi away
Saint Augustine School
School · 5.6 mi away
The Veritas School
School · 5.6 mi away
Madison-Ridgeland Academy
School · 5.6 mi away
Ridgeland High School
Secondary · 5.8 mi away
Olde Towne Middle
Secondary · 6.6 mi away
Commute Calculator
Nearby Homes


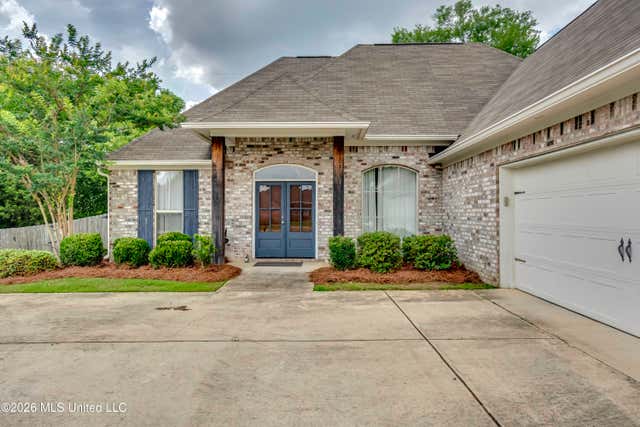
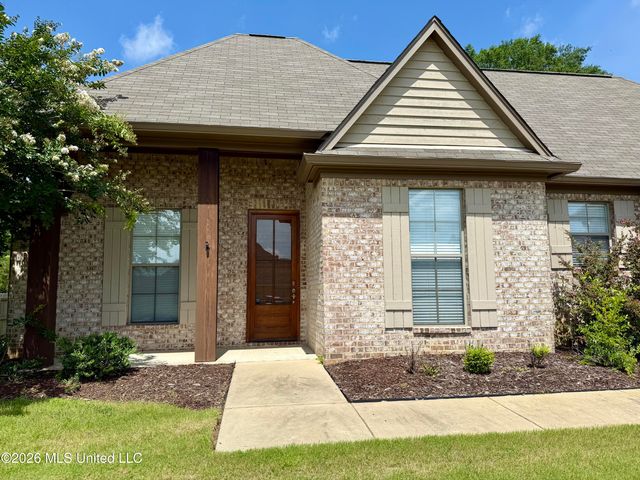

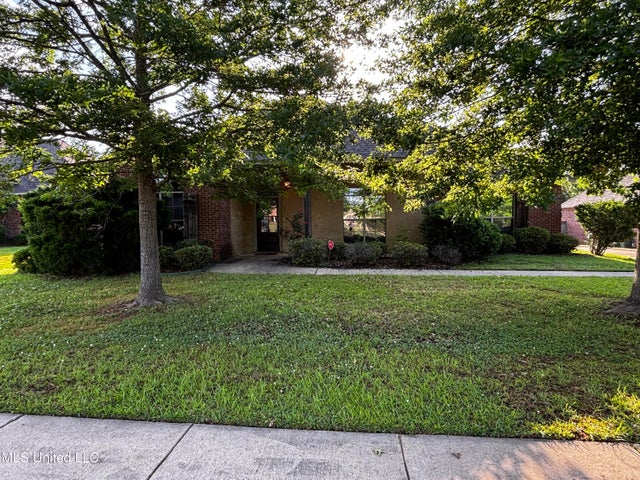
Similar Homes Nearby
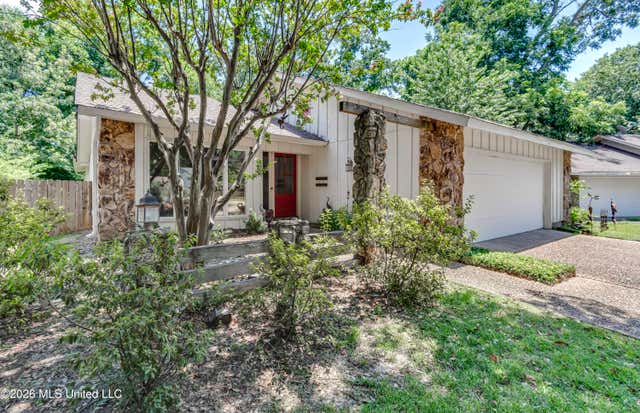
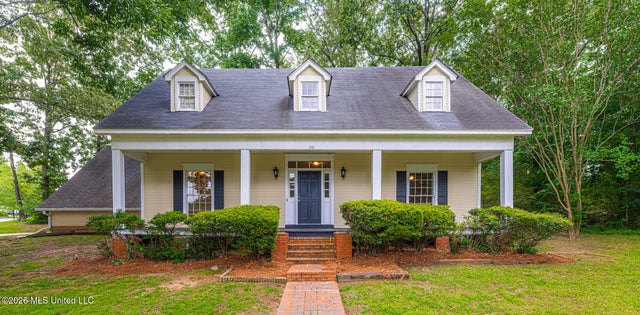
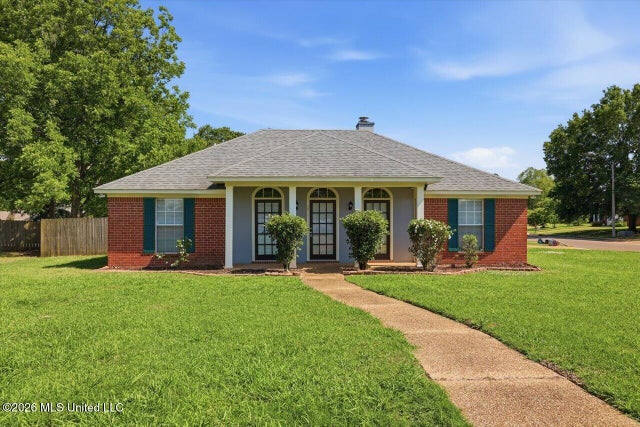

Similar Home Values
Comparable nearby listings and their asking prices.
| Address | Price | Beds | Baths | Sq Ft |
|---|---|---|---|---|
| 1116 Benbrook Drive, Madison, MS | $264,500 | 3 | 2 | 1,657 |
| 110 Bayleaf Lane, Madison, MS | $264,900 | 3 | 2 | 1,823 |
| 201 Planters Cove, Madison, MS | $265,000 | 3 | 2 | 1,620 |
| 519 Hunters Creek Circle, Madison, MS | $265,000 | 3 | 2 | 1,850 |
| 456 Treles Drive, Madison, MS | $272,000 | 3 | 2 | 1,894 |
| 550 Spring Hill Drive, Madison, MS | $274,900 | 3 | 2 | 1,738 |
Moving Cost Estimate
EXIT Agents in Madison


Listing Courtesy: Keller Williams - 6019779411
Presented by: Bethany Culley
17136