

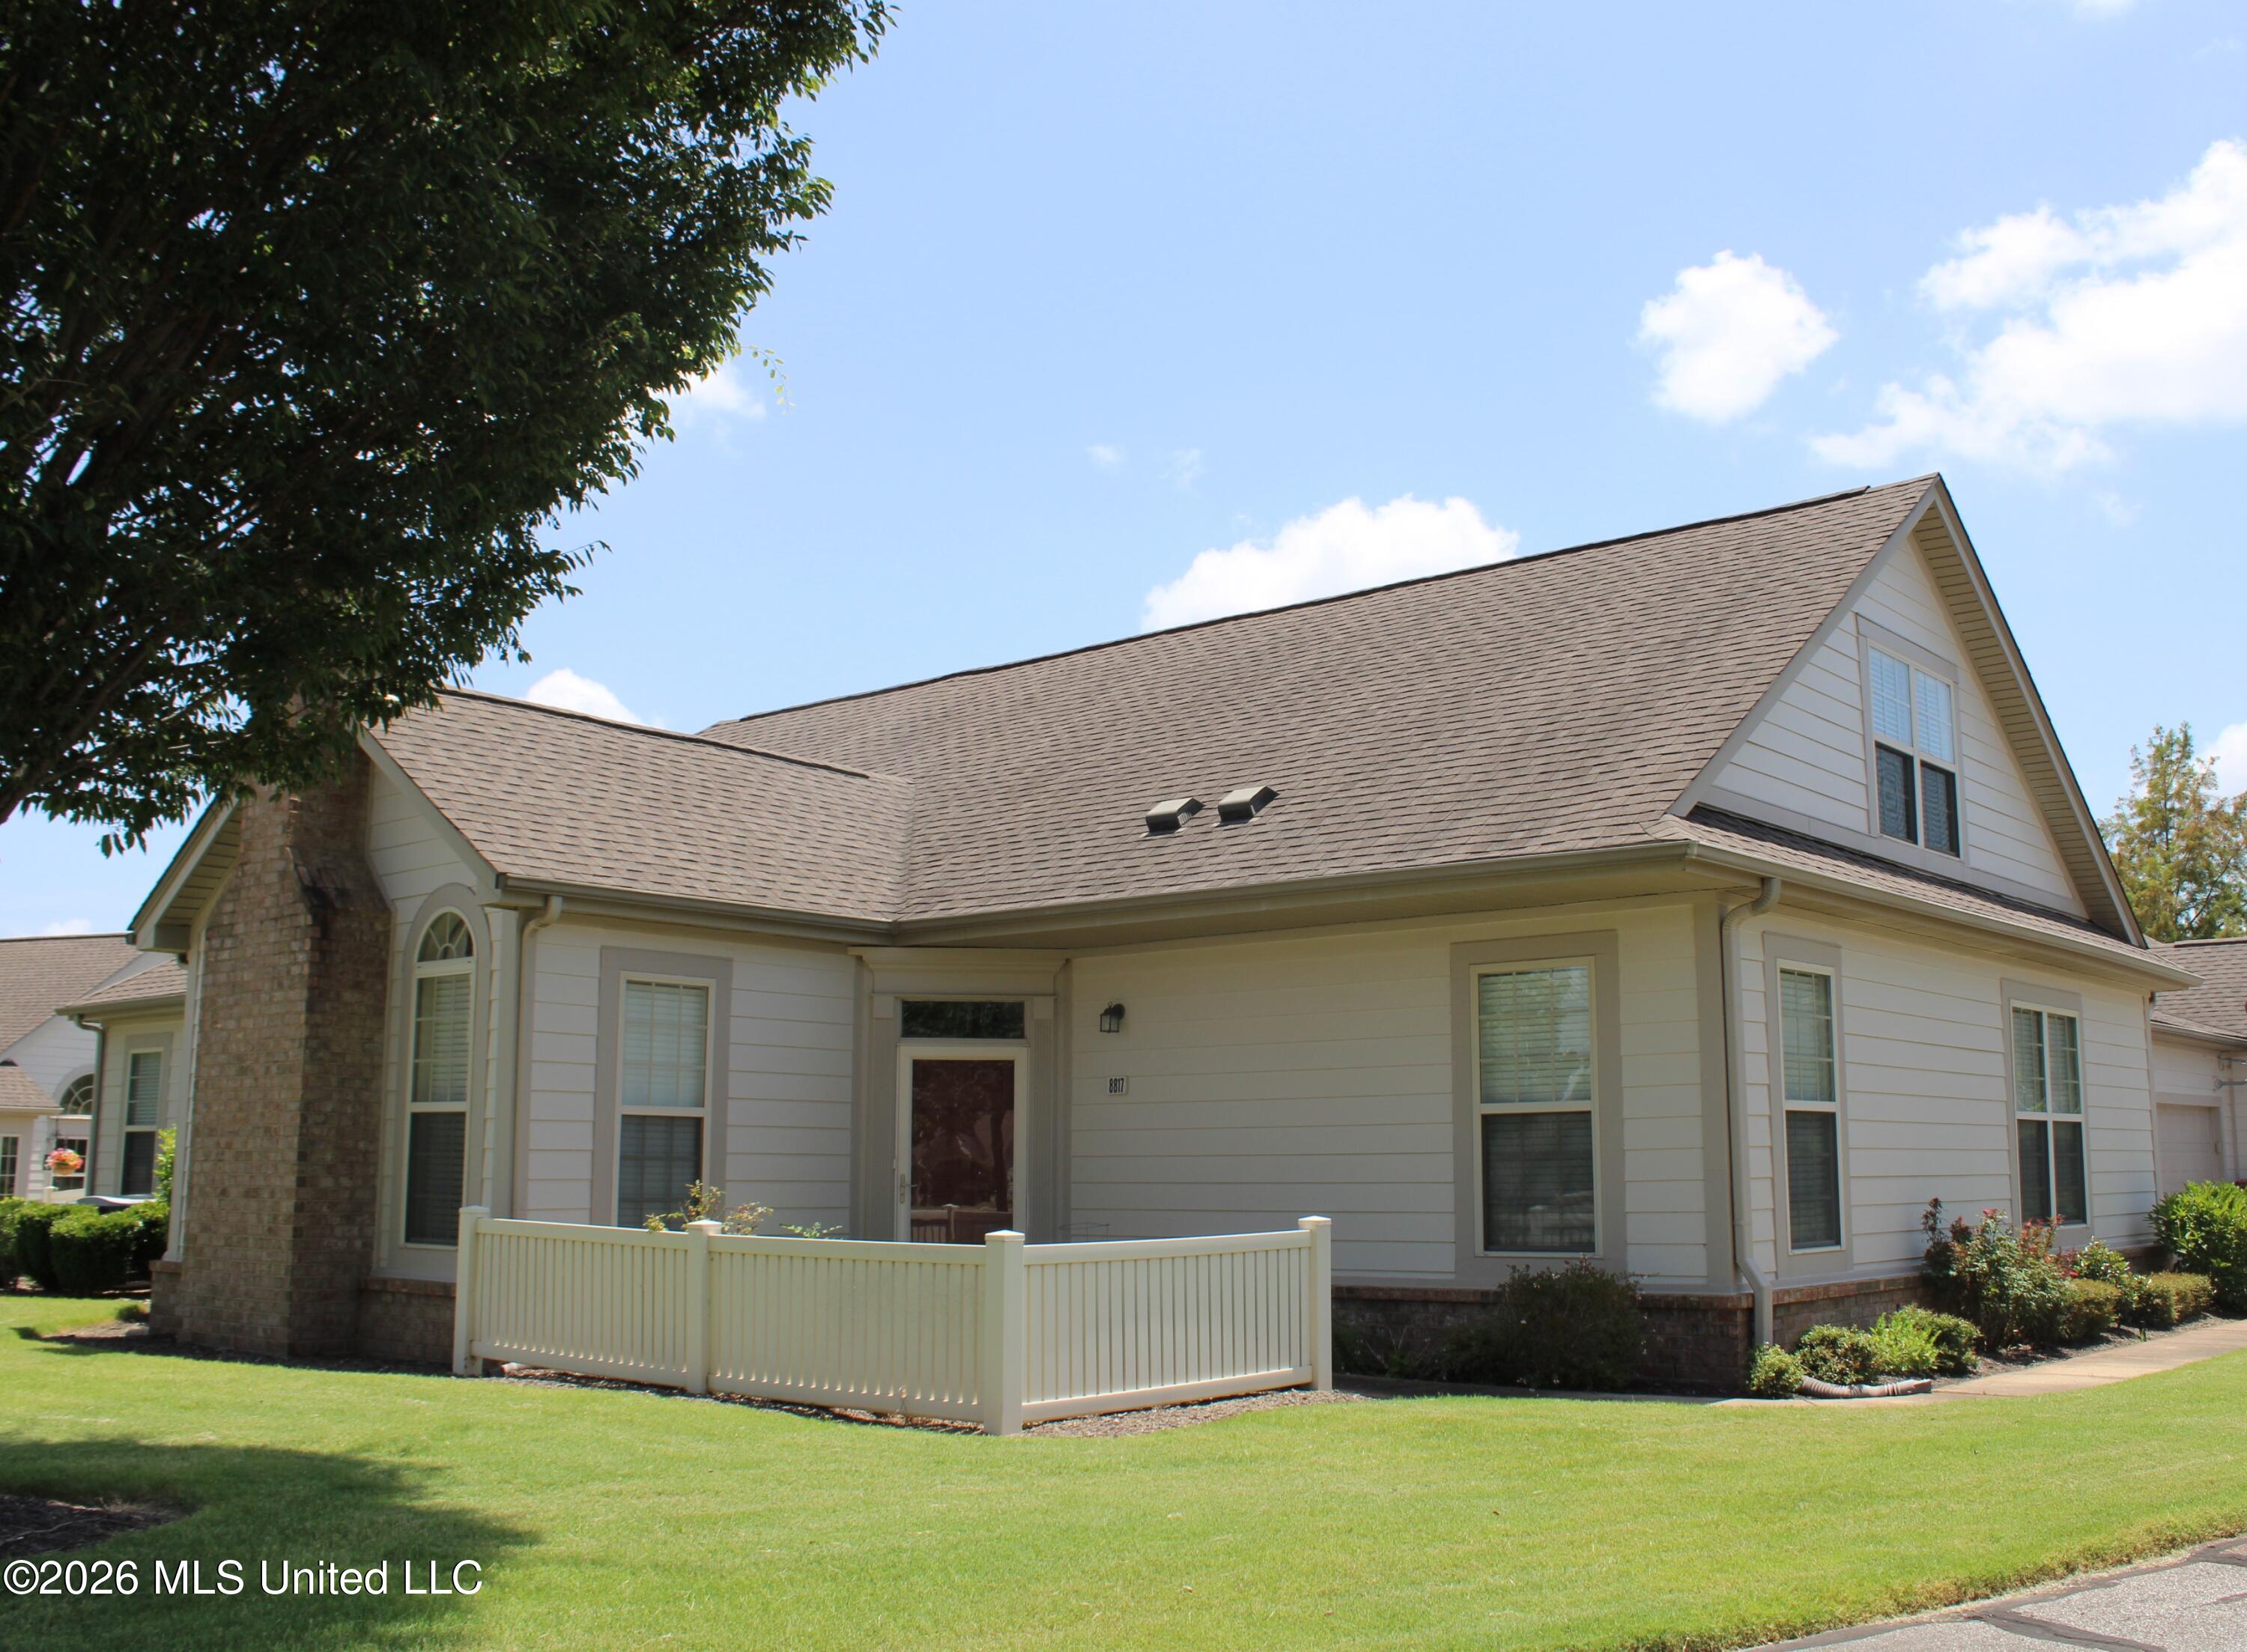
8817 Parkview Oaks Circle, Olive Branch, MS 38654
Parkview Heights · DeSoto County
Key Facts
Description
In The Oaks at Parkview Subdivision designed for adults aged 55 and over, this three bedroom, 2-1/2 bath "Chateau" plan condo offers a warm, low-maintenance lifestyle where comfort and ease come together. The spacious kitchen is loaded with cabinets and features stainless steel appliances including dishwasher, smooth cooktop stove, microwave vent hood, plus pantry, granite countertops, snack bar, tiled backsplash and flooring. It opens to a 12.2x11 dining area and 14.11x14 great room with fireplace and gas logs, both with hardwood flooring, creating an inviting space for everyday living and easy entertaining. The 14.6x14.3 primary bedroom is on the main level and feels like a private retreat with a huge walk-in closet and ensuite bath featuring linen closet and shower with double heads. The 14.11x10 second bedroom is also on the main level with large walk-in closet, ideal for guests or flexible use, and adjacent half bath. Stairs lead to the 21.11x15.11 third bedroom with extra-large private full bath, generous walk-in closet and second closet—offering a true sense of privacy, perfect for guests or a second primary suite experience. Additional features include 2-inch blinds, laundry room with cabinets and counter top, bonus room flex space for storage, mini office or craft room, and walk-in attic storage, making organization effortless. Community amenities include pool, clubhouse with fitness center and library, encouraging an active and social lifestyle. This one-owner, well-cared-for home is move-in ready and delivers convenience and peace of mind with HOA-maintained exterior and yard for $348/monthly. Private attached double garage, patio, irrigation system, gutters, plus neighborhood lake and sidewalks complete the setting. Enjoy a relaxed, connected lifestyle surrounded by shopping, dining, doctors' offices, churches and golf courses—all just minutes away. Call now! Some photos virtually staged.
Property Information
Property Type
Residential
Sub-Type
Condominium
Year Built
2008
Living Area
1,924 sq ft
Lot Size
0.04 acres
Garage Spaces
2
Parking Spaces
2
Days on Market
13
MLS® Listing#
4153330
Property Features
Interior
Exterior
Appliances
Cooling
Heating
Flooring
Fireplace
Parking
Laundry
Patio
Lot Features
Construction
Foundation
Roof
Windows
Security
Community
Utilities
Sewer
Water Source
Rooms
- BedroomFirst
- BedroomSecond
- Bonus RoomFirst
- Dining RoomFirst
- Great RoomFirst
- KitchenFirst
- Master BedroomFirst
Schools
- Elementary:
- Olive Branch
- Middle:
- Olive Branch
- High:
- Olive Branch
- District:
- Desoto CO Dist
Financial Details
HOA
$348 / Monthly
Annual Taxes
$588
Tax year 2025
Parcel Number
1068330310003300
Directions
Highway 305 south to right on Parkview Heights Blvd, then left on Parkview Oaks Cir. Bear to right at slight curve, pass clubhouse, and see sign on left.
Affordability Calculator
$53,980
Estimated monthly payment
$1,437/mo
Principal $215,920 · Est. interest $301,228 over 30 yrs
Neighborhood Market Statistics
How this home compares to active listings in Olive Branch, MS
- $395,035
- Median Listing Price
- 67
- Median Days on Market
- 2,550
- Median Sq Ft
- $163
- Median Price / Sq Ft
- 287
- Active Listings
- This home’s price is 32% below the area median.
- Its price per sq ft is 14% below the area median.
Market statistics compiled from active EXIT Realty® and MLS listings in Olive Branch, MS.
Location

Points of Interest in Olive Branch, MS
Showing the Olive Branch area map.
Nearby Schools
Olive Branch Middle School
Elementary · 0.6 mi away
Olive Branch Elementary School
Elementary · 0.8 mi away
Chickasaw Elementary School
Elementary · 0.8 mi away
Olive Branch High School
Secondary · 0.8 mi away
Olive Branch Intermediate School
Elementary · 0.9 mi away
Lil Southern Dreamers
School · 2.1 mi away
Atp Flight School
School · 2.5 mi away
Highland Oaks Middle
Secondary · 3.0 mi away
Highland Oaks Primary School
Secondary · 3.3 mi away
Desoto County Career & Technology Center East
Secondary · 3.3 mi away
Christ Trinity Christian Academy
School · 3.4 mi away
Highland Oaks Elementary School
Elementary · 3.5 mi away
Pleasant Hill Elementary School
Elementary · 3.9 mi away
Ross Elementary
Elementary · 4.1 mi away
Desoto County Academy
School · 4.3 mi away
Quest Center
School · 4.5 mi away
Cross Creek Christian Academy
School · 4.7 mi away
Overpark Elementary School
Elementary · 4.8 mi away
Southwind High School
Secondary · 4.8 mi away
Center Hill Middle School
Secondary · 4.9 mi away
Commute Calculator
Nearby Homes



Similar Homes Nearby


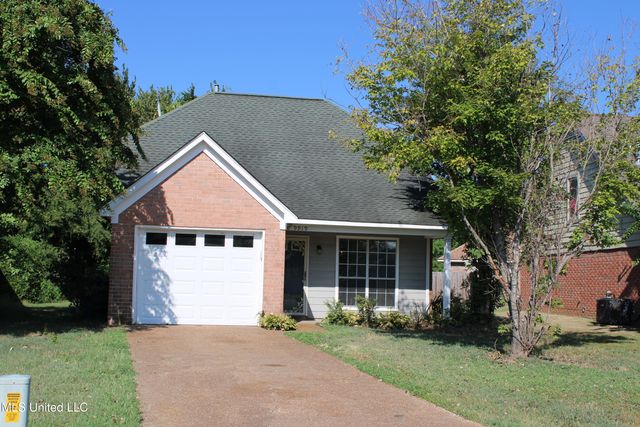


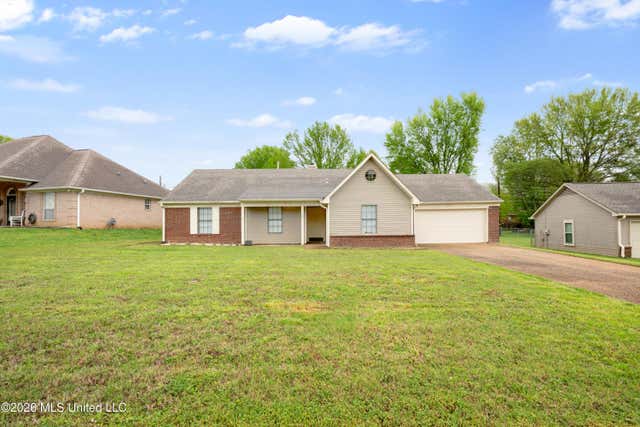
Similar Home Values
Comparable nearby listings and their asking prices.
| Address | Price | Beds | Baths | Sq Ft |
|---|---|---|---|---|
| 10591 WOOLSEY RD, Olive Branch, MS | $215,000 | 3 | — | 1,526 |
| 10591 Woolsey Road, Olive Branch, MS | $215,000 | 3 | 2 | 1,526 |
| 9919 Adina Cove, Olive Branch, MS | $220,000 | 3 | 2 | 1,070 |
| 10372 Riggan Drive, Olive Branch, MS | $224,900 | 3 | 2 | 1,276 |
| 5892 Michaelson Drive, Olive Branch, MS | $225,000 | 3 | 2 | 1,740 |
| 7340 Kingcrest Road, Olive Branch, MS | $230,000 | 3 | 2 | 1,316 |
Moving Cost Estimate
EXIT Agents in Olive Branch


Listing Courtesy: Crye-Leike Of MS-OB - 6628958300
Presented by: Leigh Anne Boyd