

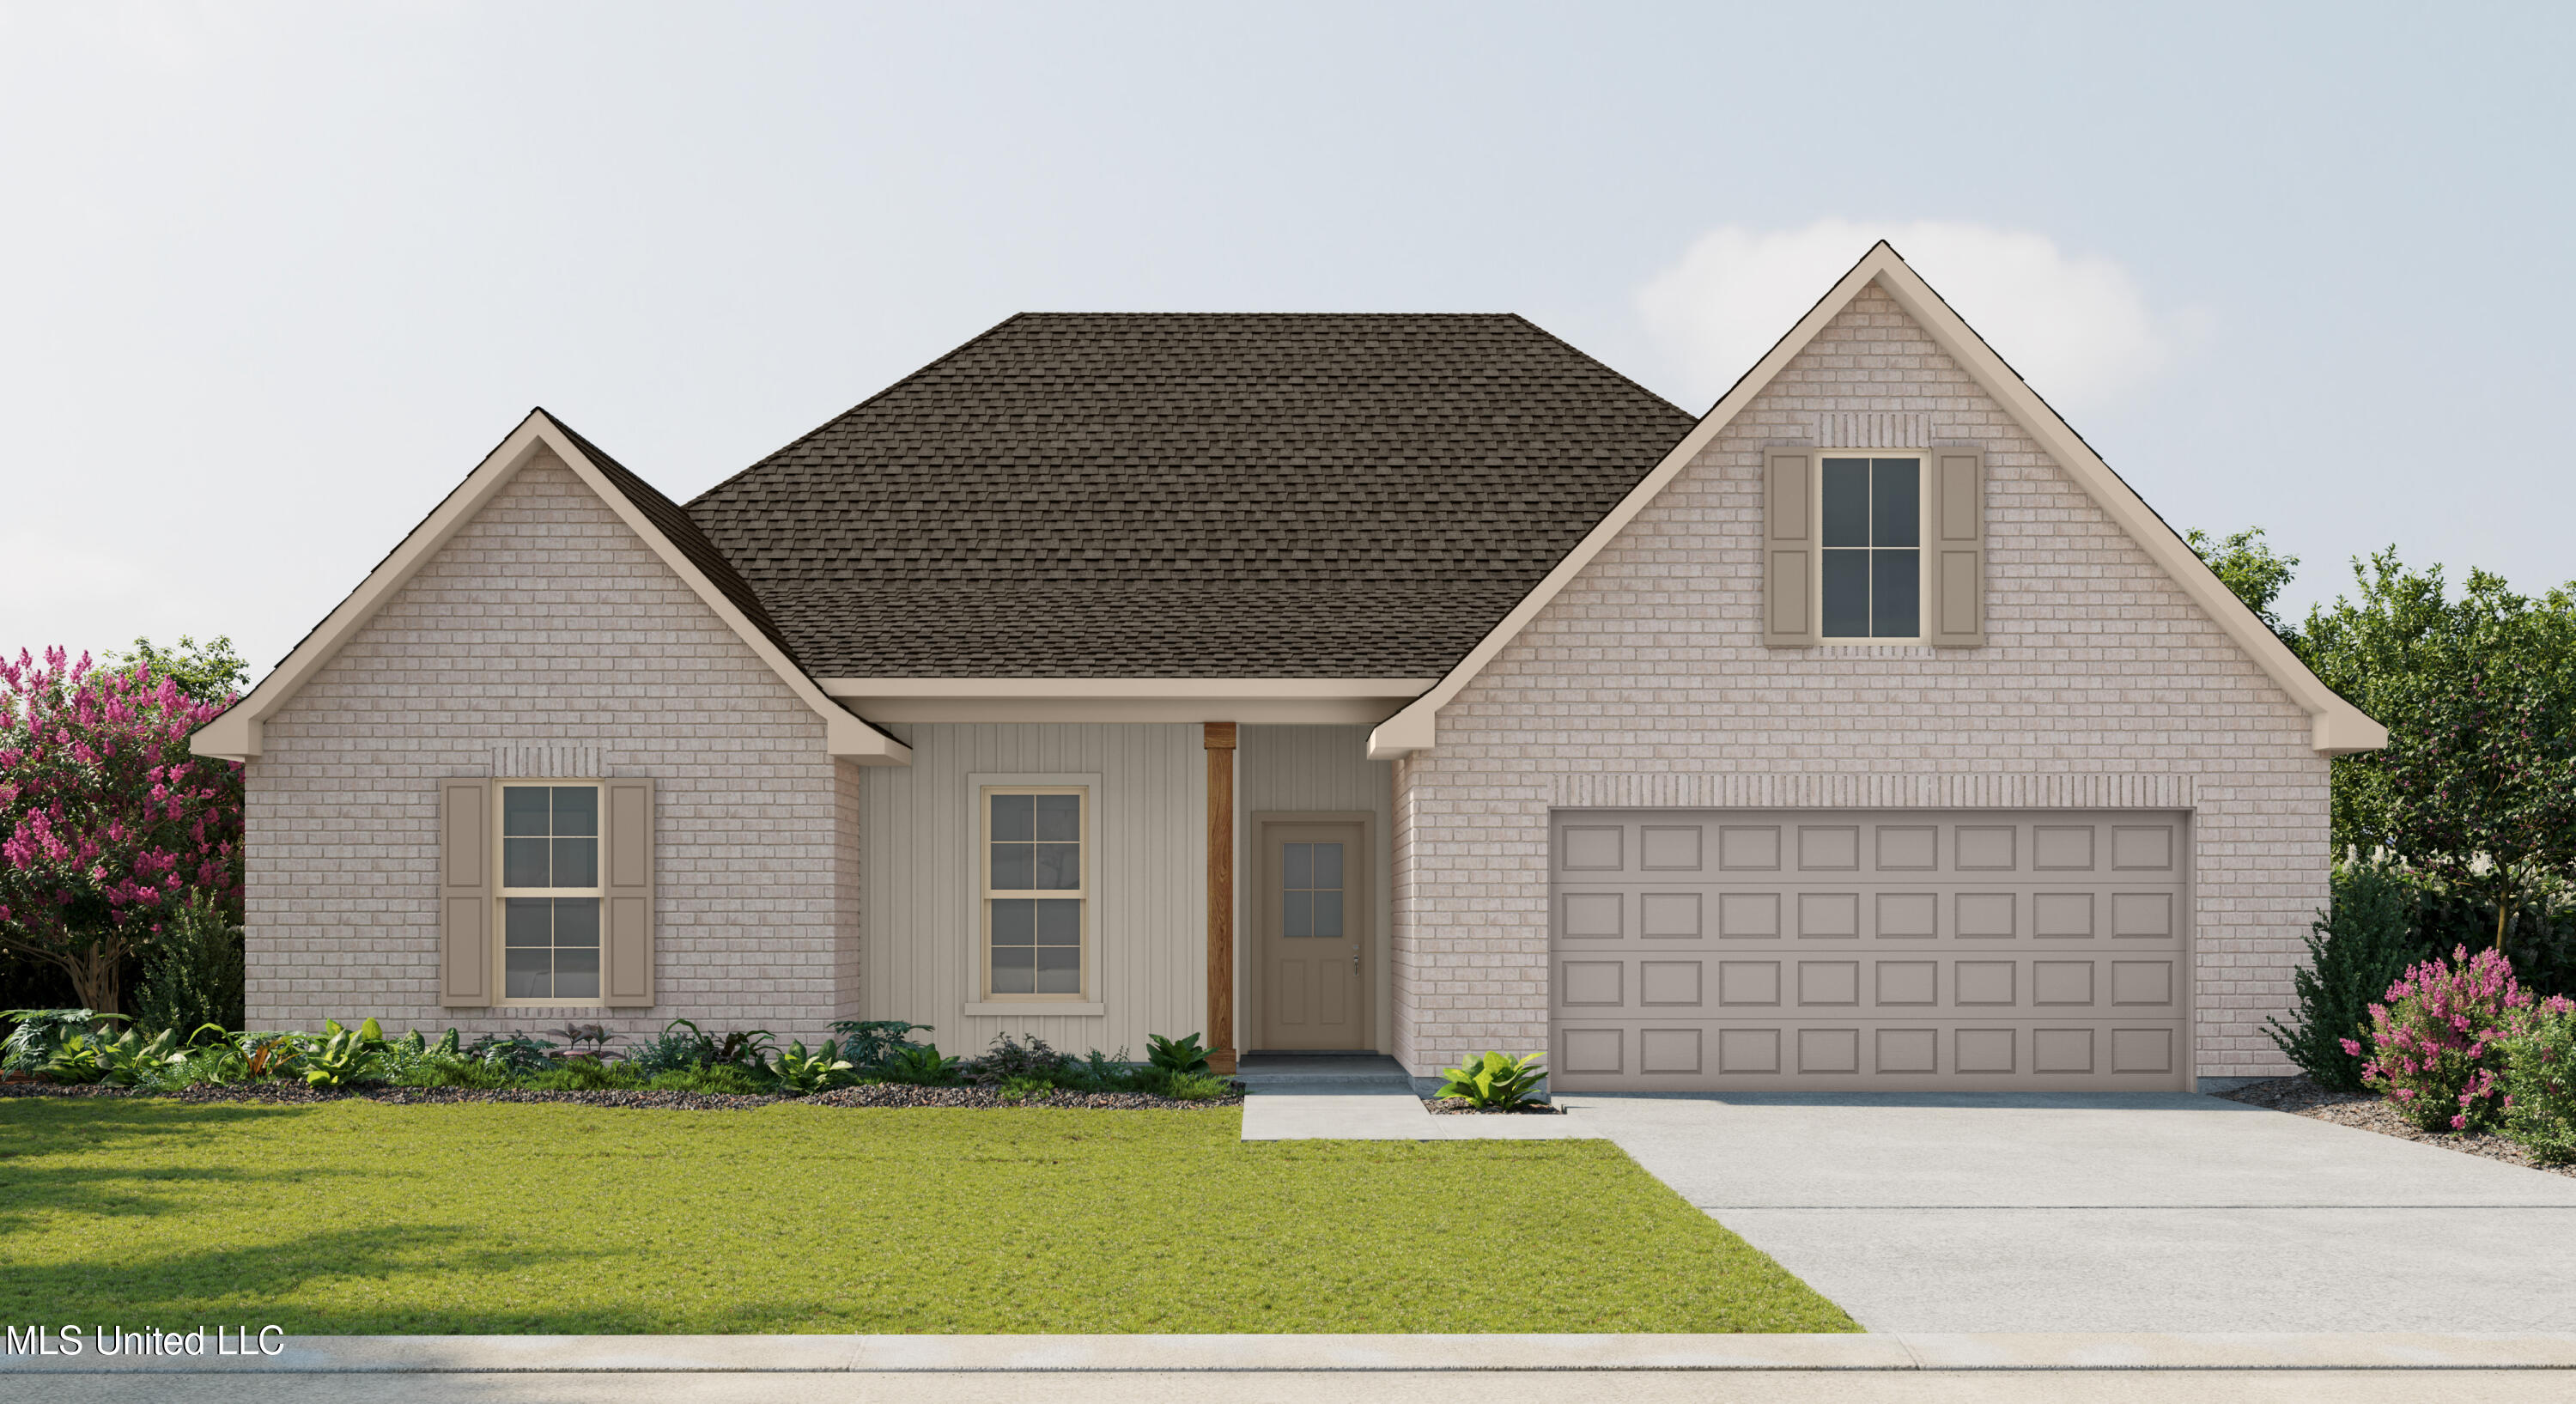
5805 Tile Fish Drive, Ocean Springs, MS 39564
Admiral Landing · Jackson County
Key Facts
Description
Awesome builder rate plus FREE refrigerator! Restrictions apply. The CAMELLIA V H located in Admiral Landing community offers a 4-bedroom, 2 full bathroom, open and split design. This home includes upgraded granite countertops, a gas kitchen appliance package, undermount cabinet lighting, upgraded kitchen backsplash, luxury vinyl plank flooring, LED coach lights on each side of the garage, and more! Special Features: double vanity, garden tub, separate shower, and walk-in closet in master bath, kitchen island, walk-in pantry, boot bench in mudroom, covered porches, undermount sinks, LED lighting, crown molding, ceiling fans in living and master, framed mirrors in all baths, smart connect Wi-Fi thermostat, landscaping package, and more! Energy Efficient Features: tankless gas water heater, electric kitchen appliance package, vinyl low E tilt-in windows, and more! Energy Star Partner.
Property Information
Property Type
Residential
Sub-Type
Single Family Residence
Structure Type
House
Year Built
2026
Living Area
2,204 sq ft
Lot Size
0.22 acres
Lot Dimensions
61X126X93X125
Garage Spaces
2
Days on Market
9
MLS® Listing#
4153596
Property Features
Interior
Appliances
Cooling
Heating
Flooring
Parking
Laundry
Patio
Lot Features
Construction
Foundation
Roof
Windows
Security
Community
Utilities
Sewer
Water Source
Rooms
- BathroomMain
- BedroomMain
- BedroomMain
- BedroomMain
- Dining RoomMain
- KitchenMain
- LaundryMain
- Living RoomMain
- Master BathroomMain
- Master BedroomMain
Schools
- Elementary:
- St Martin East
- Middle:
- St Martin Middle School
- High:
- St Martin
- District:
- Jackson CO Dist
Financial Details
HOA
$260 / Semi-Annually
Parcel Number
05006168.000
Directions
From I-110: Going east, take exit 50 St.Martin/Ocean Springs. Keep right pulling onto Tucker Rd/Washington Ave. Take a left onto Old Fort Bayou Rd. Take right on Moran Pointe Parkway. Travel down this street and you will see Admiral Landing phase 1A on the right and phase 1B on the left.
Affordability Calculator
$71,273
Estimated monthly payment
$1,897/mo
Principal $285,090 · Est. interest $397,726 over 30 yrs
Neighborhood Market Statistics
How this home compares to active listings in Ocean Springs, MS
- $324,569
- Median Listing Price
- 62
- Median Days on Market
- 2,000
- Median Sq Ft
- $163
- Median Price / Sq Ft
- 399
- Active Listings
- This home’s price is 10% above the area median.
- Its price per sq ft is 1% below the area median.
Market statistics compiled from active EXIT Realty® and MLS listings in Ocean Springs, MS.
Similar Homes Nearby



Similar Home Values
Comparable nearby listings and their asking prices.
| Address | Price | Beds | Baths | Sq Ft |
|---|---|---|---|---|
| 23 B St., Bay Springs, MS | $249,900 | 3 | 2 | 1,930 |
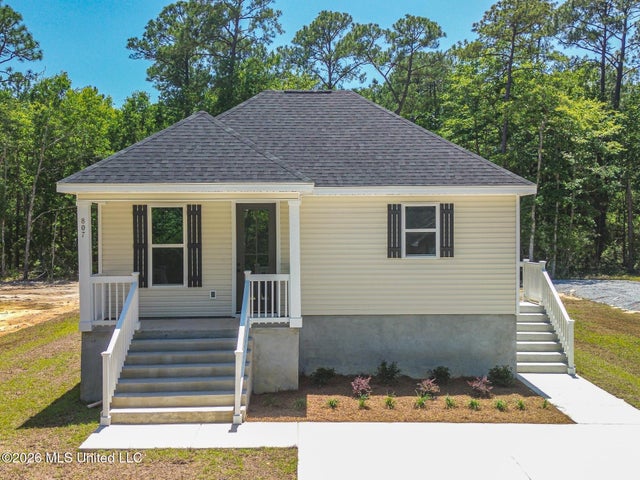
| 807 Bay Street, Ocean Springs, MS | $249,900 | 3 | 2 | 1,475 |
| 515 Peach Street, Ocean Springs, MS | $254,000 | 3 | 2 | 1,379 |
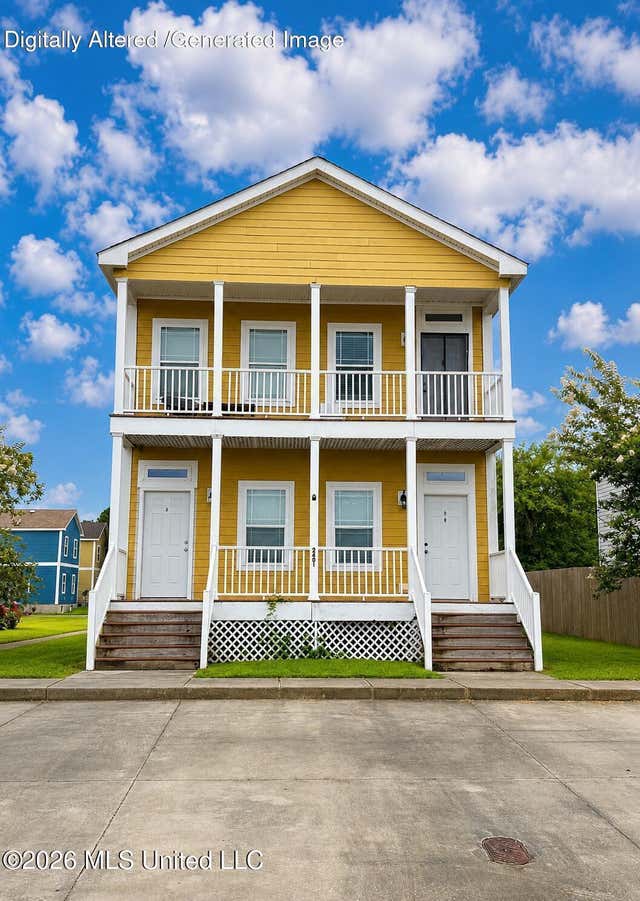
| 2401 Esplanade Street, Ocean Springs, MS | $255,000 | 6 | 4 | 2,500 |
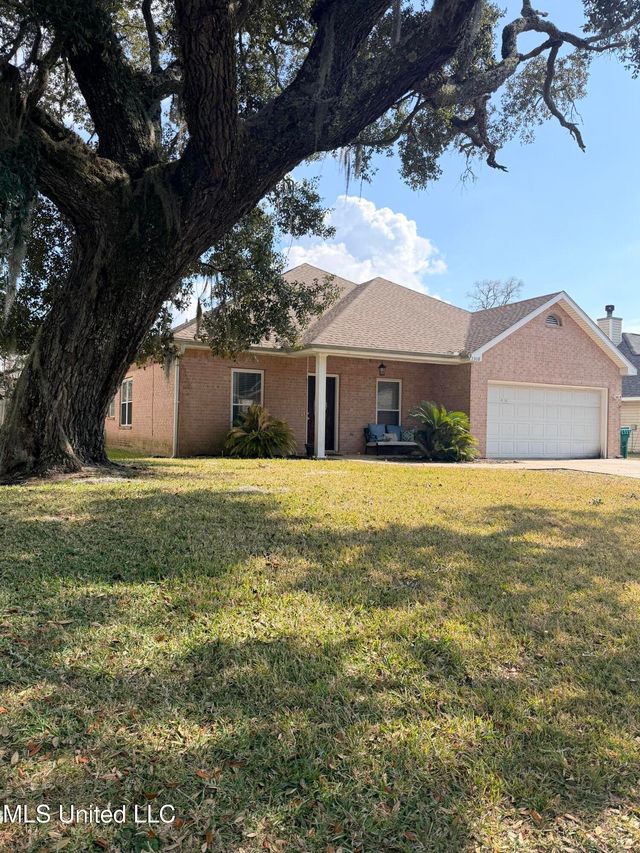
| 2308 Rue Beaux Chenes, Ocean Springs, MS | $255,000 | 3 | 2 | 1,905 |
| Tbd Main Street, Ocean Springs, MS | $255,000 | 3 | 2 | 1,458 |
Moving Cost Estimate
Listing Courtesy: Cicero Realty, LLC - 2253696111
Presented by: Saun A Sullivan