

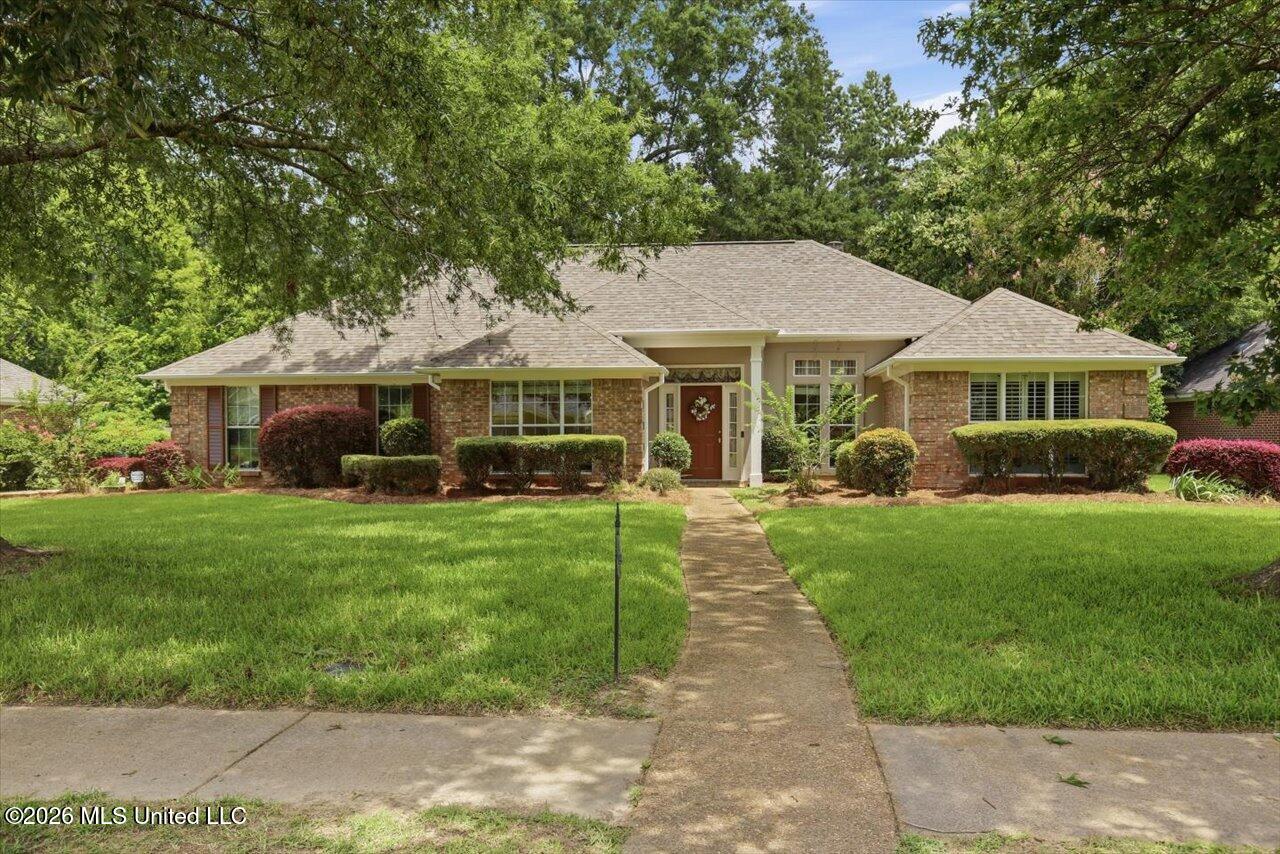
212 Cambridge Drive, Madison, MS 39110
Crescent Landing · Madison County
Key Facts
Description
Updated home in the Heart of Madison!! Welcome to 212 Cambridge Drive, a beautifully updated 3 bedroom, 2 bath home tucked into established Crescent Landing. It sits on a large lot that backs to private woods, all in the top-rated Madison school district. The sellers have done the work for you, now including have the whole home freshly painted in a neutral white (July) There is also all new low-E window panes that brighten every room and cut energy costs. Step inside to rich hardwood floors, soaring ceilings, and crown molding throughout the main living spaces. The living room anchors the home with a corner brick fireplace and custom built-in bookcases, with French doors that open straight to the backyard. A separate formal dining room handles holidays and dinner parties with ease. The open flow between the kitchen, breakfast area, and living room keeps everyone connected, with natural light pouring in from every direction. The kitchen is fully updated. The sellers converted the range to gas and replaced every appliance with stainless steel, including a stainless farmhouse sink. You also get crisp white cabinetry, granite counters, a tile backsplash, open shelving, and a built-in desk. The breakfast bar adds counter seating, and the eat-in breakfast area looks straight out to the park like backyard. The primary suite is a true retreat with a fully upgraded en suite bath. It features a double granite vanity, a jetted garden tub, a tiled walk-in shower with a stone floor, and a skylight that fills the space with natural light. A walk-in closet rounds out the suite. Two additional bedrooms and a full hall bath sit on a smart split layout that keeps the primary private. Both guest bedrooms offer large walk-in closets with room to spare. Step outside and the backyard does the rest. Relax under the covered porch or the oversized pergola, both overlooking a private wooded backdrop. There is room to garden, grill, and unwind without a neighbor in sight. Add a side-entry two-car garage, mature landscaping, and a prime location minutes from the Natchez Trace for commuting, the Reservoir, shopping, and schools. This move-in ready home won't last long. Schedule your private tour today!
Property Information
Property Type
Residential
Sub-Type
Single Family Residence
Structure Type
House
Year Built
1996
Living Area
1,996 sq ft
Lot Size
0.35 acres
Garage Spaces
2
Days on Market
17
MLS® Listing#
4154436
Property Features
Interior
Exterior
Appliances
Cooling
Heating
Flooring
Fireplace
Parking
Laundry
Patio
Fencing
Lot Features
Construction
Foundation
Roof
Windows
Community
Utilities
Sewer
Water Source
Schools
- Elementary:
- Madison Avenue
- Middle:
- Madison Middle School
- High:
- Madison Central
- District:
- Madison CO Dist
Financial Details
HOA
$200 / Annually
Annual Taxes
$1,739
Tax year 2025
Parcel Number
072e-21c-007-00-00
Directions
From Old Canton Rd North take a right onto Tidewater Dr, then a left into Crescent Landing subdivision. Home will be on the left.
Affordability Calculator
$77,800
Estimated monthly payment
$2,070/mo
Principal $311,200 · Est. interest $434,152 over 30 yrs
Neighborhood Market Statistics
How this home compares to active listings in Madison, MS
- $517,949
- Median Listing Price
- 73
- Median Days on Market
- 2,574
- Median Sq Ft
- $196
- Median Price / Sq Ft
- 260
- Active Listings
- This home’s price is 25% below the area median.
- Its price per sq ft is 1% below the area median.
Market statistics compiled from active EXIT Realty® and MLS listings in Madison, MS.
Location

Points of Interest in Madison, MS
Showing the Madison area map.
Nearby Schools
Madison-Ridgeland Academy
School · 1.4 mi away
Madison Avenue Upper Elementary
Elementary · 1.8 mi away
Ann Smith Elementary
Elementary · 1.8 mi away
Ridgeland High School
Secondary · 2.3 mi away
Olde Towne Middle
Secondary · 2.4 mi away
Pear Orchard Presbyterian Church
School · 2.4 mi away
Christ Covenant School
Secondary · 2.4 mi away
First Steps Learning Center
School · 2.6 mi away
Rosa Scott School
Secondary · 2.6 mi away
Highland Elementary
Elementary · 3.2 mi away
Northtown Child Development Center
School · 3.3 mi away
Saint Augustine School
School · 3.3 mi away
The Veritas School
School · 3.3 mi away
Mother Goose Christian School
School · 3.6 mi away
Rosa Scott School
School · 3.9 mi away
St. Joseph Catholic School
Secondary · 4.1 mi away
Madison Central High School
Secondary · 4.2 mi away
St Anthony Catholic School
School · 4.4 mi away
McLeod Elementary School
Elementary · 4.5 mi away
Revive
Elementary · 4.7 mi away
Commute Calculator
Nearby Homes



Similar Homes Nearby


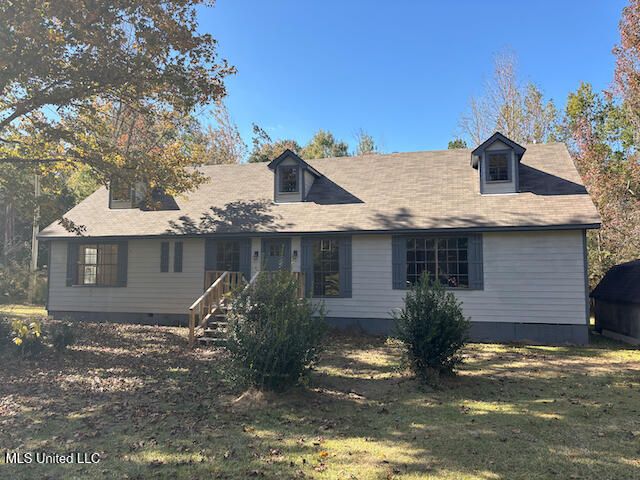
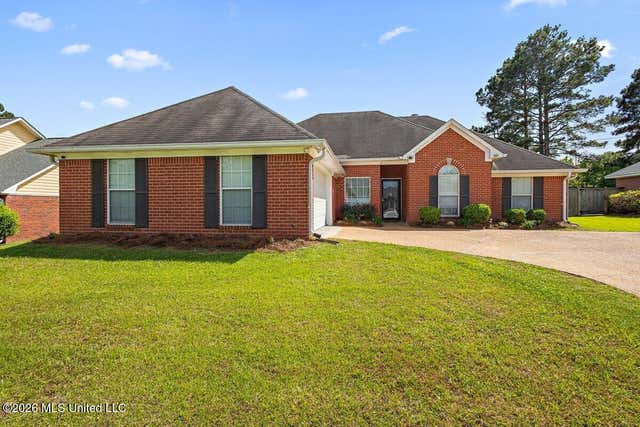

Similar Home Values
Comparable nearby listings and their asking prices.
| Address | Price | Beds | Baths | Sq Ft |
|---|---|---|---|---|
| 212 Hawthorne Drive, Madison, MS | $282,500 | 3 | 2 | 1,525 |
| 606 Honeysuckle Drive, Madison, MS | $285,000 | 3 | 2 | 1,580 |
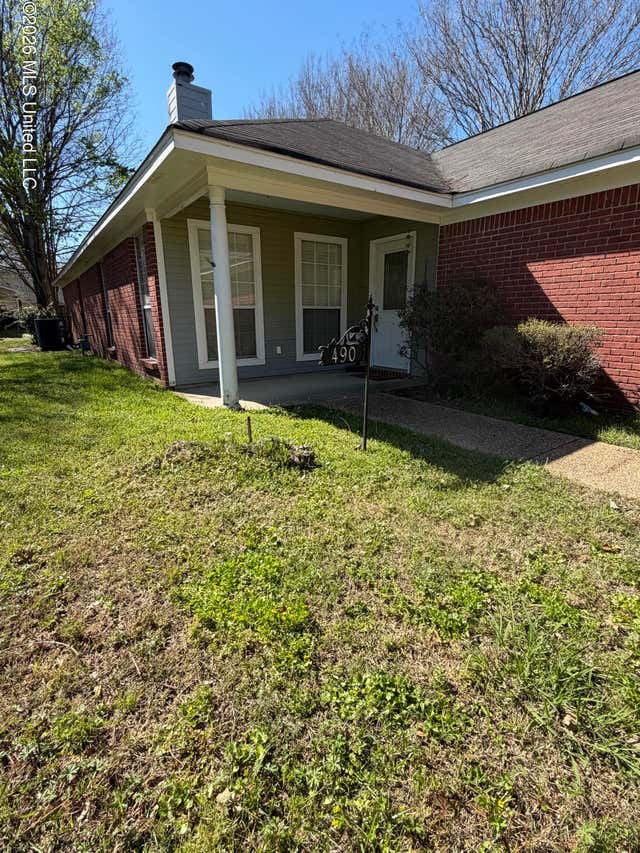
| 490 Brookstone Drive, Madison, MS | $286,000 | 3 | 2 | 1,635 |
| 155 Sonnys Road, Madison, MS | $288,000 | 4 | 2 | 2,184 |
| 135 Stratford Drive, Madison, MS | $289,000 | 4 | 2 | 1,748 |
| 128 Seville Way, Madison, MS | $289,900 | 3 | 2 | 1,573 |
Moving Cost Estimate
EXIT Agents in Madison


Listing Courtesy: Berkshire Hathaway HomeServices Preferred Properties - 2288966060
Presented by: Lesly R Sica