

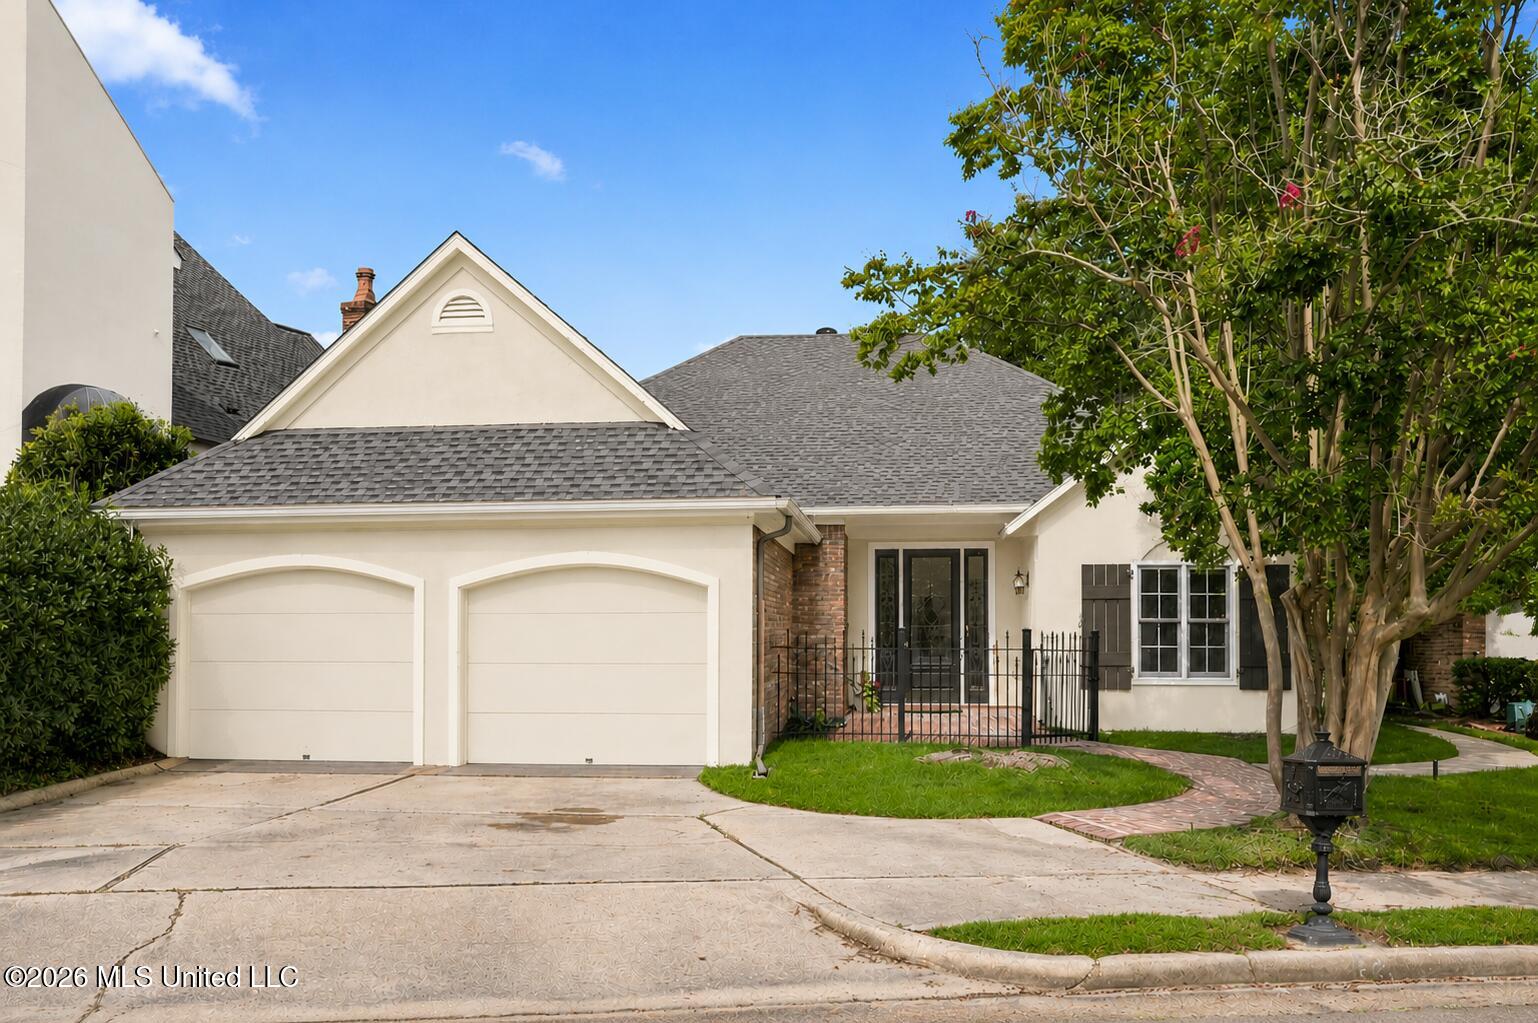
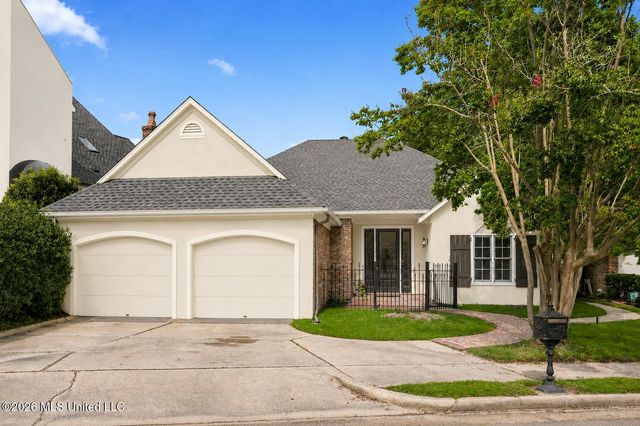
22 Autumn Hill Court, Jackson, MS 39211
Northpointe · Hinds County
Key Facts
Description
Welcome to 22 Autumn Hill Court, an exceptional lakefront residence in the gated Northpointe community of Northeast Jackson. Beautifully refreshed with substantial 2026 updates, this home offers the perfect blend of comfort, flexible living space, and breathtaking scenery, with tranquil lake views creating a true retreat-like setting. Lakefront living is the backdrop throughout the home. Enjoy scenic water views from the kitchen, great room, primary suite, and upstairs balcony. Double French doors in both the great room and primary suite open directly to the outdoor lakefront setting, creating an effortless indoor-outdoor connection while filling the home with natural light and peaceful views. From the moment you enter, the home feels open and inviting, with high ceilings, generous living areas, formal dining space, and new wide-plank luxury vinyl flooring throughout the entire home. The spacious great room is anchored by a tiled fireplace and flows seamlessly into the renovated kitchen. Designed for entertaining and everyday living, the kitchen showcases painted cabinetry with new hardware, new quartz countertops, a quartz backsplash, an extended coffee bar with quartz surface, new sinks and faucets, and an updated stainless appliance package. Highlights include a Café GE range, Café dishwasher, Profile microwave, and double-sided, side-by-side stainless-steel refrigerator. Enjoy coffee in the breakfast area while watching geese glide across the lake. The oversized main-level primary suite offers direct French-door access to the outdoor lakefront setting, generous room for a sitting area, and a well-appointed en-suite bath. The primary bath features a relaxing garden tub, separate vanity areas, separate bath areas, and an expansive walk-in closet—providing the privacy, space, and functionality buyers expect. A secondary main-level bedroom with convenient full-bath access offers an ideal setup for guests, a nursery, or multigenerational living. Upstairs, additional flexible space includes a bedroom with lake views, a dedicated office, craft room, or work-from-home space, an additional full bath, and abundant storage. The home's bathrooms retain their original tile character while benefiting from refreshed finishes and updated lighting. Additional updates include a brand-new roof installed in April 2026, all-new lighting with LED updates throughout, and refreshed finishes. A two-car garage, mature landscaping, and strong curb appeal complete the property. Northpointe residents enjoy access to the community pool, clubhouse, and Red Barn event venue, adding exceptional lifestyle appeal for gatherings, celebrations, and connection. This is more than a renovated home—it is a lakefront Northpointe lifestyle opportunity with exceptional views, an impressive primary suite, flexible living space, community amenities, and major updates already complete. Submit your best and strongest offer—this exceptional home will not last. Schedule your private showing today.
Property Information
Property Type
Residential
Sub-Type
Single Family Residence
Structure Type
House
Year Built
1987
Living Area
3,111 sq ft
Lot Size
0.16 acres
Garage Spaces
2
Parking Spaces
2
Days on Market
17
MLS® Listing#
4154690
Property Features
Interior
Exterior
Appliances
Cooling
Heating
Flooring
Fireplace
Parking
Laundry
Patio
Fencing
Lot Features
Construction
Foundation
Roof
Windows
Security
Other Structures
Community
Utilities
Sewer
Water Source
Rooms
- Upper
- Main
- BathroomMain
- BathroomUpper
- BedroomFirst
- BedroomSecond
- BedroomThird
- Dining RoomMain
- Family RoomMain
- Family RoomMain
- KitchenMain
- OfficeUpper
Schools
- Elementary:
- McLeod
- Middle:
- Bailey APAC
- High:
- Murrah
- District:
- Hinds CO Dist
Financial Details
HOA
$160 / Quarterly
Annual Taxes
$4,049
Tax year 2025
Parcel Number
0750-0917-000
Affordability Calculator
$72,500
Estimated monthly payment
$1,929/mo
Principal $290,000 · Est. interest $404,576 over 30 yrs
Neighborhood Market Statistics
How this home compares to active listings in Jackson, MS
- 86
- Median Days on Market
- 1,497
- Median Sq Ft
- $67
- Median Price / Sq Ft
- 602
- Active Listings
- Its price per sq ft is 74% above the area median.
Market statistics compiled from active EXIT Realty® and MLS listings in Jackson, MS.
Location

Points of Interest in Jackson, MS
Showing the Jackson area map.
Nearby Schools
Northtown Child Development Center
School · 0.5 mi away
Christ Covenant School
Secondary · 1.0 mi away
Pear Orchard Presbyterian Church
School · 1.0 mi away
Mother Goose Christian School
School · 1.6 mi away
McLeod Elementary School
Elementary · 1.6 mi away
Ann Smith Elementary
Elementary · 1.7 mi away
Revive
Elementary · 1.8 mi away
First Steps Learning Center
School · 2.2 mi away
Jackson Academy
School · 2.5 mi away
Highland Elementary
Elementary · 2.7 mi away
Creative Kids Academy
School · 2.7 mi away
McWillie Elementary School
Elementary · 3.1 mi away
Olde Towne Middle
Secondary · 3.1 mi away
Next Generation Academy
School · 3.3 mi away
Kirksey Middle School
Secondary · 3.4 mi away
Callaway High School
Secondary · 3.4 mi away
Chastain Middle School
Secondary · 3.4 mi away
Johnson Elementary School
Elementary · 3.5 mi away
North Jackson Elementary School
Elementary · 3.6 mi away
Smilow Prep
Elementary · 3.7 mi away
Commute Calculator
Nearby Homes

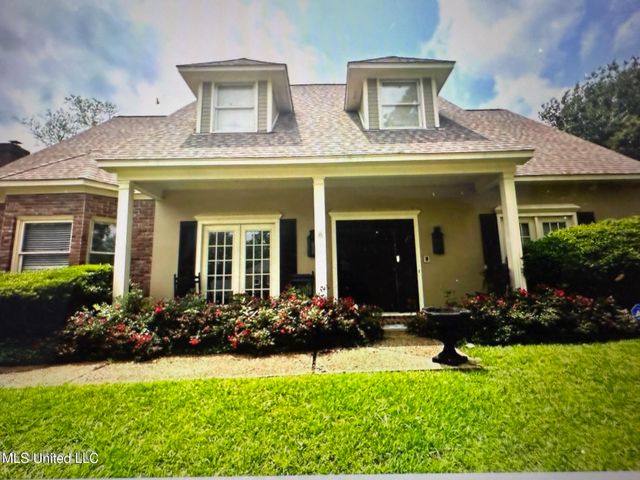

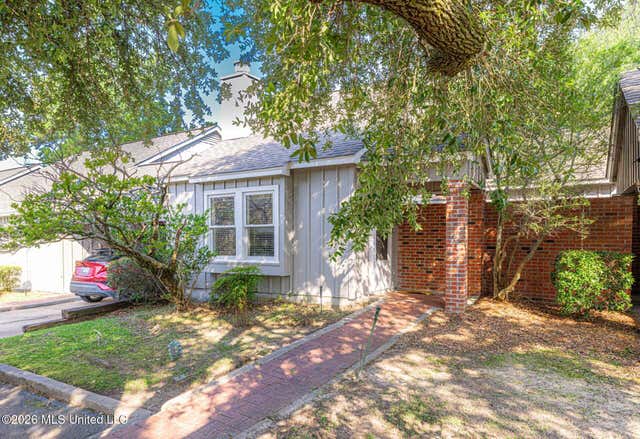
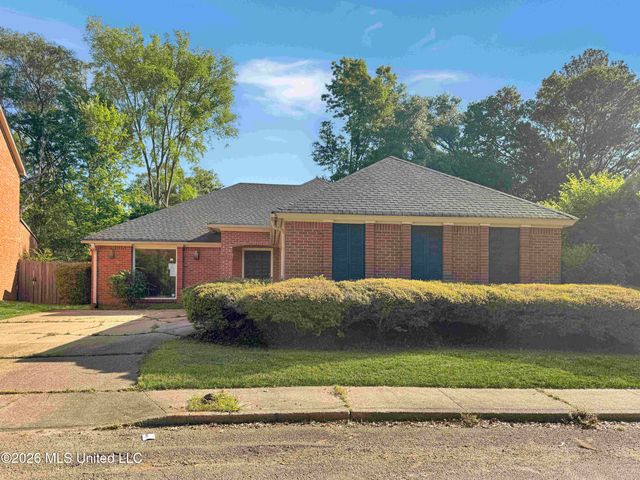
Similar Homes Nearby

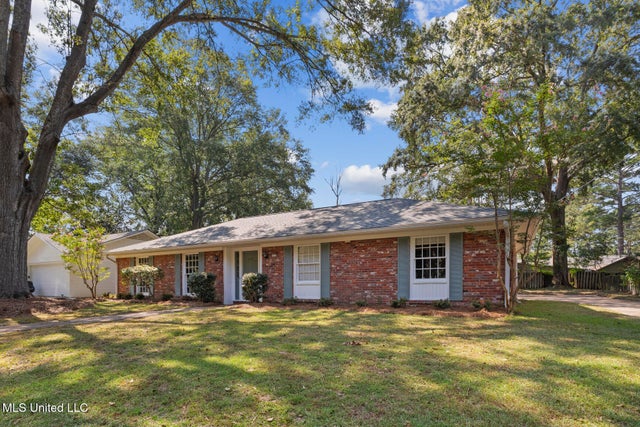
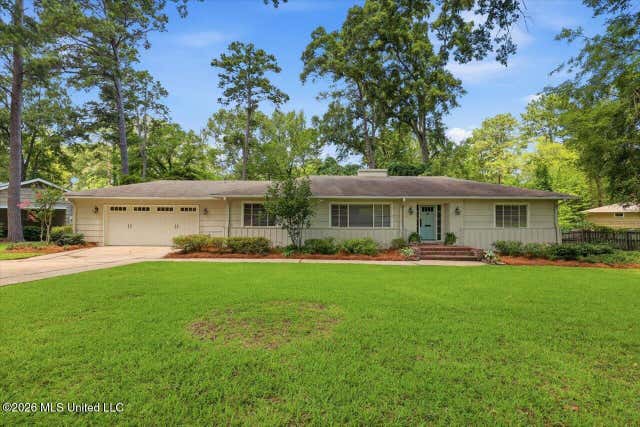


Similar Home Values
Comparable nearby listings and their asking prices.
| Address | Price | Beds | Baths | Sq Ft |
|---|---|---|---|---|
| 5202 Runnymede Road, Jackson, MS | $254,000 | 5 | 3 | 2,882 |
| 5359 Reddoch Drive, Jackson, MS | $255,000 | 3 | 2 | 2,274 |
| 1070 Buckley Drive, Jackson, MS | $255,000 | 3 | 2 | 2,033 |
| 1405 Riverwood Drive, Jackson, MS | $259,000 | 3 | 3 | 2,260 |
| 3527 Edmar Place, Jackson, MS | $259,900 | 4 | 3 | 3,219 |
| 13 Rob Lane, Jackson, MS | $260,000 | 3 | 2 | 2,085 |
Moving Cost Estimate
EXIT Agents in Jackson


Listing Courtesy: Realty of America (ROA) - 6019371522
Presented by: Marissa C Simms