

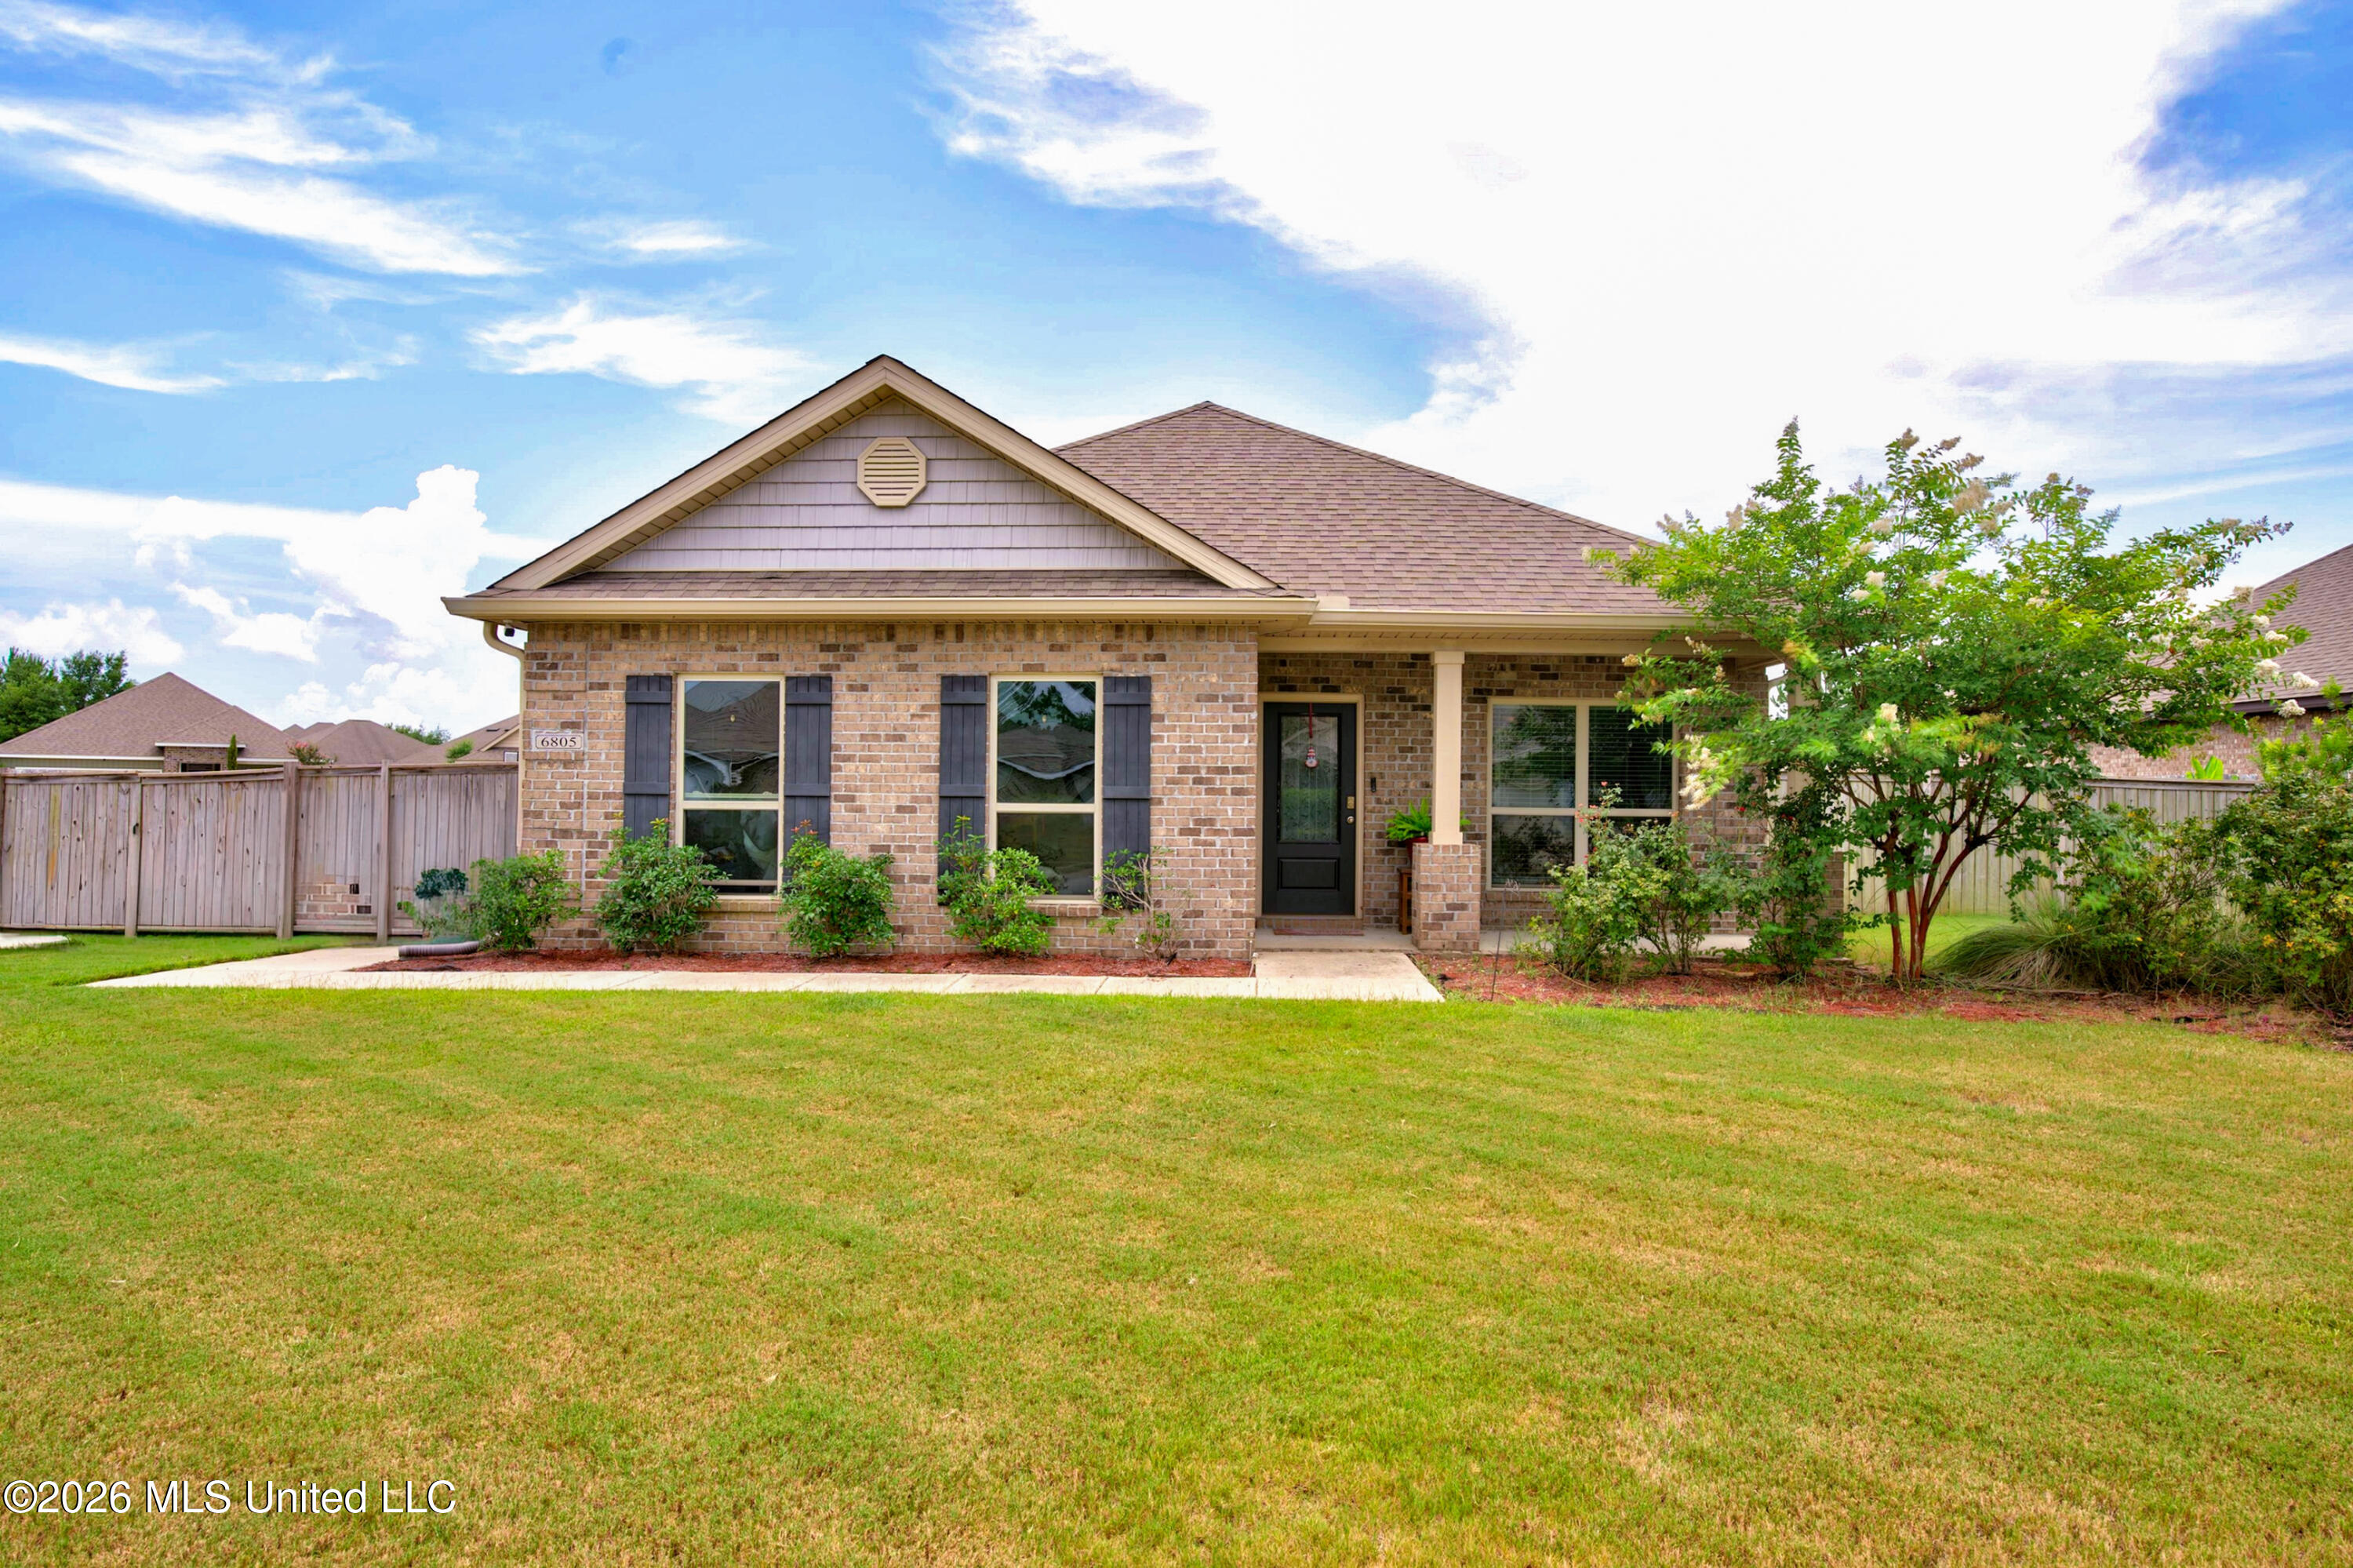
6805 Sweetclover Drive, Ocean Springs, MS 39564
South Pointe · Jackson County
Key Facts
Description
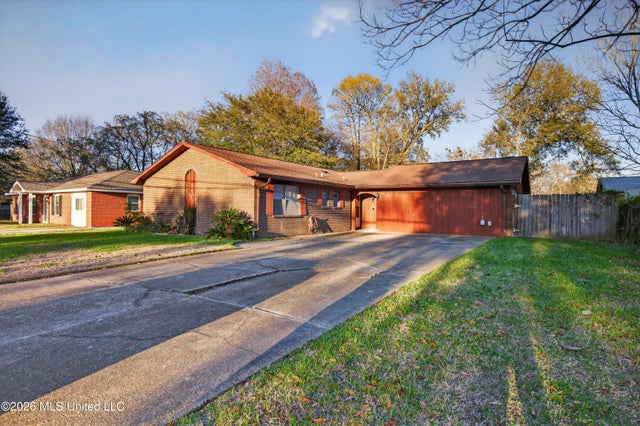
Welcome home to this beautifully maintained 3-bedroom, 2-bath home offering 1,736 square feet of thoughtfully designed living space. The open-concept floor plan creates a bright, inviting atmosphere that's perfect for both everyday living and entertaining. Just off the foyer, you'll find a versatile bonus room that makes an ideal home office, playroom, or flex space to fit your lifestyle. The kitchen features an island and granite countertops tops, combining style and durability with plenty of workspace for cooking and gathering. The spacious primary suite includes a newly remodeled walk-in shower, providing a fresh, modern retreat at the end of the day. Situated on a desirable corner lot, this home offers a fully fenced backyard with a privacy fence, an extended patio that's perfect for entertaining guests, relaxing outdoors, or giving kids and pets plenty of room to play. A standout feature is the 16' x 10' storage shed, only 2 years old, complete with loft storage on both sides for exceptional organization and extra space. Whether you're looking for the perfect place to raise a family or a comfortable, low-maintenance home to enjoy on your own, this property offers the ideal blend of functionality, style, and outdoor living. Don't miss your opportunity to make this wonderful home yours!
Property Information
Property Type
Residential
Sub-Type
Single Family Residence
Structure Type
House
Year Built
2019
Living Area
1,736 sq ft
Lot Size
0.24 acres
Lot Dimensions
81 x 113 x 91 x 118
Garage Spaces
2
MLS® Listing#
4155609
Property Features
Interior
Exterior
Appliances
Cooling
Heating
Flooring
Parking
Patio
Fencing
Lot Features
Construction
Foundation
Roof
Other Structures
Community
Utilities
Sewer
Water Source
Schools
- Elementary:
- Magnolia Park
- Middle:
- Ocean Springs Middle
- High:
- Ocean Springs
- District:
- Ocean Springs Dist
Financial Details
HOA
$250 / Annually
Annual Taxes
$1,181
Tax year 2025
Parcel Number
0-71-30-548.000
Affordability Calculator
$60,800
Estimated monthly payment
$1,618/mo
Principal $243,200 · Est. interest $339,286 over 30 yrs
Neighborhood Market Statistics
How this home compares to active listings in Ocean Springs, MS
- $324,561
- Median Listing Price
- 63
- Median Days on Market
- 1,980
- Median Sq Ft
- $164
- Median Price / Sq Ft
- 396
- Active Listings
- This home’s price is 6% below the area median.
- Its price per sq ft is 7% above the area median.
Market statistics compiled from active EXIT Realty® and MLS listings in Ocean Springs, MS.
Location
Map is currently unavailable for this location.
Points of Interest in Ocean Springs, MS
Showing the Ocean Springs area map.
Commute Calculator
Nearby Homes


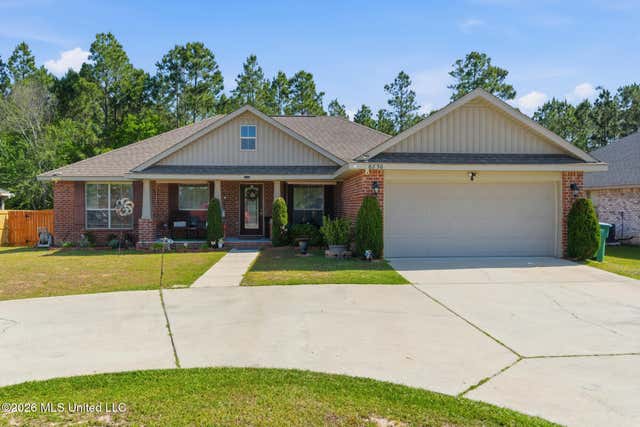

Similar Homes Nearby
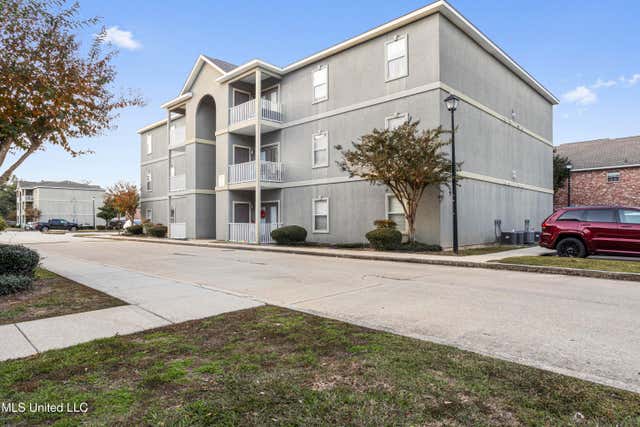


Similar Home Values
Comparable nearby listings and their asking prices.
| Address | Price | Beds | Baths | Sq Ft |
|---|---|---|---|---|
| 310 Holcomb Boulevard, Ocean Springs, MS | $215,000 | 2 | 2 | 1,150 |
| 310 Holcomb Boulevard, Ocean Springs, MS | $215,000 | 2 | 2 | 1,150 |
| 2512 Beachview Drive, Ocean Springs, MS | $215,500 | 3 | 3 | 1,412 |
| 3202 Nottingham Road, Ocean Springs, MS | $218,000 | 3 | 2 | 2,020 |
| 2501 Bienville Boulevard, Ocean Springs, MS | $218,000 | 2 | 2 | 1,095 |
| 109 Stennis Avenue, Ocean Springs, MS | $218,900 | 3 | 2 | 1,818 |
Moving Cost Estimate
EXIT Agents in Ocean Springs


Listing Courtesy: Hilliard Homes - 2282200483
Presented by: Heather Chennault
23652