

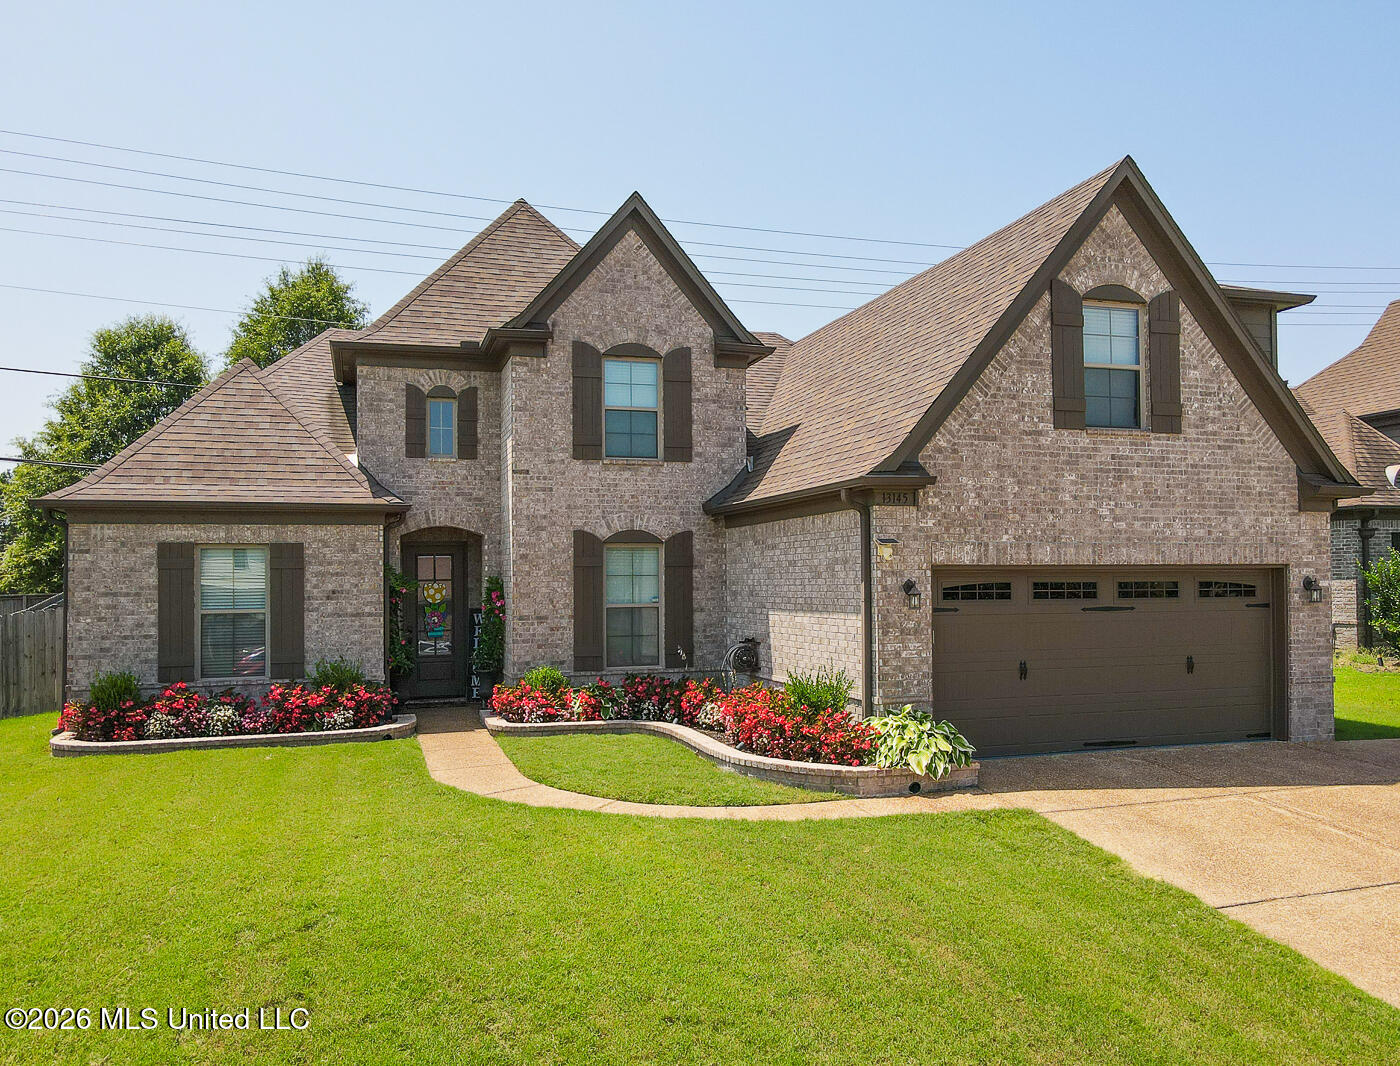
13145 Cades Lane, Olive Branch, MS 38654
Laurel Brook · DeSoto County
Key Facts
Description
LOCATED IN A USDA ELIGIBLE 100% FINANCING AREA! Welcome to 13145 Cades Lane in the beautiful Laurel Brook subdivision of Olive Branch! This immaculately maintained 4-bedroom, 3-bath home offers exceptional curb appeal with beautifully landscaped grounds, elegant brick flower bed borders, and a welcoming front entrance. Step inside to an inviting open floor plan featuring soaring cathedral ceilings, rich hardwood flooring, and abundant natural light. Designed with both everyday living and entertaining in mind, the spacious living room showcases custom built-in cabinetry, a cozy gas log fireplace, and seamless views into the kitchen and breakfast area. The stunning kitchen is sure to impress with an abundance of cabinetry, a pantry, stainless steel appliances, a smooth-top range, built-in microwave vent hood, gorgeous granite countertops, an oversized breakfast room, and a large L-shaped breakfast/snack bar that's perfect for gathering with family and friends. For more formal occasions, you'll love the elegant dining room featuring beautiful lighting and hardwood flooring. The luxurious primary suite is a true retreat, offering plenty of space for a sitting area, his-and-her walk-in closets, double vanities, tile flooring, and a stunning walk-through tiled shower with custom glass doors. Upstairs, you'll find two additional spacious bedrooms and a full bath, providing privacy and flexibility for family members or guests. The large screened-in back patio extends your living space outdoors, creating the perfect place to entertain, enjoy your morning coffee, or simply relax at the end of the day. Residents of Laurel Brook also enjoy a neighborhood park and the convenience of being located in the highly sought-after Center Hill School District. This move-in ready home combines comfort, style, and an outstanding location. Come see why 13145 Cades Lane is the perfect place to start your next chapter!
Property Information
Property Type
Residential
Sub-Type
Single Family Residence
Structure Type
House
Year Built
2019
Living Area
2,412 sq ft
Lot Size
0.22 acres
Garage Spaces
2
Days on Market
1
MLS® Listing#
4156478
Property Features
Interior
Exterior
Appliances
Cooling
Heating
Flooring
Fireplace
Parking
Laundry
Patio
Fencing
Lot Features
Construction
Foundation
Roof
Security
Community
Utilities
Sewer
Water Source
Rooms
- Dining RoomFirst
- KitchenFirst
- Living RoomFirst
- Master BedroomFirst
Schools
- Elementary:
- Overpark
- Middle:
- Center Hill Middle
- High:
- Center Hill
- District:
- Desoto CO Dist
Financial Details
HOA
$270 / Annually
Annual Taxes
$2,963
Tax year 2025
Parcel Number
1059290300006100
Directions
Headed East on Goodman, turn left on Whittier Drive then right on Cades Lane.
Affordability Calculator
$79,980
Estimated monthly payment
$2,128/mo
Principal $319,920 · Est. interest $446,317 over 30 yrs
Neighborhood Market Statistics
How this home compares to active listings in Olive Branch, MS
- $395,035
- Median Listing Price
- 67
- Median Days on Market
- 2,550
- Median Sq Ft
- $163
- Median Price / Sq Ft
- 287
- Active Listings
- This home’s price is 1% above the area median.
- Its price per sq ft is 2% above the area median.
Market statistics compiled from active EXIT Realty® and MLS listings in Olive Branch, MS.
Location

Points of Interest in Olive Branch, MS
Showing the Olive Branch area map.
Nearby Schools
Center Hill High School
Secondary · 1.7 mi away
Overpark Elementary School
Elementary · 1.7 mi away
Center Hill Middle School
Secondary · 1.9 mi away
Atp Flight School
School · 2.5 mi away
Desoto County Career & Technology Center East
Secondary · 2.7 mi away
Center Hill Elementary School
Elementary · 3.0 mi away
Olive Branch Elementary School
Elementary · 3.7 mi away
Chickasaw Elementary School
Elementary · 3.7 mi away
Highland Oaks Middle
Secondary · 3.8 mi away
Olive Branch Middle School
Elementary · 3.9 mi away
Olive Branch High School
Secondary · 3.9 mi away
Highland Oaks Elementary School
Elementary · 4.4 mi away
Olive Branch Intermediate School
Elementary · 4.6 mi away
Southwind High School
Secondary · 4.7 mi away
Highland Oaks Primary School
Secondary · 5.0 mi away
Memphis School of Preaching
School · 5.4 mi away
Sycamore Elementary School
Elementary · 5.6 mi away
Quest Center
School · 5.6 mi away
Schilling Farms Elementary School
Elementary · 5.8 mi away
Lowrance Elementary School
Elementary · 5.8 mi away
Commute Calculator
Nearby Homes


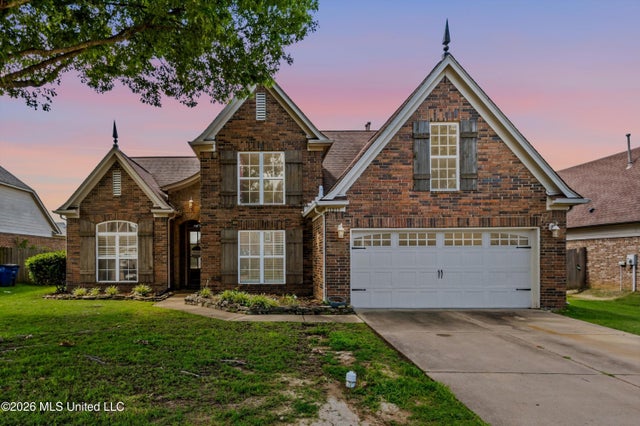


Similar Homes Nearby


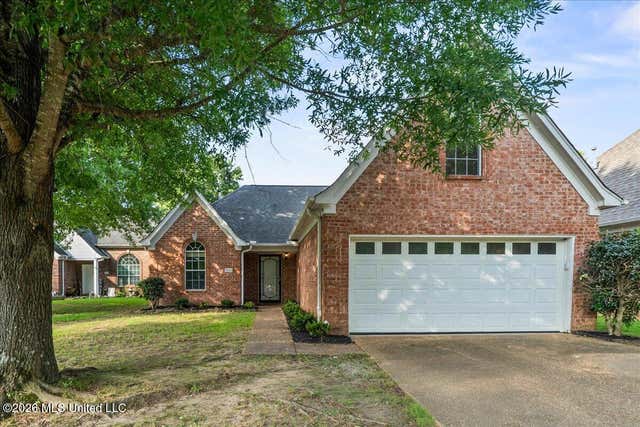
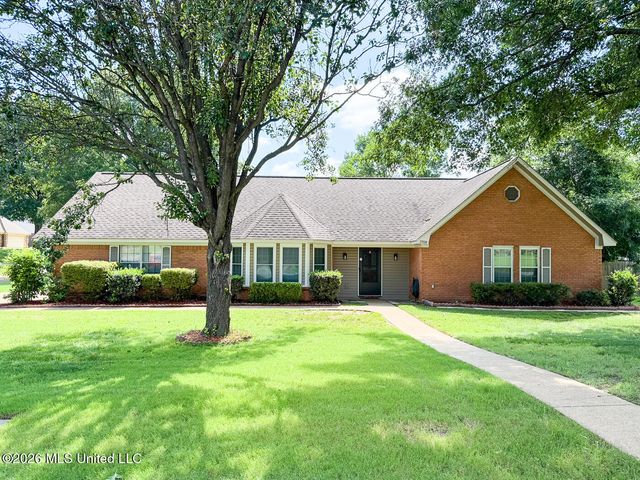


Similar Home Values
Comparable nearby listings and their asking prices.
| Address | Price | Beds | Baths | Sq Ft |
|---|---|---|---|---|
| 7341 Red Maple Drive, Olive Branch, MS | $287,000 | 3 | 3 | 2,107 |
| 7745 Ferndale Drive, Olive Branch, MS | $287,050 | 3 | 2 | 1,425 |
| 4531 Graham Lake Drive, Olive Branch, MS | $289,000 | 4 | 2 | 1,710 |
| 7208 Grove Park Road, Olive Branch, MS | $289,900 | 3 | 2 | 1,800 |
| 9338 E Broadway Road, Olive Branch, MS | $290,000 | 3 | 2 | 1,875 |
| 6140 E Sandbourne, Olive Branch, MS | $292,000 | 3 | 2 | 1,826 |
Moving Cost Estimate
EXIT Agents in Olive Branch


Listing Courtesy: RE/MAX Realty Group - 6624034200
Presented by: Elizabeth A Thomas