

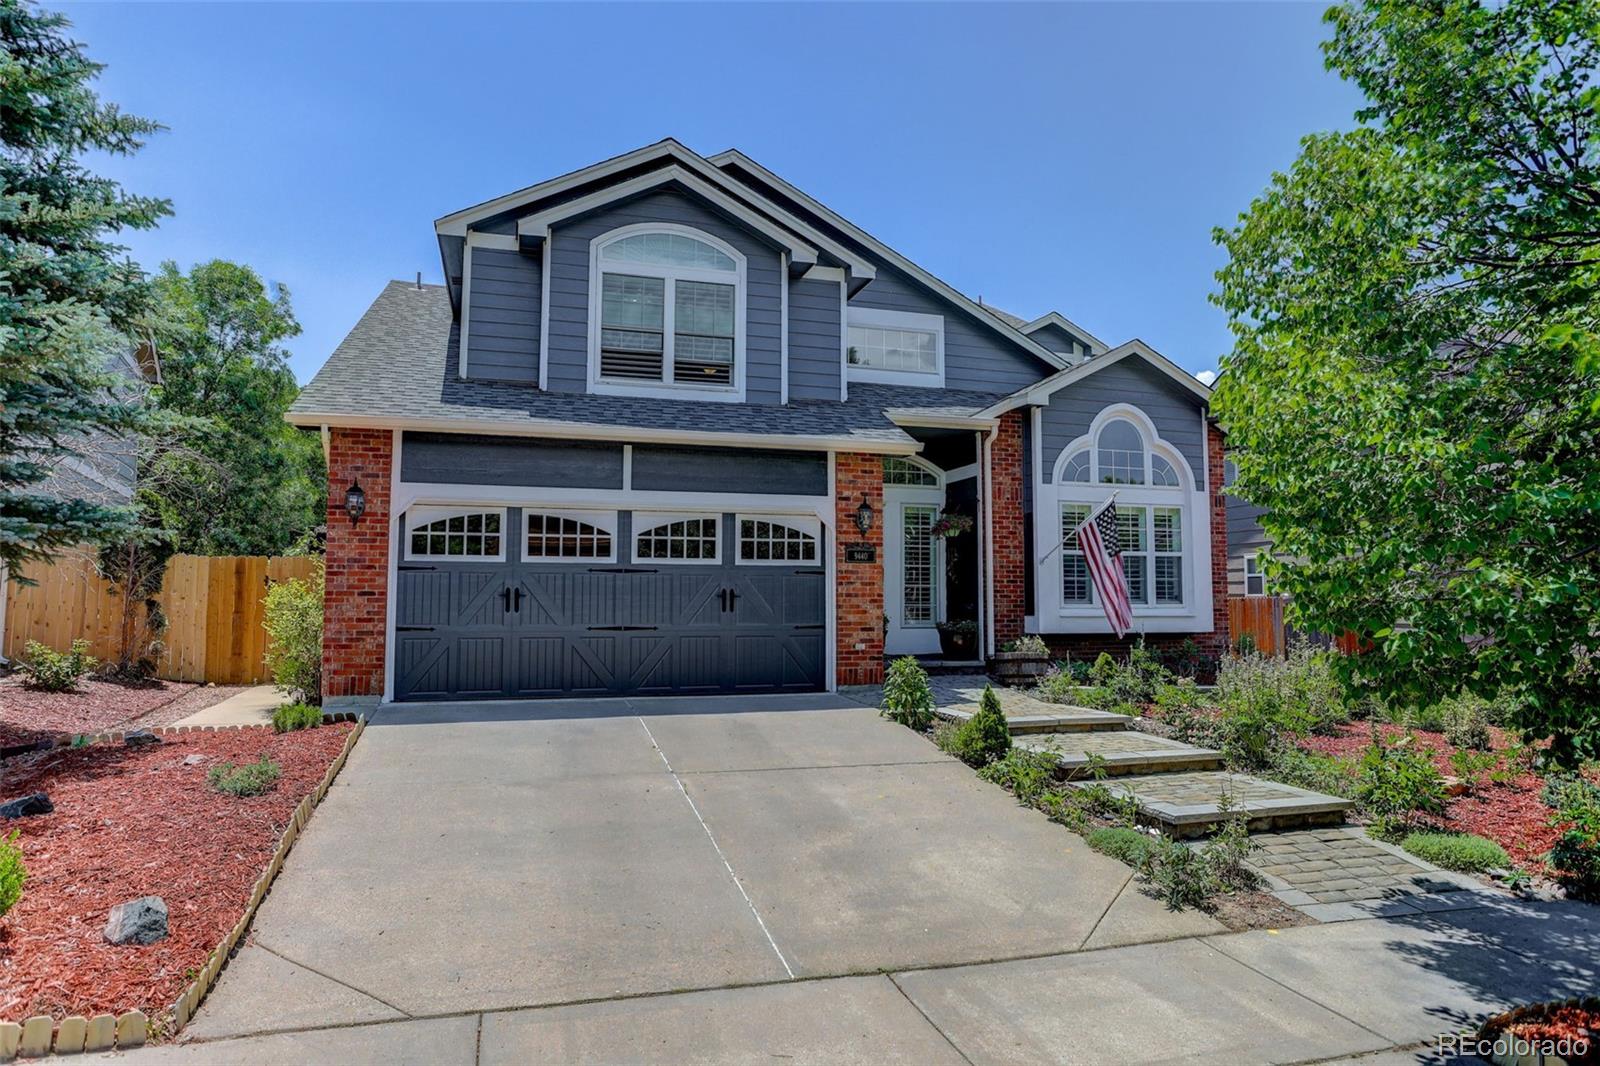
9440 Melbourne Drive, Colorado Springs, CO 80920
Summerfield · El Paso County
Key Facts
Description
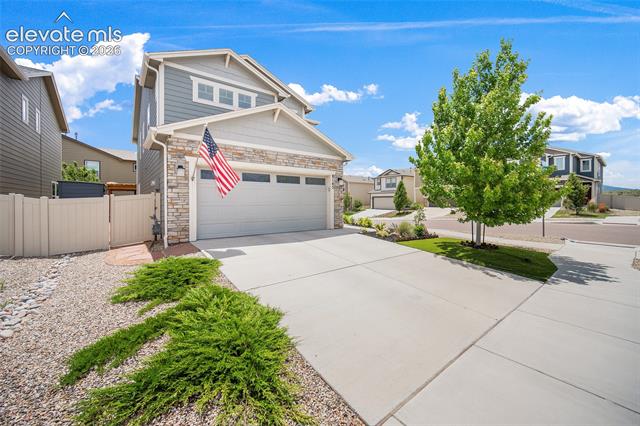
If you're looking for the best living Briargate has to offer, look no further than this spectacular home, feeding the coveted Academy 20 school district! From the moment you walk up the custom Bella Giardino walkway and step into the foyer with a grand vaulted ceiling, you'll notice the care and pride of ownership that shines throughout. The kitchen is a chef's dream with beautiful newer quartz counters, hanging pot & pan rack, and stunning cabinets with underlighting for ambiance. The formal dining room is ideal for entertaining, and the bright breakfast nook is perfect for your morning coffee. Upstairs, you'll find a primary bedroom with a five-piece bath and walk-in closet, on its own wing of the home. The other two bedrooms and shared full bathroom offer unparalleled versatility and function. The basement offers another bedroom, full bathroom, living room, and 9-foot ceilings, coupled with ample storage for the quintessential Colorado lifestyle. The backyard will greet you with breathtaking mature trees, amazing landscaping, a bird sanctuary, and a show-stopping water feature. With no neighbor behind, and no major road noise, the serenity is unmatched, while the oversized shed complete with underground electric offers fantastic function as well. This home has so many amazing features from the class 4 impact resistant roof (with ridge venting) replaced in May of 2026, to newer premium wood 6-foot privacy fencing along most of the property, to the RG6/Cat E5 wiring throughout and many SMART features, too many to list in this description. Exterior paint refresh on home and shed, interior paint refresh in laundry room and kitchen cabinets, both Fiber and Coax wired for Internet, a 12-zone SMART Rainmaker sprinkler with drip system, quiet Liftmaster insulated garage door, newer washer and dryer, newer SimpliSafe smoke and alarm system, automated front porch and backyard lighting, newer Oven & Microwave are some of the other features. NO HOA and NO METRO DISTRICT TAX!
Property Information
Property Type
Residential
Sub-Type
Single Family Residence
Structure Type
House
Year Built
1994
Living Area
3,224 sq ft
Lot Size
0.19 acres
Garage Spaces
2
Parking Spaces
2
Ownership
Individual
Zoning
R-1 6 DF
Days on Market
25
MLS® Listing#
4179788
Property Features
Exterior
Appliances
Cooling
Heating
Flooring
Fireplace
Basement
Parking
Laundry
Patio
Fencing
Construction
Roof
Windows
Security
Sewer
Water Source
Rooms
- 5 x 9Upper
- Basement
- 12 x 15Upper
- 6 x 5Main
- Bedroom10 x 12Upper
- Bedroom13 x 9Upper
- Bedroom15 x 14Upper
- BedroomBasement
- Dining Room13 x 10Main
- Family Room15 x 17Main
- Family RoomBasement
- Kitchen13 x 13Main
- Laundry6 x 8Main
- Living Room13 x 13Main
- Office10 x 11Main
Schools
- Elementary:
- Academy International
- Middle:
- Mountain Ridge
- High:
- Rampart
Financial Details
HOA
None
Annual Taxes
$2,417
Tax year 2025
Parcel Number
62343-17-020
Directions
From Union, go West onto Research, North onto Lexington, East onto Summerhill, North onto Melbourne Drive, East to stay on Melbourne Drive. House will be on the South.
Affordability Calculator
$127,980
Estimated monthly payment
$3,406/mo
Principal $511,920 · Est. interest $714,174 over 30 yrs
Neighborhood Market Statistics
How this home compares to active listings in Colorado Springs, CO
- $522,603
- Median Listing Price
- 66
- Median Days on Market
- 2,004
- Median Sq Ft
- $246
- Median Price / Sq Ft
- 5,915
- Active Listings
- This home’s price is 22% above the area median.
- Its price per sq ft is 19% below the area median.
Market statistics compiled from active EXIT Realty® and MLS listings in Colorado Springs, CO.
Location

Points of Interest in Colorado Springs, CO
Showing the Colorado Springs area map.
Nearby Schools
Academy International Elementary School
Elementary · 0.2 mi away
Mountain Ridge Middle School
Secondary · 0.6 mi away
Academy District 20
Elementary · 0.6 mi away
Rampart High School
Secondary · 0.7 mi away
New Summit Charter Academy
School · 0.9 mi away
Primrose Schools
Elementary · 1.0 mi away
Explorer Adventure Club
School · 1.0 mi away
Explorer Elementary School
Elementary · 1.0 mi away
Frontier Elementary School
Elementary · 1.1 mi away
High Plains Elementary School
Elementary · 1.2 mi away
Rocky Mountain Montessori Academy
Elementary · 1.2 mi away
Academy District 20
School · 1.3 mi away
Mountain View Elementary School
Elementary · 1.3 mi away
Challenger Learning Center
Secondary · 1.4 mi away
Aspen Valley High School
Secondary · 1.4 mi away
Ascend College Prep
Secondary School · 1.4 mi away
Timberview Middle School
Secondary · 1.5 mi away
USAA Child Development Center
School · 1.6 mi away
Classical Academy
School · 1.6 mi away
Goal High School
Secondary · 1.7 mi away
Commute Calculator
Nearby Homes

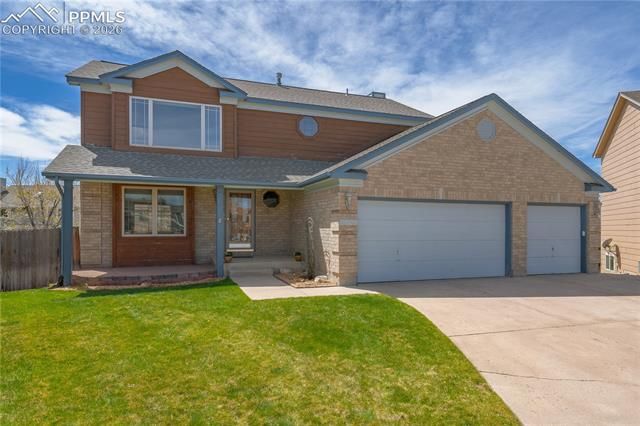
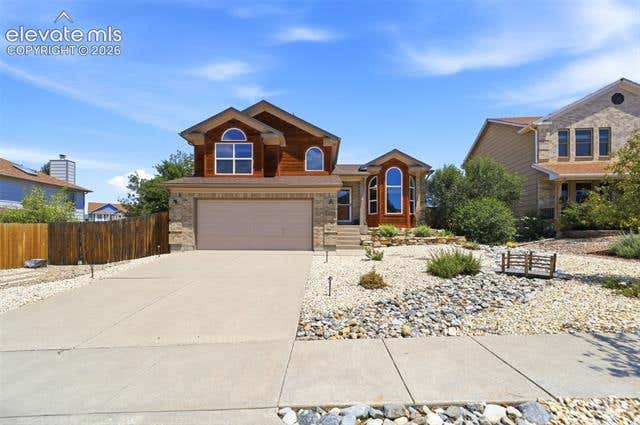
Similar Homes Nearby

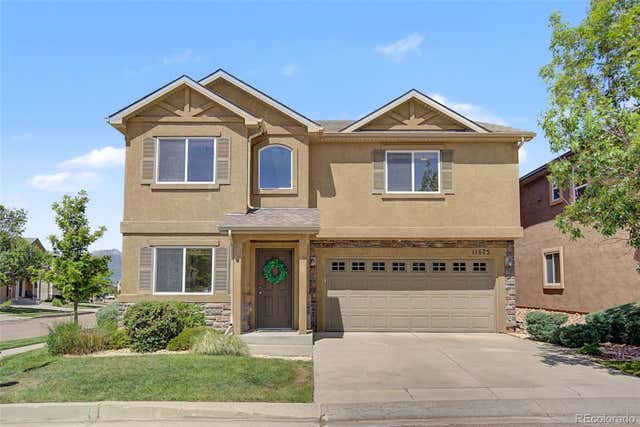

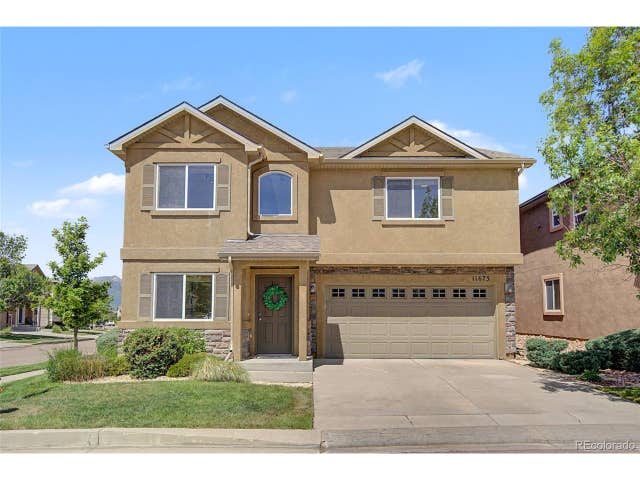

Similar Home Values
Comparable nearby listings and their asking prices.
| Address | Price | Beds | Baths | Sq Ft |
|---|---|---|---|---|
| 11675 Black Maple Lane, Colorado Springs, CO | $448,000 | 3 | 3 | 2,216 |
| 11675 Black Maple Lane, Colorado Springs, CO | $448,000 | 3 | 3 | 2,216 |
| 7548 Johnsontown Heights, Colorado Springs, CO | $448,000 | 3 | 4 | 2,316 |
| 11675 Black Maple Ln, Colorado Springs, CO | $448,000 | 3 | 3 | 2,216 |
| 1565 Piros Drive, Colorado Springs, CO | $448,000 | 5 | 3 | 2,534 |
| 8145 Talc Drive, Colorado Springs, CO | $449,000 | 3 | 3 | 1,794 |
Moving Cost Estimate
EXIT Agents in Colorado Springs


Listing Courtesy: Coldwell Banker Realty 56 - Matt.Stewart@cbrealty.com,720-587-5129
This publication is designed to provide information with regard to the subject matter covered. It is displayed with the understanding that the publisher and authors are not engaged in rendering real estate, legal, accounting, tax, or other professional services and that the publisher and authors are not offering such advice in this publication. If real estate, legal, or other expert assistance is required, the services of a competent, professional person should be sought. The information contained in this publication is subject to change without notice. METROLIST, INC., DBA RECOLORADO MAKES NO WARRANTY OF ANY KIND WITH REGARD TO THIS MATERIAL, INCLUDING, BUT NOT LIMITED TO, THE IMPLIED WARRANTIES OF MERCHANTABILITY AND FITNESS FOR A PARTICULAR PURPOSE. METROLIST, INC., DBA RECOLORADO SHALL NOT BE LIABLE FOR ERRORS CONTAINED HEREIN OR FOR ANY DAMAGES IN CONNECTION WITH THE FURNISHING, PERFORMANCE, OR USE OF THIS MATERIAL.
PUBLISHER'S NOTICE: All real estate advertised herein is subject to the Federal Fair Housing Act and the Colorado Fair Housing Act, which Acts make it illegal to make or publish any advertisement that indicates any preference, limitation, or discrimination based on race, color, religion, sex, handicap, familial status, or national origin.
METROLIST, INC., DBA RECOLORADO will not knowingly accept any advertising for real estate that is in violation of the law. All persons are hereby informed that all dwellings advertised are available on an equal opportunity basis.
Licensed in the state of Colorado
Data Terms of Use
The information contained in this publication is subject to change without notice. METROLIST, INC. MAKES NO WARRANTY OF ANY KIND WITH REGARD TO THIS MATERIAL, INCLUDING, BUT NOT LIMITED TO, THE IMPLIED WARRANTIES OF MERCHANTABILITY AND FITNESS FOR A PARTICULAR PURPOSE. METROLIST, INC. SHALL NOT BE LIABLE FOR ERRORS CONTAINED HEREIN OR FOR ANY DAMAGES IN CONNECTION WITH THE FURNISHING, PERFORMANCE, OR USE OF THIS MATERIAL.
 PUBLISHER'S NOTICE: All real estate advertised herein is subject to the Federal Fair Housing Act and the Colorado Fair Housing Act, which Acts make it illegal to make or publish any advertisement that indicates any preference, limitation, or discrimination based on race, color, religion, sex, handicap, familial status, or national origin.
METROLIST, INC. will not knowingly accept any advertising for real estate that is in violation of the law. All persons are hereby informed that all dwellings advertised are available on an equal opportunity basis.
©2017 METROLIST, INC. All Rights Reserved 7100 E. Belleview Ave. #110 Greenwood Village, CO 80111 USA
ALL RIGHTS RESERVED WORLDWIDE. No part of this publication may be reproduced, adapted, translated, stored in a retrieval system or transmitted in any form or by any means, electronic, mechanical, photocopying, recording, or otherwise, without the prior written permission of the publisher. The information contained herein including but not limited to all text, photographs, digital images, virtual tours, may be seeded and monitored for protection and tracking.