

1438 N Moonbeam Drive, Pueblo West, CO 81007
Pueblo West · Pueblo County
Key Facts
Description
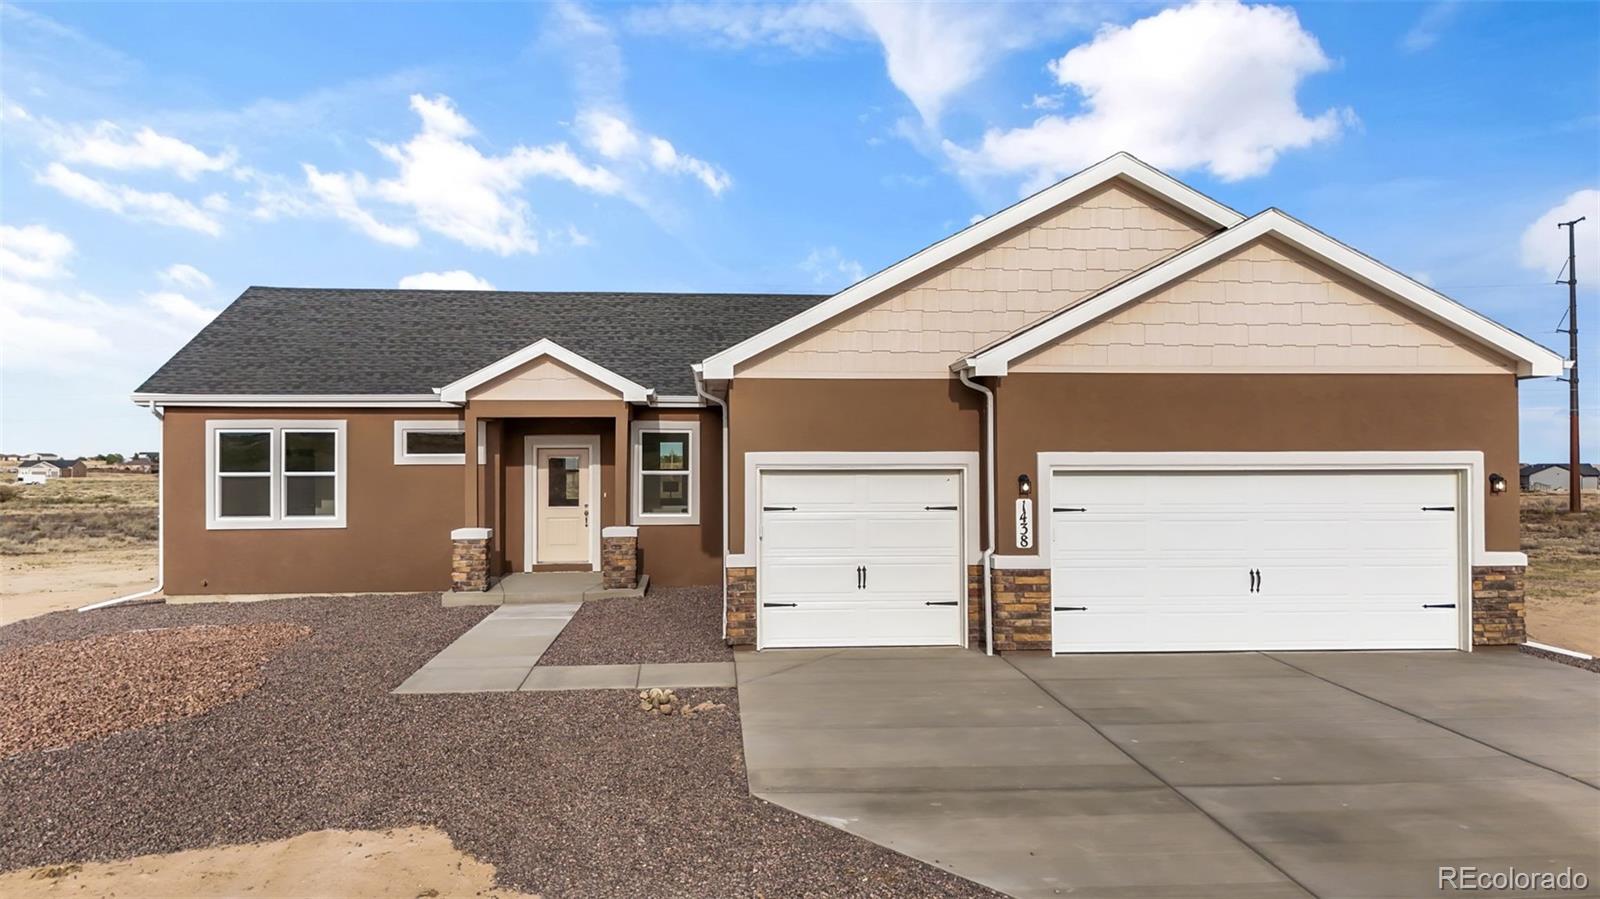
Experience True Colorado Ranch Living with Breathtaking Views of the mountains! This is the dream home you’ve been waiting for! Nestled on just over an 1 acre- this newly constructed Westover Homes Whisper ranch plan delivers wide-open space, panoramic mountain views, and modern comfort built to last. Step inside to 1,904 thoughtfully designed square feet featuring 9-foot ceilings and a bright open-concept layout that seamlessly connects the living room, kitchen, breakfast nook and a separate dining area or flex space — ideal for entertaining, everyday living, and taking in those incredible Colorado sunsets. The heart of the home is the spacious kitchen, complete with granite countertops, a large island, stainless steel GE appliances, soft-close cabinetry, and a large walk-in pantry. Durable luxury vinyl flooring flows through the dining and kitchen areas, while plush carpet adds comfort in the bedrooms and living space. The private primary suite is a true retreat, offering a luxurious five-piece bath with a spa-like soaking tub, separate walk-in shower, dual granite vanities, and plenty of space to unwind. Two additional bedrooms and a full bath provide room for family, guests, or a home office. A dedicated mudroom/laundry room adds everyday functionality. This fully electric, energy-efficient home includes central A/C, a 200-amp panel, and modern systems designed to help lower utility costs while keeping you comfortable year-round. Outside, the lifestyle really shines. The 3-car garage offers plenty of space for vehicles, storage, or hobbies. The xeriscape front yard plus the classic stucco exterior provide timeless curb appeal with low maintenance, while the expansive lot gives you endless opportunities. This property is a few minutes from I-25 and less than 30 minutes from Colorado Springs, and 10 minutes from Pueblo, Colorado. Prime location-Modern Comfort-Unmatched Views-This is Colorado living at its finest! Schedule your showing today!
Property Information
Property Type
Residential
Sub-Type
Single Family Residence
Structure Type
House
Year Built
2026
Living Area
1,904 sq ft
Lot Size
1.00 acres
Garage Spaces
3
Parking Spaces
3
Ownership
Builder
Zoning
R-1
Days on Market
107
MLS® Listing#
4259147
Property Features
Interior
Exterior
Appliances
Cooling
Heating
Flooring
Basement
Parking
Patio
Fencing
Lot Features
Construction
Foundation
Roof
Windows
Security
Sewer
Water Source
Rooms
- 10 x 5Main
- 14 x 9Main
- Bedroom12 x 14Main
- Bedroom14 x 14Main
- Bedroom12 x 14Main
- Bonus Room11 x 10Main
- Dining Room13 x 7Main
- Kitchen14 x 15Main
- Laundry10 x 6Main
- Living Room16 x 17Main
Schools
- Elementary:
- Prairie Winds
- Middle:
- Liberty Point International
- High:
- Pueblo West
Financial Details
HOA
None
Annual Taxes
$618
Tax year 2025
Parcel Number
9-5-17-0-15-004
Directions
Head north on N McCulloch Blvd, turn right onto E Joe Martinez Blvd, left onto N Purcell Blvd, and then right onto E Kirkwood Drive before making a final left onto N Moonbeam Drive.
Affordability Calculator
$83,980
Estimated monthly payment
$2,235/mo
Principal $335,919 · Est. interest $468,637 over 30 yrs
Neighborhood Market Statistics
How this home compares to active listings in Pueblo West, CO
- $341,771
- Median Listing Price
- 68
- Median Days on Market
- 1,856
- Median Sq Ft
- $182
- Median Price / Sq Ft
- 1,615
- Active Listings
- This home’s price is 23% above the area median.
- Its price per sq ft is 21% above the area median.
Market statistics compiled from active EXIT Realty® and MLS listings in Pueblo West, CO.
Location

Points of Interest in Pueblo West, CO
Showing the Pueblo West area map.
Nearby Schools
Prairie Winds Elementary
Elementary · 3.3 mi away
Kid City USA
School · 4.9 mi away
Pueblo Medical Assistant School
School · 4.9 mi away
Liberty Point Elementary
Elementary · 5.4 mi away
Swallows Charter Academy
School · 5.5 mi away
Liberty Point International School
Secondary · 5.5 mi away
Parkhill Christian Academy
School · 6.2 mi away
Sierra Vista Elementary School
Elementary · 6.4 mi away
Centennial High School
Secondary · 6.6 mi away
Pueblo West High School
Secondary · 6.9 mi away
Desert Sage Elementary School
Elementary · 7.0 mi away
Morton Elementary School
Elementary · 7.0 mi away
Skyview Middle School
Elementary · 7.7 mi away
Dolores Huerta Preparatory High School
Secondary · 7.7 mi away
Ersilia Cruz Middle School
Elementary · 7.8 mi away
Irving Elementary School
Elementary · 7.8 mi away
Haaff Elementary School
Elementary · 8.2 mi away
Freed Middle School
Elementary · 8.2 mi away
W H Heaton Middle School
Secondary · 8.3 mi away
Cedar Ridge Elementary School
Elementary · 8.3 mi away
Commute Calculator
Nearby Homes


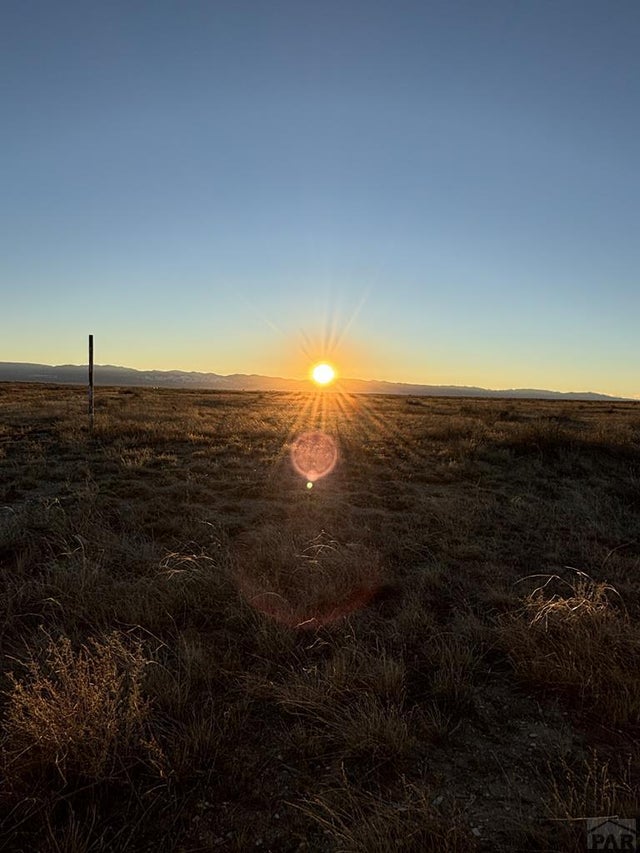
Similar Homes Nearby
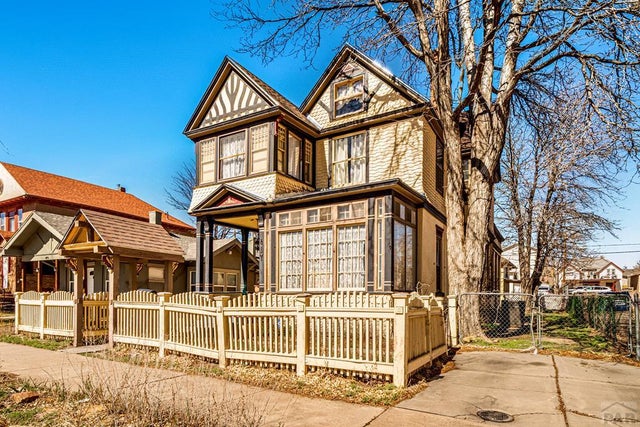

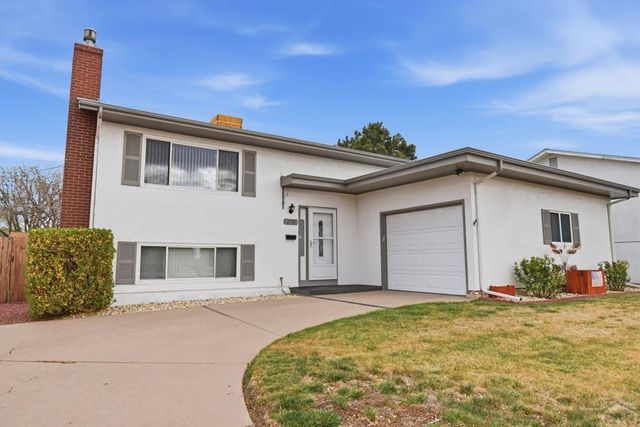


Similar Home Values
Comparable nearby listings and their asking prices.
| Address | Price | Beds | Baths | Sq Ft |
|---|---|---|---|---|
| 417 W 11th St, Pueblo, CO | $294,500 | 4 | 2 | 2,104 |
| 964 Moccasin Dr, Pueblo West, CO | $294,900 | 4 | 3 | 2,538 |
| 2130 Oakwood Lane, Pueblo, CO | $294,900 | 4 | 2 | 1,728 |
| 2511 N Greenwood St, Pueblo, CO | $295,000 | 3 | 2 | 1,770 |
| 3720 Hollybrook Lane, Pueblo, CO | $295,000 | 4 | 2 | 1,984 |
| 2117 Wyoming Ave, Pueblo, CO | $295,000 | 3 | 2 | 1,952 |
Moving Cost Estimate
EXIT Agents in Pueblo West


Listing Courtesy: Better Homes & Gardens Real Estate - Kenney & Co. - ryanmarquezrealtor@gmail.com
This publication is designed to provide information with regard to the subject matter covered. It is displayed with the understanding that the publisher and authors are not engaged in rendering real estate, legal, accounting, tax, or other professional services and that the publisher and authors are not offering such advice in this publication. If real estate, legal, or other expert assistance is required, the services of a competent, professional person should be sought. The information contained in this publication is subject to change without notice. METROLIST, INC., DBA RECOLORADO MAKES NO WARRANTY OF ANY KIND WITH REGARD TO THIS MATERIAL, INCLUDING, BUT NOT LIMITED TO, THE IMPLIED WARRANTIES OF MERCHANTABILITY AND FITNESS FOR A PARTICULAR PURPOSE. METROLIST, INC., DBA RECOLORADO SHALL NOT BE LIABLE FOR ERRORS CONTAINED HEREIN OR FOR ANY DAMAGES IN CONNECTION WITH THE FURNISHING, PERFORMANCE, OR USE OF THIS MATERIAL.
PUBLISHER'S NOTICE: All real estate advertised herein is subject to the Federal Fair Housing Act and the Colorado Fair Housing Act, which Acts make it illegal to make or publish any advertisement that indicates any preference, limitation, or discrimination based on race, color, religion, sex, handicap, familial status, or national origin.
METROLIST, INC., DBA RECOLORADO will not knowingly accept any advertising for real estate that is in violation of the law. All persons are hereby informed that all dwellings advertised are available on an equal opportunity basis.
Licensed in the state of Colorado
Data Terms of Use
The information contained in this publication is subject to change without notice. METROLIST, INC. MAKES NO WARRANTY OF ANY KIND WITH REGARD TO THIS MATERIAL, INCLUDING, BUT NOT LIMITED TO, THE IMPLIED WARRANTIES OF MERCHANTABILITY AND FITNESS FOR A PARTICULAR PURPOSE. METROLIST, INC. SHALL NOT BE LIABLE FOR ERRORS CONTAINED HEREIN OR FOR ANY DAMAGES IN CONNECTION WITH THE FURNISHING, PERFORMANCE, OR USE OF THIS MATERIAL.
 PUBLISHER'S NOTICE: All real estate advertised herein is subject to the Federal Fair Housing Act and the Colorado Fair Housing Act, which Acts make it illegal to make or publish any advertisement that indicates any preference, limitation, or discrimination based on race, color, religion, sex, handicap, familial status, or national origin.
METROLIST, INC. will not knowingly accept any advertising for real estate that is in violation of the law. All persons are hereby informed that all dwellings advertised are available on an equal opportunity basis.
©2017 METROLIST, INC. All Rights Reserved 7100 E. Belleview Ave. #110 Greenwood Village, CO 80111 USA
ALL RIGHTS RESERVED WORLDWIDE. No part of this publication may be reproduced, adapted, translated, stored in a retrieval system or transmitted in any form or by any means, electronic, mechanical, photocopying, recording, or otherwise, without the prior written permission of the publisher. The information contained herein including but not limited to all text, photographs, digital images, virtual tours, may be seeded and monitored for protection and tracking.