

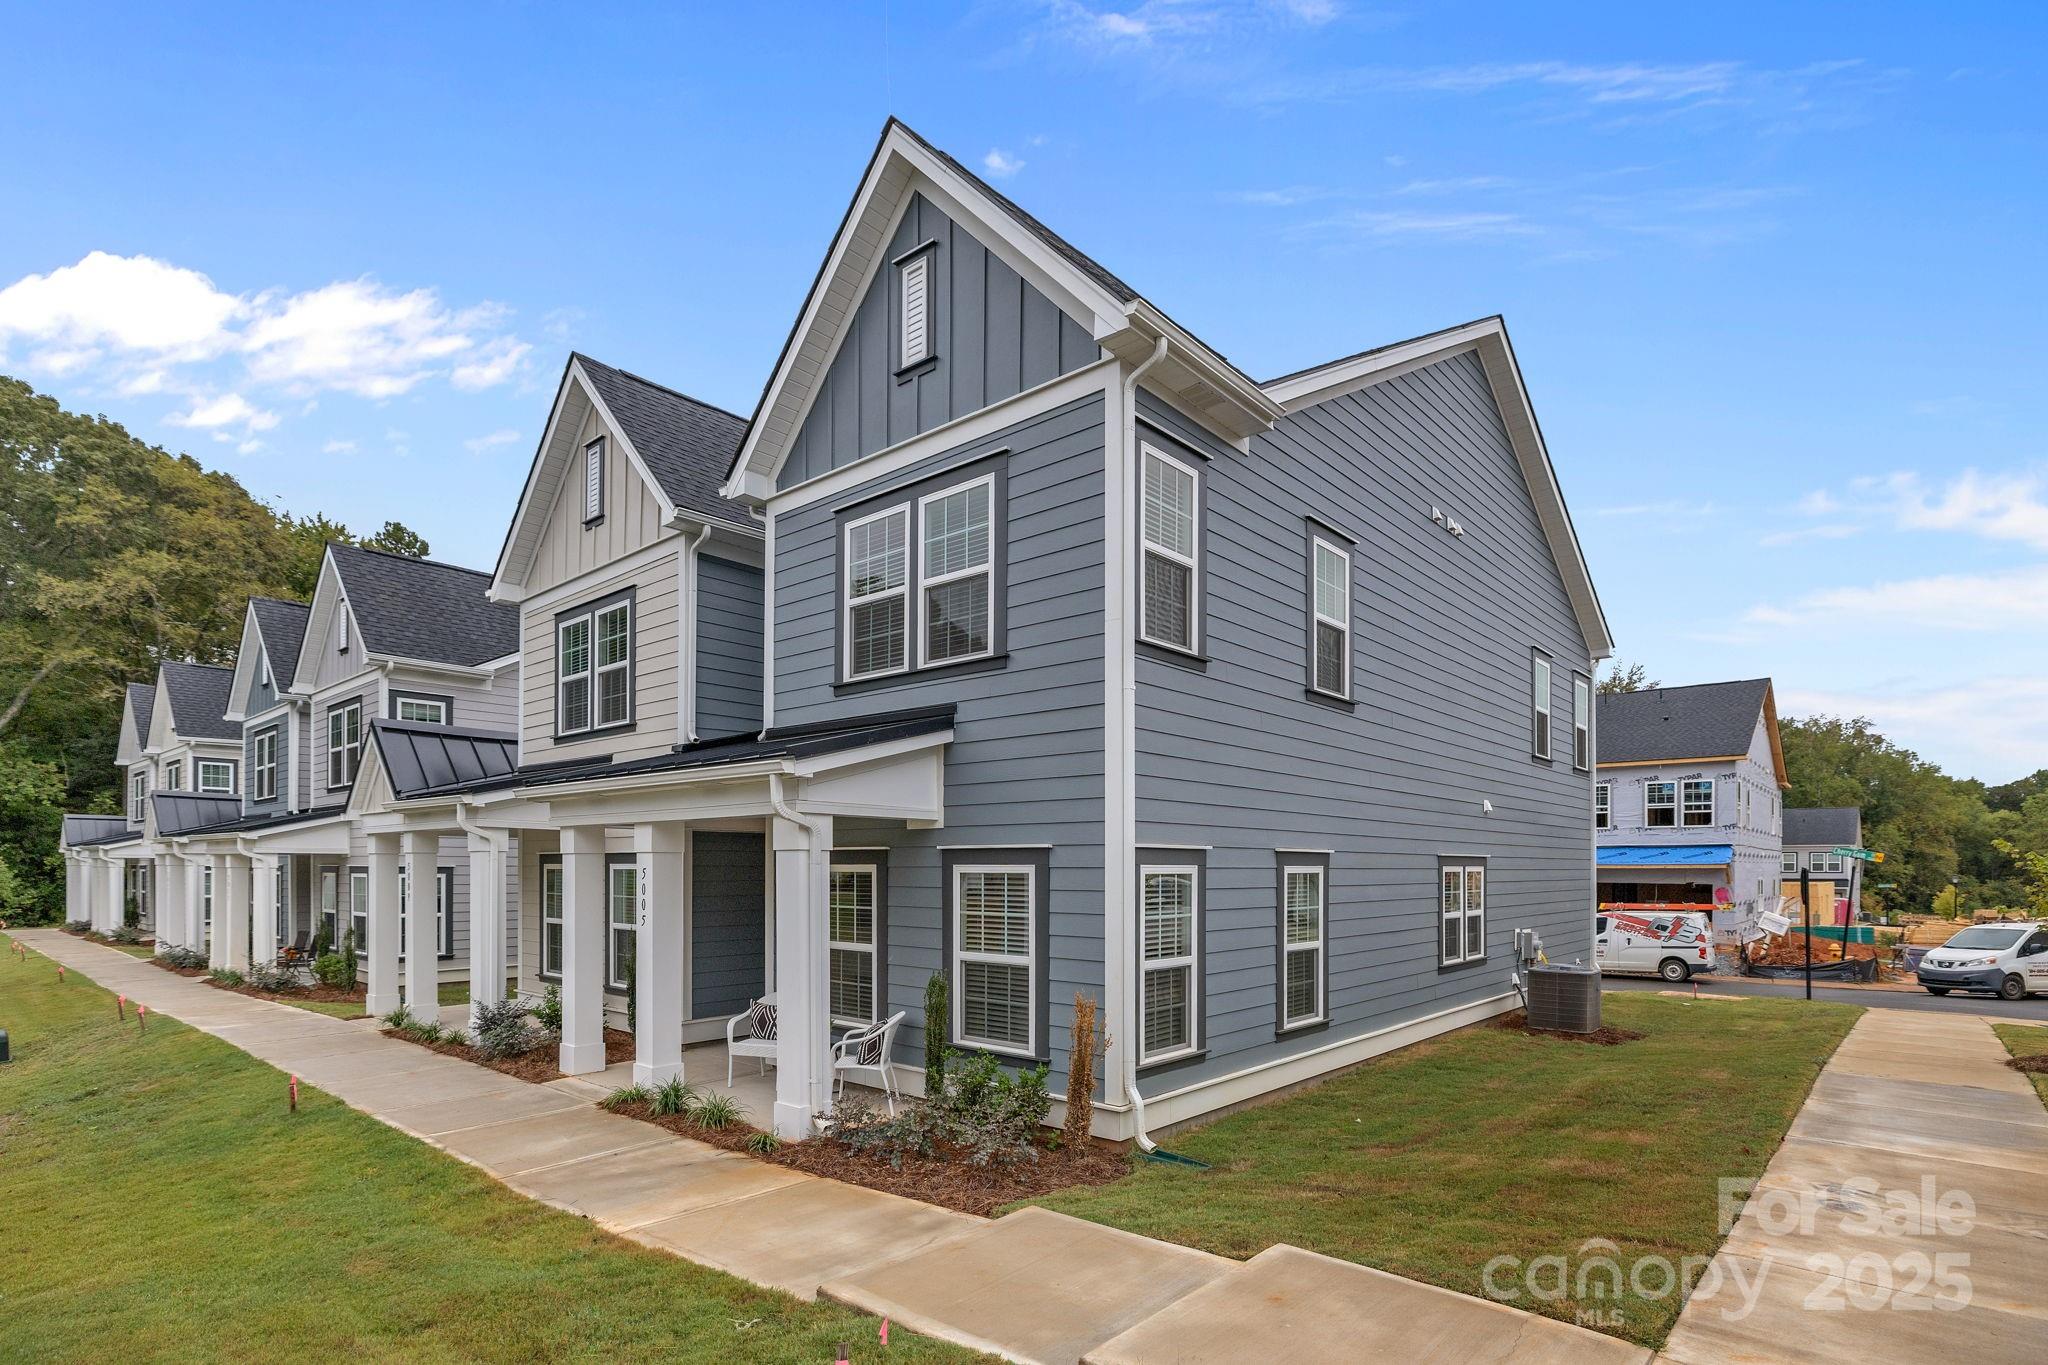
5012 Cherry Gum Court 45, Matthews, NC 28105
Sycamore Trail · Mecklenburg County
Key Facts
Description
This duet lives like single family home with lots of windows and light! Move-in ready. Limited time price-reduction with use of preferred lender and attorney. NEW FLOORPLAN INCLUDES SEPARATE DINING AREA. Only 2 miles from charming downtown Matthews! Only 62 homes in this quaint community. 3 bedrooms with designated office space off primary bedroom, open plan with drop zone off rear load garage. Alley streets behind with green spaces and hammock stations in and around front yard. Designer-inspired interiors with 42" kitchen cabinets, granite countertops, stainless steel appliance package, luxury vinyl plank floors on main, recessed LED. Amenities include walking trails,sidewalks, playground and bark park. HOA dues include water, sewer and all lawn maintenance!
Property Information
Property Type
Residential
Sub-Type
Townhouse
Style
Charleston
Year Built
2025
Living Area
1,385 sq ft
Garage Spaces
2
Zoning
R-12
Days on Market
417
MLS® Listing#
4260010
Property Features
Appliances
Cooling
Heating
Flooring
Parking
Laundry
Construction
Foundation
Roof
Community
Utilities
Schools
- Elementary:
- Mint Hill
- Middle:
- Mint Hill
- High:
- Butler
Financial Details
HOA
$299 / Monthly
CAMS
Parcel Number
21510420
Directions
Directly beside Butler High School.
Affordability Calculator
$80,580
Estimated monthly payment
$2,144/mo
Principal $322,320 · Est. interest $449,665 over 30 yrs
Neighborhood Market Statistics
How this home compares to active listings in Matthews, NC
- $550,746
- Median Listing Price
- 52
- Median Days on Market
- 2,284
- Median Sq Ft
- $241
- Median Price / Sq Ft
- 203
- Active Listings
- This home’s price is 27% below the area median.
- Its price per sq ft is 21% above the area median.
Market statistics compiled from active EXIT Realty® and MLS listings in Matthews, NC.
Location

Getting Around
Points of Interest in Matthews, NC
Showing the Matthews area map.
Nearby Schools
David Butler High School
Secondary · 0.1 mi away
Mt. Harmony Weekday Preschool
School · 0.9 mi away
Matthews Charter Academy
School · 1.1 mi away
Levine Middle College High School
Secondary School · 1.1 mi away
Jireh Preparatory Academy
School · 1.4 mi away
Greyfriars Classical Academy
School · 1.4 mi away
Crestdale Middle School
Secondary · 1.6 mi away
Stallings Elementary School
Elementary · 1.7 mi away
Goddard School
School · 1.7 mi away
Colegio Y Seminario Teologico
School · 2.0 mi away
Matthews Elementary
Elementary · 2.0 mi away
Mint Hill Elementary School
Elementary · 2.0 mi away
Mint Hill Middle School
Secondary · 2.2 mi away
Covenant Day High School
Secondary · 2.3 mi away
Covenant Day School
Secondary · 2.4 mi away
Grace Academy
School · 2.7 mi away
Crown Point Elementary School
Elementary · 3.0 mi away
Queen's Grant High School
Secondary · 3.3 mi away
Elizabeth Lane Elementary School
Elementary · 3.3 mi away
Queens Grant Community School
Secondary · 3.3 mi away
Commute Calculator
Nearby Homes
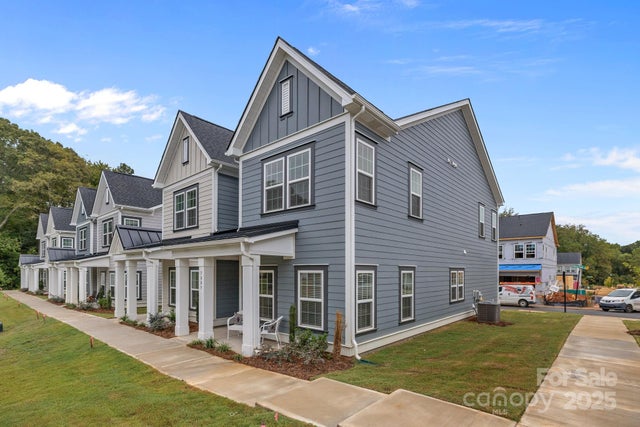
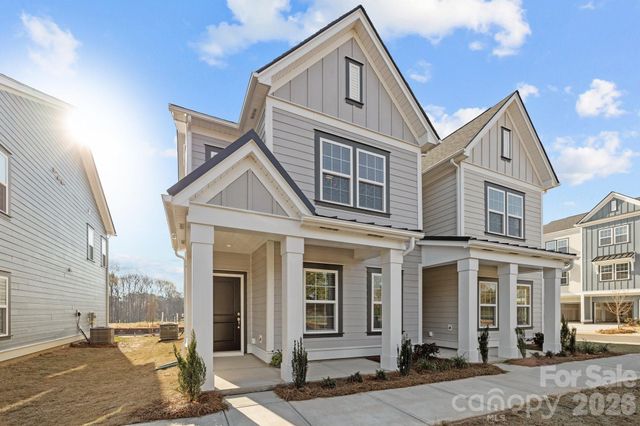

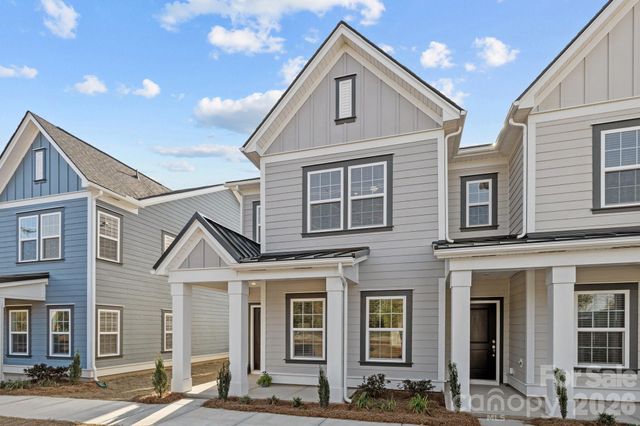
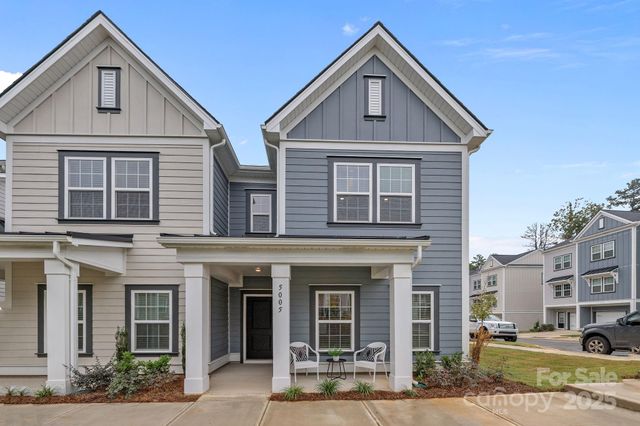

Similar Homes Nearby
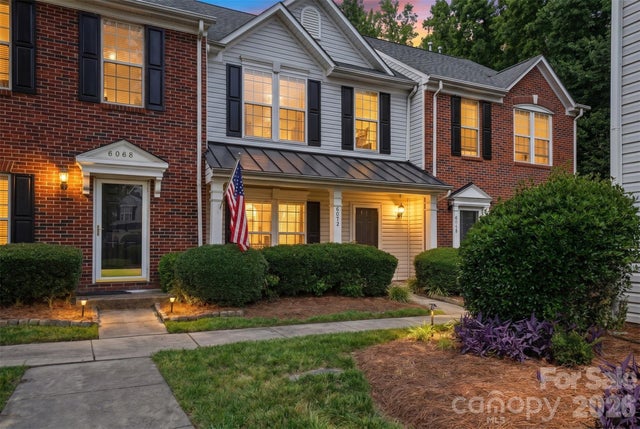

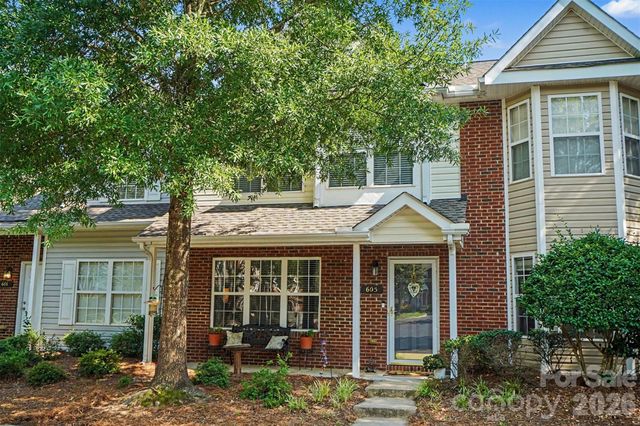


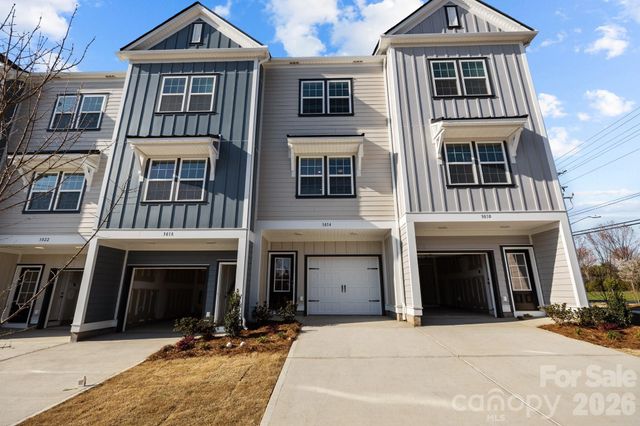
Similar Home Values
Comparable nearby listings and their asking prices.
| Address | Price | Beds | Baths | Sq Ft |
|---|---|---|---|---|
| 6072 Sapwood Court, Matthews, NC | $282,500 | 2 | 3 | 1,477 |
| 124 Clydesdale Court, Matthews, NC | $290,000 | 3 | 3 | 1,365 |
| 605 Gelderland Drive, Matthews, NC | $290,000 | 3 | 3 | 1,328 |
| 3212 Butler Hill Drive, Matthews, NC | $299,900 | 2 | 3 | 988 |
| 3208 Butler Hill Drive 27, Matthews, NC | $299,900 | 2 | 3 | 988 |
| 3204 Butler Hill Drive 26, Matthews, NC | $305,900 | 2 | 3 | 988 |
Moving Cost Estimate
EXIT Agents in Matthews


Listing Courtesy: O'Shaughnessy New Homes LLC - susan@prosperitybldr.com
Last Updated: 2025-05-18
1