


411 Carlisle Drive, Indian Trail, NC 28079
Brandon Oaks · Union County
Key Facts
Description
Beautiful home located in a highly sought-after community in Indian Trail, conveniently close to shopping, restaurants, and the movie theater. This move-in ready home offers wonderful living spaces, thoughtful updates, and great views of the private backyard. The welcoming Dining Room features charming bay windows that bring in abundant natural light. The spacious Living Room includes a cozy fireplace and overlooks the beautiful backyard, creating the perfect space for relaxing or entertaining. The Chef’s Kitchen is well-appointed with stainless steel appliances, granite countertops, ample cabinetry, a pantry, and a bright breakfast area with bay windows. The large Primary Suite offers a vaulted ceiling and plenty of space to unwind. Two additional bedrooms provide comfortable accommodations, while the oversized fourth bedroom or bonus room features a huge closet and additional flex space—perfect for a playroom, media room, home office, or guest suite. Step outside to your backyard oasis with a patio area and mature trees, providing the ideal setting for outdoor gatherings or peaceful evenings. Residents enjoy outstanding community amenities including two swimming pools, a clubhouse, playground, basketball courts, volleyball court, tennis courts, pickleball courts, and numerous social events held throughout the year.
Property Information
Property Type
Residential
Sub-Type
Single Family Residence
Year Built
1996
Living Area
2,083 sq ft
Lot Dimensions
Per tax records
Garage Spaces
2
Zoning
AQ0
Days on Market
368
MLS® Listing#
4271998
Property Features
Interior
Exterior
Appliances
Cooling
Heating
Flooring
Fireplace
Parking
Laundry
Patio
Lot Features
Foundation
Roof
Community
Sewer
Water Source
Schools
- Elementary:
- Shiloh
- Middle:
- Sun Valley
- High:
- Sun Valley
Financial Details
HOA
$644 / Annually
Cusick Management
Assessed Value
$256,300
Parcel Number
07-117-122
Affordability Calculator
$80,000
Estimated monthly payment
$2,129/mo
Principal $320,000 · Est. interest $446,428 over 30 yrs
Neighborhood Market Statistics
How this home compares to active listings in Indian Trail, NC
- $473,387
- Median Listing Price
- 55
- Median Days on Market
- 2,083
- Median Sq Ft
- $207
- Median Price / Sq Ft
- 233
- Active Listings
- This home’s price is 16% below the area median.
- Its price per sq ft is 7% below the area median.
Market statistics compiled from active EXIT Realty® and MLS listings in Indian Trail, NC.
Location

Points of Interest in Indian Trail, NC
Showing the Indian Trail area map.
Nearby Schools
Goddard School
School · 1.2 mi away
Indian Trail Elementary School
Elementary · 1.3 mi away
Sun Valley Middle School
Secondary · 1.4 mi away
Sun Valley High School
Secondary · 1.4 mi away
Shiloh Valley Primary School
Elementary · 1.6 mi away
Shiloh Valley Elementary School
Elementary · 1.6 mi away
Creative Care
School · 1.9 mi away
Primrose Schools
Elementary · 2.1 mi away
Union Preparatory Academy at Indian Trail
School · 2.1 mi away
Lake Park Christian Academy
School · 2.5 mi away
Sardis Elementary School
Elementary · 2.7 mi away
Grace Academy
School · 2.7 mi away
Arborbrook Christian Academy
School · 2.9 mi away
Union County Early College
Secondary School · 3.1 mi away
Antioch Elementary School
Elementary · 3.2 mi away
Wesley Chapel Elementary School
Elementary · 3.6 mi away
Stallings Elementary School
Elementary · 3.6 mi away
Union Academy
School · 3.7 mi away
Matthews Charter Academy
School · 3.7 mi away
Socrates Academy
School · 3.7 mi away
Commute Calculator
Nearby Homes


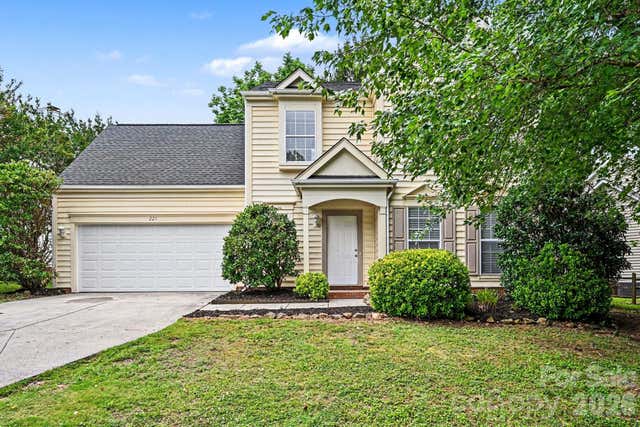
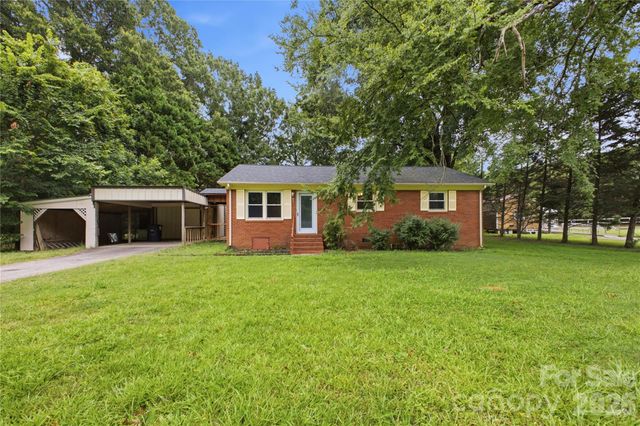
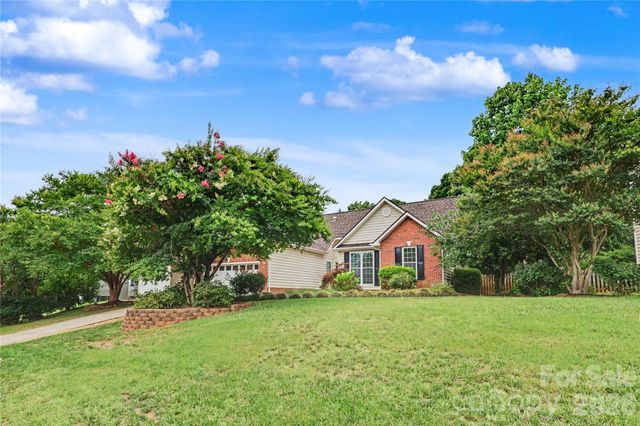
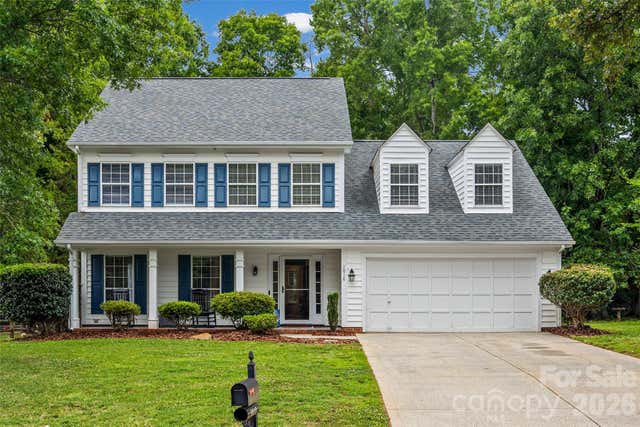
Similar Homes Nearby
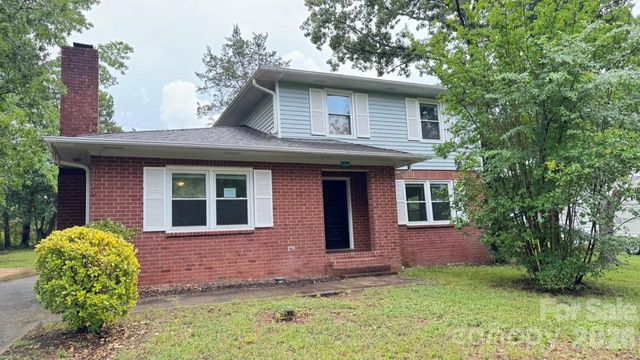
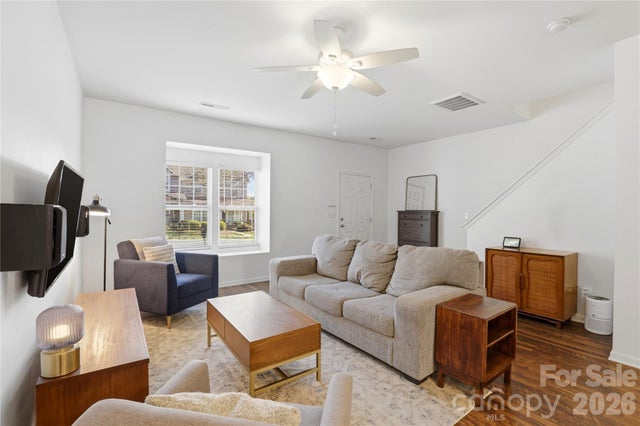
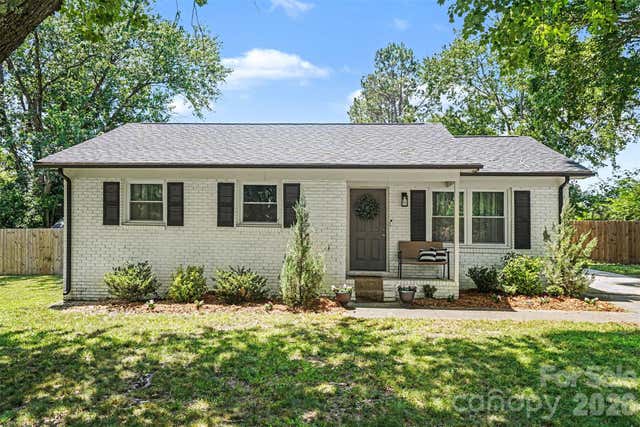


Similar Home Values
Comparable nearby listings and their asking prices.
| Address | Price | Beds | Baths | Sq Ft |
|---|---|---|---|---|
| 6304 Clearwater Drive, Indian Trail, NC | $285,000 | 3 | 3 | 1,756 |
| 1005 Laparc Lane, Indian Trail, NC | $287,500 | 3 | 3 | 1,462 |
| 7903 Teakwood Road, Indian Trail, NC | $297,000 | 3 | 1 | 1,001 |
| 6605 Rose Drive, Indian Trail, NC | $309,000 | 3 | 2 | 1,208 |
| 6904 Creft Circle, Indian Trail, NC | $314,990 | 3 | 3 | 1,776 |
| 605 Buford Street P16, Indian Trail, NC | $325,000 | 3 | 2 | 1,385 |
Moving Cost Estimate
EXIT Agents in Indian Trail


Listing Courtesy: Cross Keys LLC - jeffhemmehomes@gmail.com
Last Updated: 2025-06-26
1