

1303 Hyde Park Drive, Asheville, NC 28806
Biltmore Commons · Buncombe County
Key Facts
Description
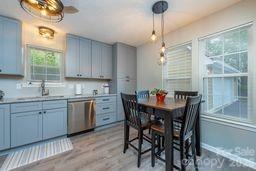
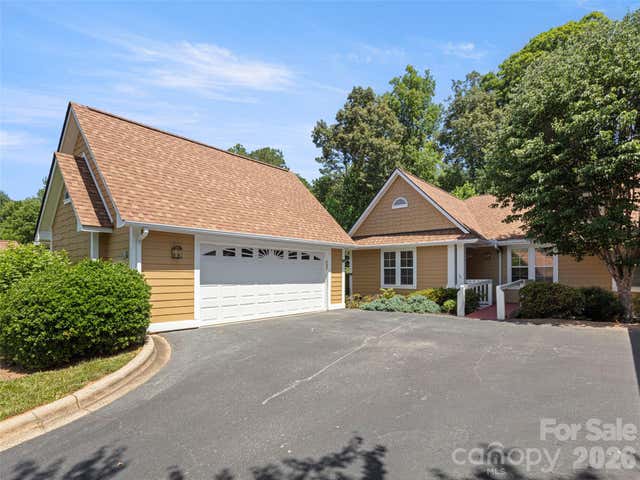
Sometimes the best move isn't finding a bigger home. It's finding a home that gives you more life. At 1303 Hyde Park Drive, you'll find the kind of move-in ready home that lets you spend your first weekends enjoying Asheville instead of tackling another project list. Fresh paint, updated flooring, and a clean, neutral interior create a comfortable setting that's ready from the day you receive the keys. Designed for easy one-level living, the open floor plan offers comfortable spaces for everyday life, quiet evenings, and gathering with family and friends. The screened porch invites morning coffee, afternoon reading, or simply enjoying the changing seasons, while the spacious primary suite features a step-in shower, generous closet space, and the comfort of having everything you need on one level. A private two-car garage and thoughtful storage throughout the home make it easy to stay organized without feeling crowded. Located within the gated Biltmore Commons community, you'll enjoy beautifully maintained grounds, a heated swimming pool, fitness center, clubhouse, tennis courts, and walkable streets—all just minutes from shopping, healthcare, dining, downtown Asheville, and the Blue Ridge Parkway. If you're looking for a home that's ready to enjoy from day one, with less time spent on maintenance and more time for the life you want to live, 1303 Hyde Park Drive deserves a closer look
Property Information
Property Type
Residential
Sub-Type
Condominium
Style
Traditional
Year Built
1996
Living Area
1,531 sq ft
Garage Spaces
2
Zoning
RM6
Days on Market
347
MLS® Listing#
4274896
Property Features
Appliances
Cooling
Heating
Flooring
Fireplace
Basement
Laundry
Patio
Lot Features
Construction
Roof
Security
Other Structures
Community
Sewer
Water Source
Schools
- Elementary:
- Hominy Valley/Enka
- Middle:
- Enka
- High:
- Enka
Financial Details
HOA
$472 / Monthly
Baldwin Realty
Assessed Value
$236,200
Parcel Number
9627-02-3924-C1303
Directions
From I-26 East take Exit 33 (toward Blue Ridge Parkway & Biltmore Outlet Mall). Turn left onto Brevard Road for 0.5 miles. Turn right onto NC-112W for 2 miles. Turn right onto Sand Hill Road for 0.3 miles. Turn right on Idle Hour Drive & through the gate for Biltmore Commons. Follow Idle Hour Drive to the stop, and then turn left on Hyde Park Drive. Up the hill on the left you will find 1303 on your left. House numbers appear on the garages.
Affordability Calculator
$71,800
Estimated monthly payment
$1,911/mo
Principal $287,200 · Est. interest $400,670 over 30 yrs
Neighborhood Market Statistics
How this home compares to active listings in Asheville, NC
- $592,395
- Median Listing Price
- 74
- Median Days on Market
- 1,883
- Median Sq Ft
- $325
- Median Price / Sq Ft
- 988
- Active Listings
- This home’s price is 39% below the area median.
- Its price per sq ft is 28% below the area median.
Market statistics compiled from active EXIT Realty® and MLS listings in Asheville, NC.
Location

Getting Around
Points of Interest in Asheville, NC
Showing the Asheville area map.
Nearby Schools
The Franklin School
Secondary · 0.3 mi away
Enka Intermediate School
Secondary · 0.5 mi away
Sand Hill / Venable Elementary School
Elementary · 0.8 mi away
Invest Collegiate Imagine
Secondary · 0.8 mi away
The New Classical Academy
School · 1.3 mi away
Asheville School
Secondary · 1.6 mi away
Enka Middle School
Secondary · 2.1 mi away
New City Christian School
School · 2.1 mi away
Hominy Valley Elementary
Elementary · 2.2 mi away
Enka High School
Secondary · 2.4 mi away
St Joan of Arc Roman Catholic Church
Elementary · 2.5 mi away
Vance Elementary School
Elementary · 2.6 mi away
Francine Delany New School
Elementary · 2.7 mi away
Asheville-Pisgah Christian School
Secondary · 2.7 mi away
Johnston Elementary School
Elementary · 2.8 mi away
Mount Pisgah Academy
School · 2.8 mi away
School for Esoteric Studies
School · 2.9 mi away
Canterbury Classical School
School · 2.9 mi away
Emmanuel Lutheran School
School · 3.1 mi away
Omega Middle School
Elementary · 3.2 mi away
Commute Calculator
Nearby Homes
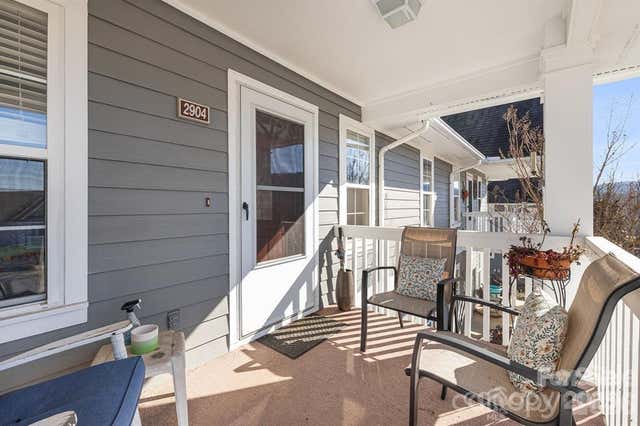
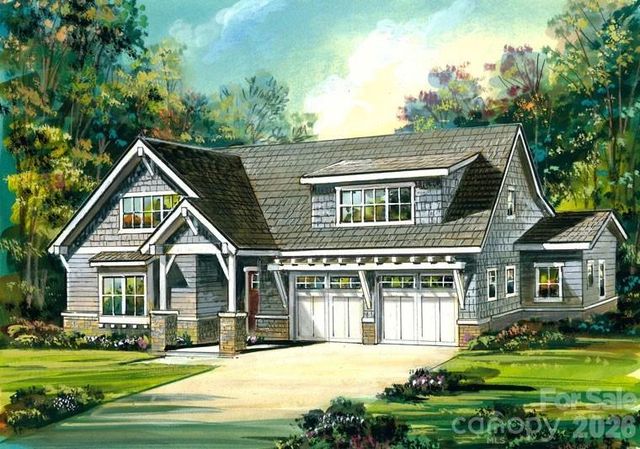

Similar Homes Nearby
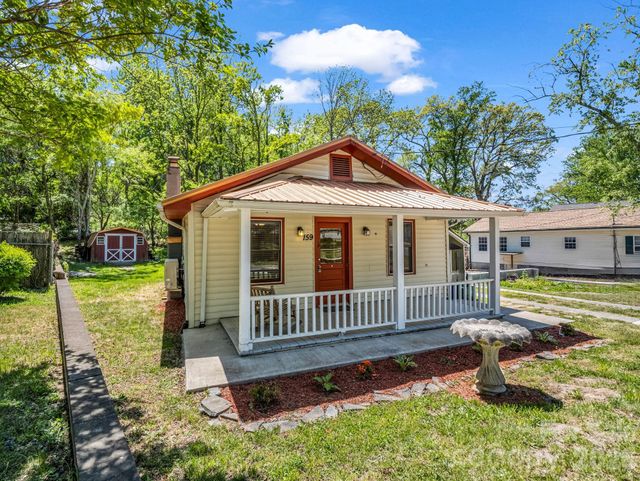

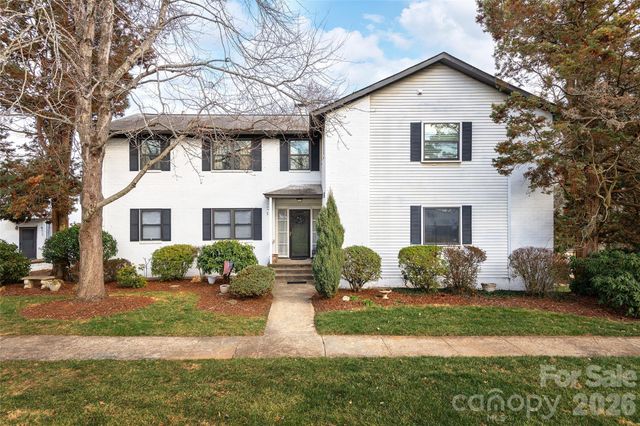


Similar Home Values
Comparable nearby listings and their asking prices.
| Address | Price | Beds | Baths | Sq Ft |
|---|---|---|---|---|
| 159 Onteora Boulevard, Asheville, NC | $259,000 | 2 | 1 | 675 |
| 229 Concord Road, Asheville, NC | $259,000 | 2 | 2 | 1,064 |
| 615 Biltmore Avenue G2, Asheville, NC | $259,900 | 2 | 2 | 913 |
| 1761 Old Haywood Road, Asheville, NC | $260,000 | 4 | 2 | — |
| 647 Town Mountain Road 309, Asheville, NC | $260,000 | 2 | 1 | 903 |
| 106 Abbey Circle, Asheville, NC | $264,900 | 2 | 2 | 1,092 |
Moving Cost Estimate
EXIT Agents in Asheville


Listing Courtesy: Keller Williams Professionals - Steve.Cooper@kw.com
Last Updated: 2025-08-08
1