

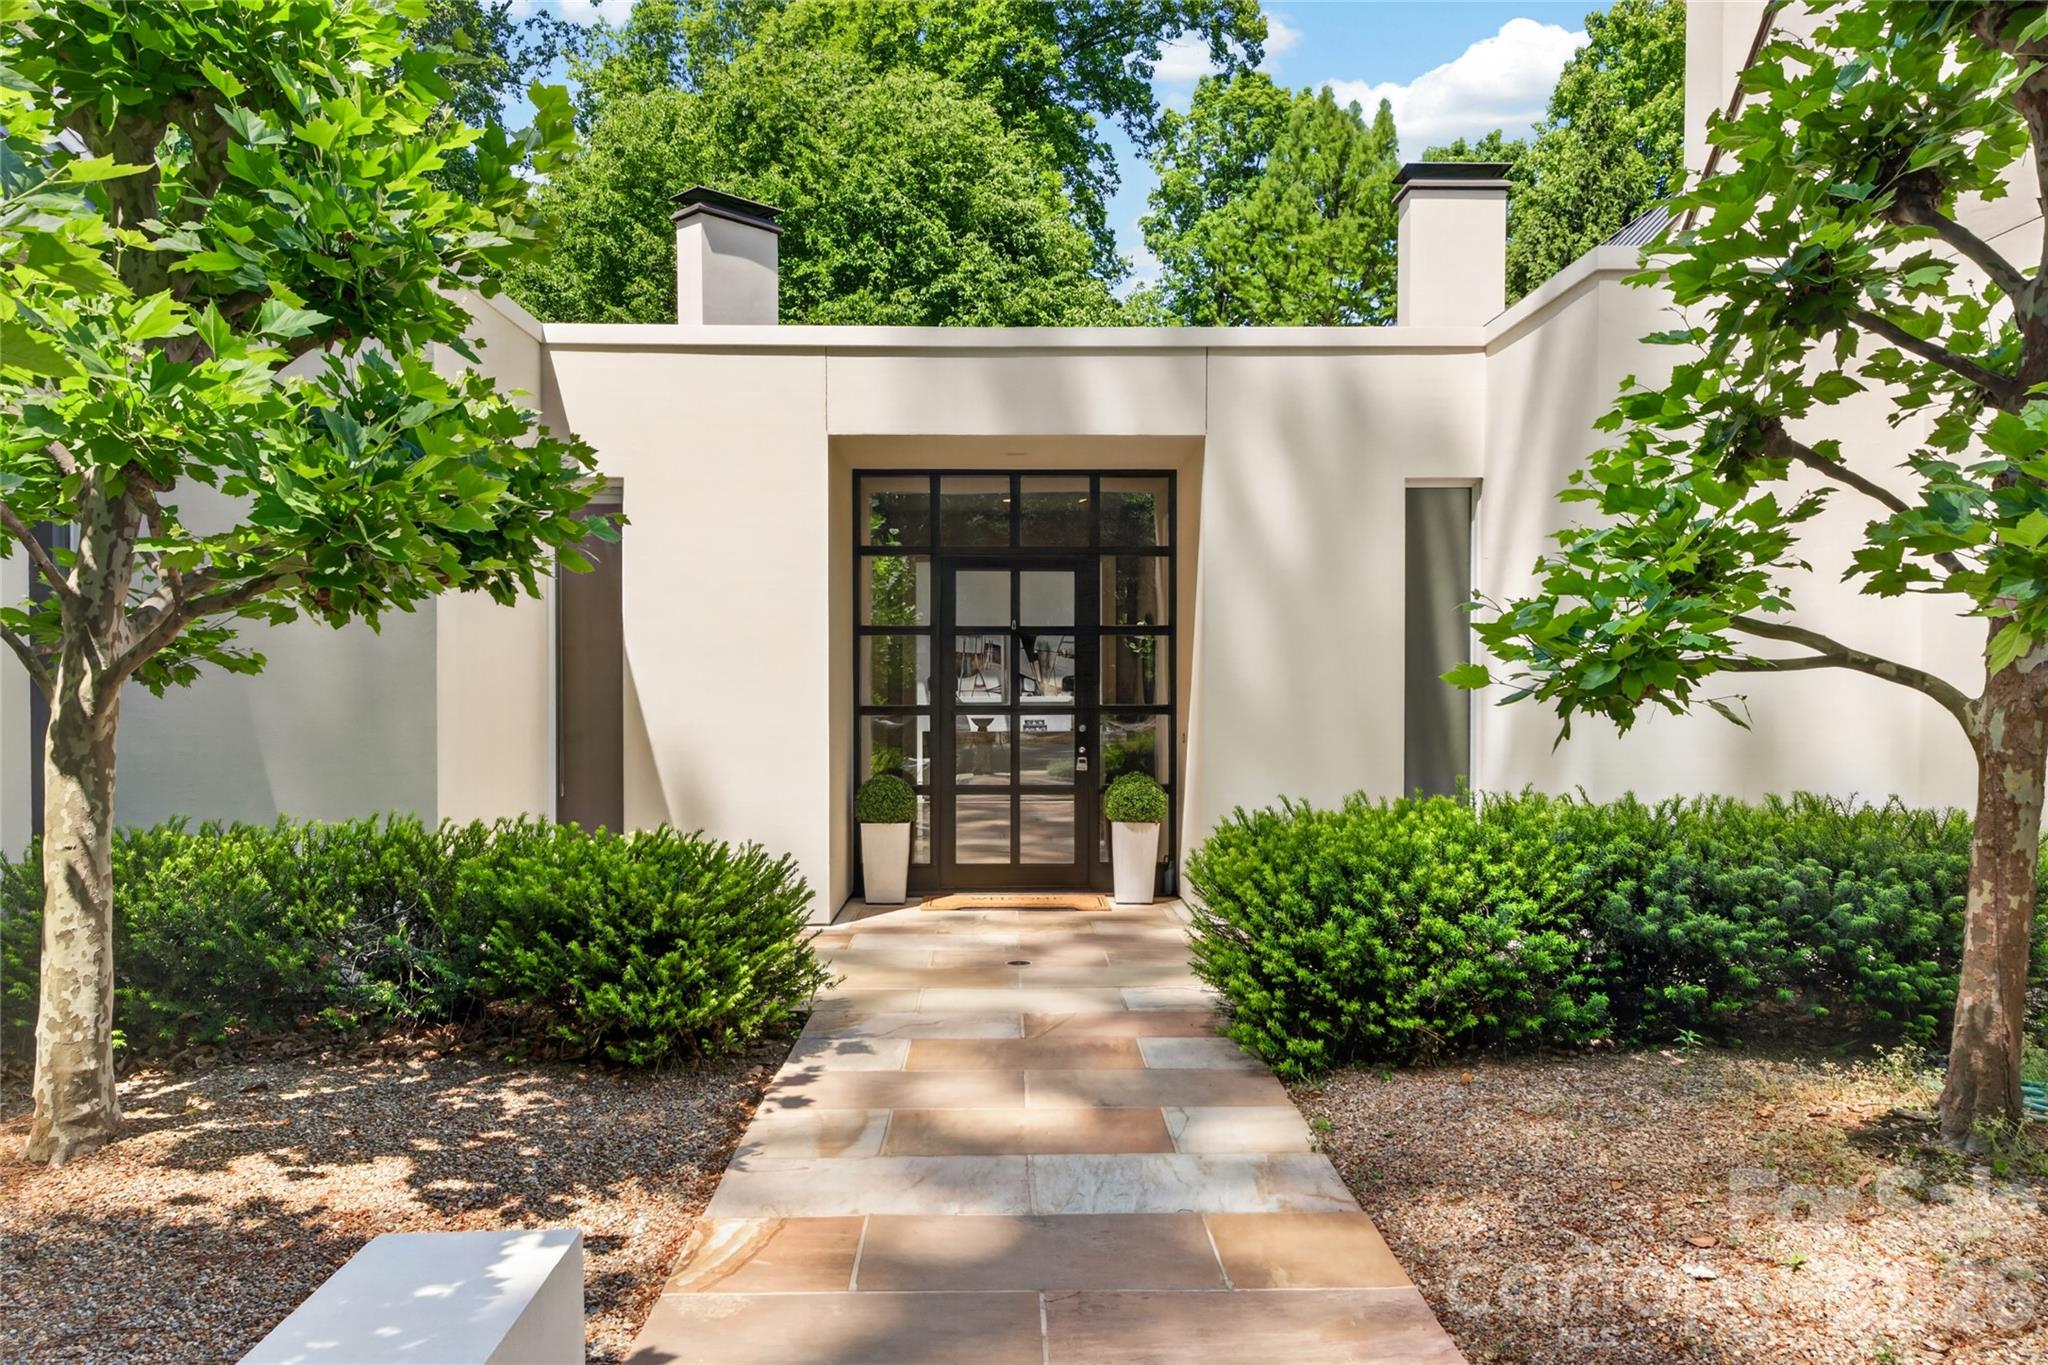
606 Ardrey Circle, Davidson, NC 28036
Cabin Woods · Mecklenburg County
Key Facts
Description
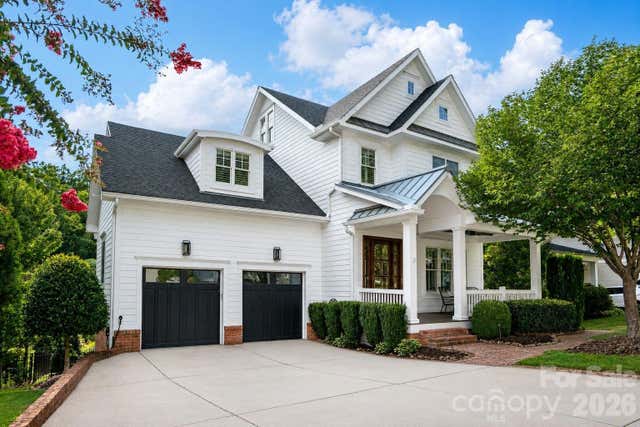
Located just 1.5 miles from downtown Davidson, 606 Ardrey Circle is one of the area’s most beautiful homes! The exquisite residence sits on a private 2.64-acre property enveloped by trees. Home is steps away from the Greenway, is walkable to town and has plenty of room for a pool. Most of the living space is on the main level, including 4 bedrooms and 4 & 1/2 baths. The grounds are exquisite with grassy lawn, stone walls,stunning waterfall, firepit, sculptures and multiple spaces to relax and entertain. Light is abundant in each room and outdoor spaces abound. Oversized, custom glass front door is surrounded by transoms and leads to a gracious entrance hall and spectacular central gallery atrium with glass ceiling. Spacious living room/ dining room is vaulted and features 2 fireplaces and a wall of French doors that open to a stone veranda with pergola with a lovely trellis ceiling. Great room has a fireplace and built-in bookcases and is open chef’s kitchen. Walk in pantry and butler’s pantry off kitchen. Laundry room with sink and excellent storage. Bonus room upstairs is perfect for a playroom or for watching movies, doing crafts or other hobbies. Ten foot ceilings downstairs, tall solid wood doors and built-ins add to the comfortable, elegant feel. Oversized garage and additional small garage off the second driveway. Circular driveway offers great parking. Irrigation is from well on property. Built by Gene Keener Fine Homes, this modern home was designed by Charlotte architect Jim Meyer. It is truly an amazing home in a phenomenal location in the heart of Davidson.
Property Information
Property Type
Residential
Sub-Type
Single Family Residence
Year Built
2001
Living Area
5,492 sq ft
Garage Spaces
2
Zoning
VI
Days on Market
213
MLS® Listing#
4280219
Property Features
Appliances
Cooling
Heating
Flooring
Fireplace
Basement
Parking
Laundry
Patio
Lot Features
Roof
Utilities
Sewer
Water Source
Schools
- Elementary:
- Davidson
- Middle:
- Bailey
- High:
- William Amos Hough
Financial Details
Assessed Value
$1,656,500
Parcel Number
007-401-27
Directions
From Main Street in Davidson go E on Concord Road 0.6 miles. Take a R onto Pine Road. Follow Pine Road for 0.8 miles. At the first stop sign, take a L onto Patrick Johnston Lane. Go one block and take a L onto Ardrey Circle. Enter into the cul-de-sac and go straight ahead onto the private driveway (well-marked). Once on the private drive the home will be the second on the R (there is one more home farther down the drive). Park in the circular drive at the front of the home (606 Ardrey Circle)
Affordability Calculator
$580,000
Estimated monthly payment
$15,435/mo
Principal $2,320,000 · Est. interest $3,236,606 over 30 yrs
Neighborhood Market Statistics
How this home compares to active listings in Davidson, NC
- $781,250
- Median Listing Price
- 66
- Median Days on Market
- 2,520
- Median Sq Ft
- $334
- Median Price / Sq Ft
- 121
- Active Listings
- This home’s price is 271% above the area median.
- Its price per sq ft is 58% above the area median.
Market statistics compiled from active EXIT Realty® and MLS listings in Davidson, NC.
Location

Points of Interest in Davidson, NC
Showing the Davidson area map.
Nearby Schools
Davidson Elementary School
Elementary · 0.9 mi away
Davidson Intnl Bacc Middle
School · 1.0 mi away
Lake Norman Christian School
School · 1.0 mi away
Davidson Green School
Secondary · 1.2 mi away
Davidson College Studio M
School · 1.2 mi away
William Amos Hough High School
Secondary · 1.4 mi away
Bailey Middle School
Secondary · 1.4 mi away
Edmund Morgan School
School · 1.4 mi away
Community School of Davidson
School · 1.6 mi away
Dpo School
Secondary · 1.8 mi away
Community School of Davidson high school
Secondary · 1.8 mi away
Lake Norman Learning Center
School · 1.8 mi away
Cornelius Elementary
Elementary · 1.8 mi away
Davidson Day School
Secondary · 1.9 mi away
Woodlawn School
Secondary · 2.1 mi away
Coddle Creek Elementary
Elementary · 2.4 mi away
J.V. Washam Elementary School
Elementary · 2.4 mi away
Ambassador Christian School
Secondary · 2.7 mi away
Goddard School
School · 3.0 mi away
Primrose Schools
Elementary · 3.2 mi away
Commute Calculator
Nearby Homes
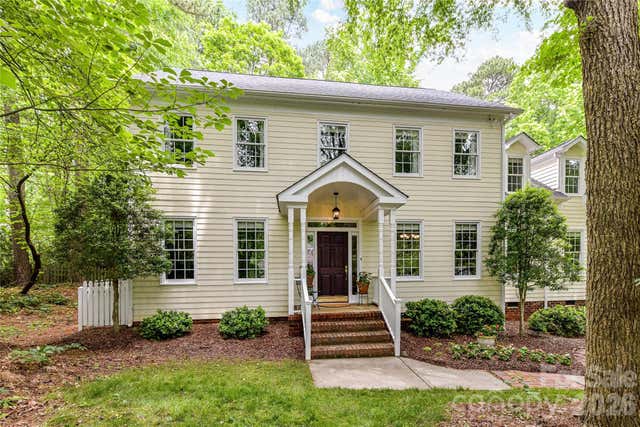
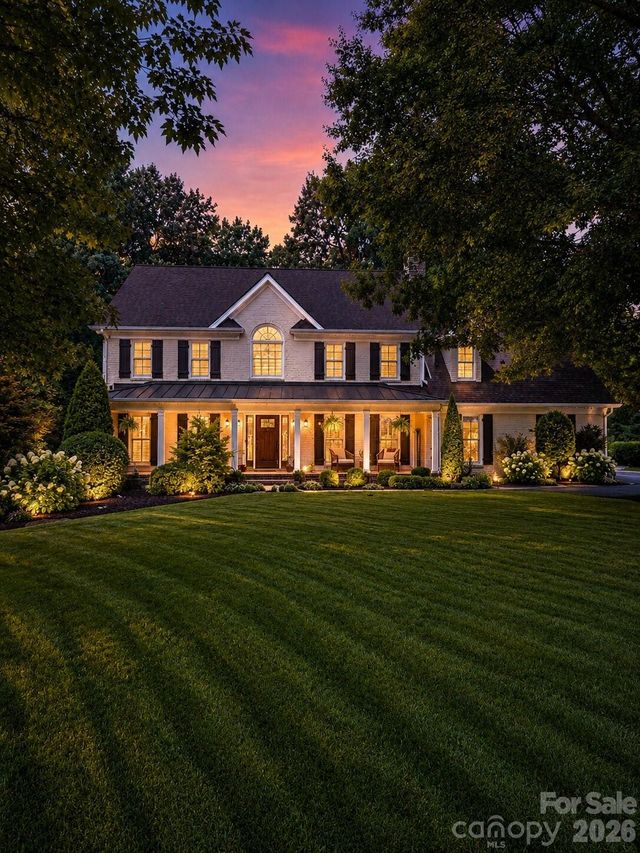

Similar Homes Nearby


Similar Home Values
Comparable nearby listings and their asking prices.
| Address | Price | Beds | Baths | Sq Ft |
|---|---|---|---|---|
| 251 Ney Circle, Davidson, NC | $2,150,000 | 5 | 4 | 4,652 |
| 1126 Concord Road, Davidson, NC | $2,200,000 | 4 | 4 | 3,896 |
| 16830 Reinsch Drive, Davidson, NC | $2,250,000 | 6 | 5 | 5,267 |
| 624 James Alexander Way, Davidson, NC | $2,395,000 | 6 | 5 | 4,821 |
| 665 Dogwood Lane, Davidson, NC | $2,427,000 | 4 | 5 | 3,907 |
| 630 James Alexander Way, Davidson, NC | $2,498,000 | 6 | 6 | 5,637 |
Moving Cost Estimate
EXIT Agents in Davidson


Listing Courtesy: Keller Williams Lake Norman - marylib@richards-group.net
Last Updated: 2025-12-06
1