

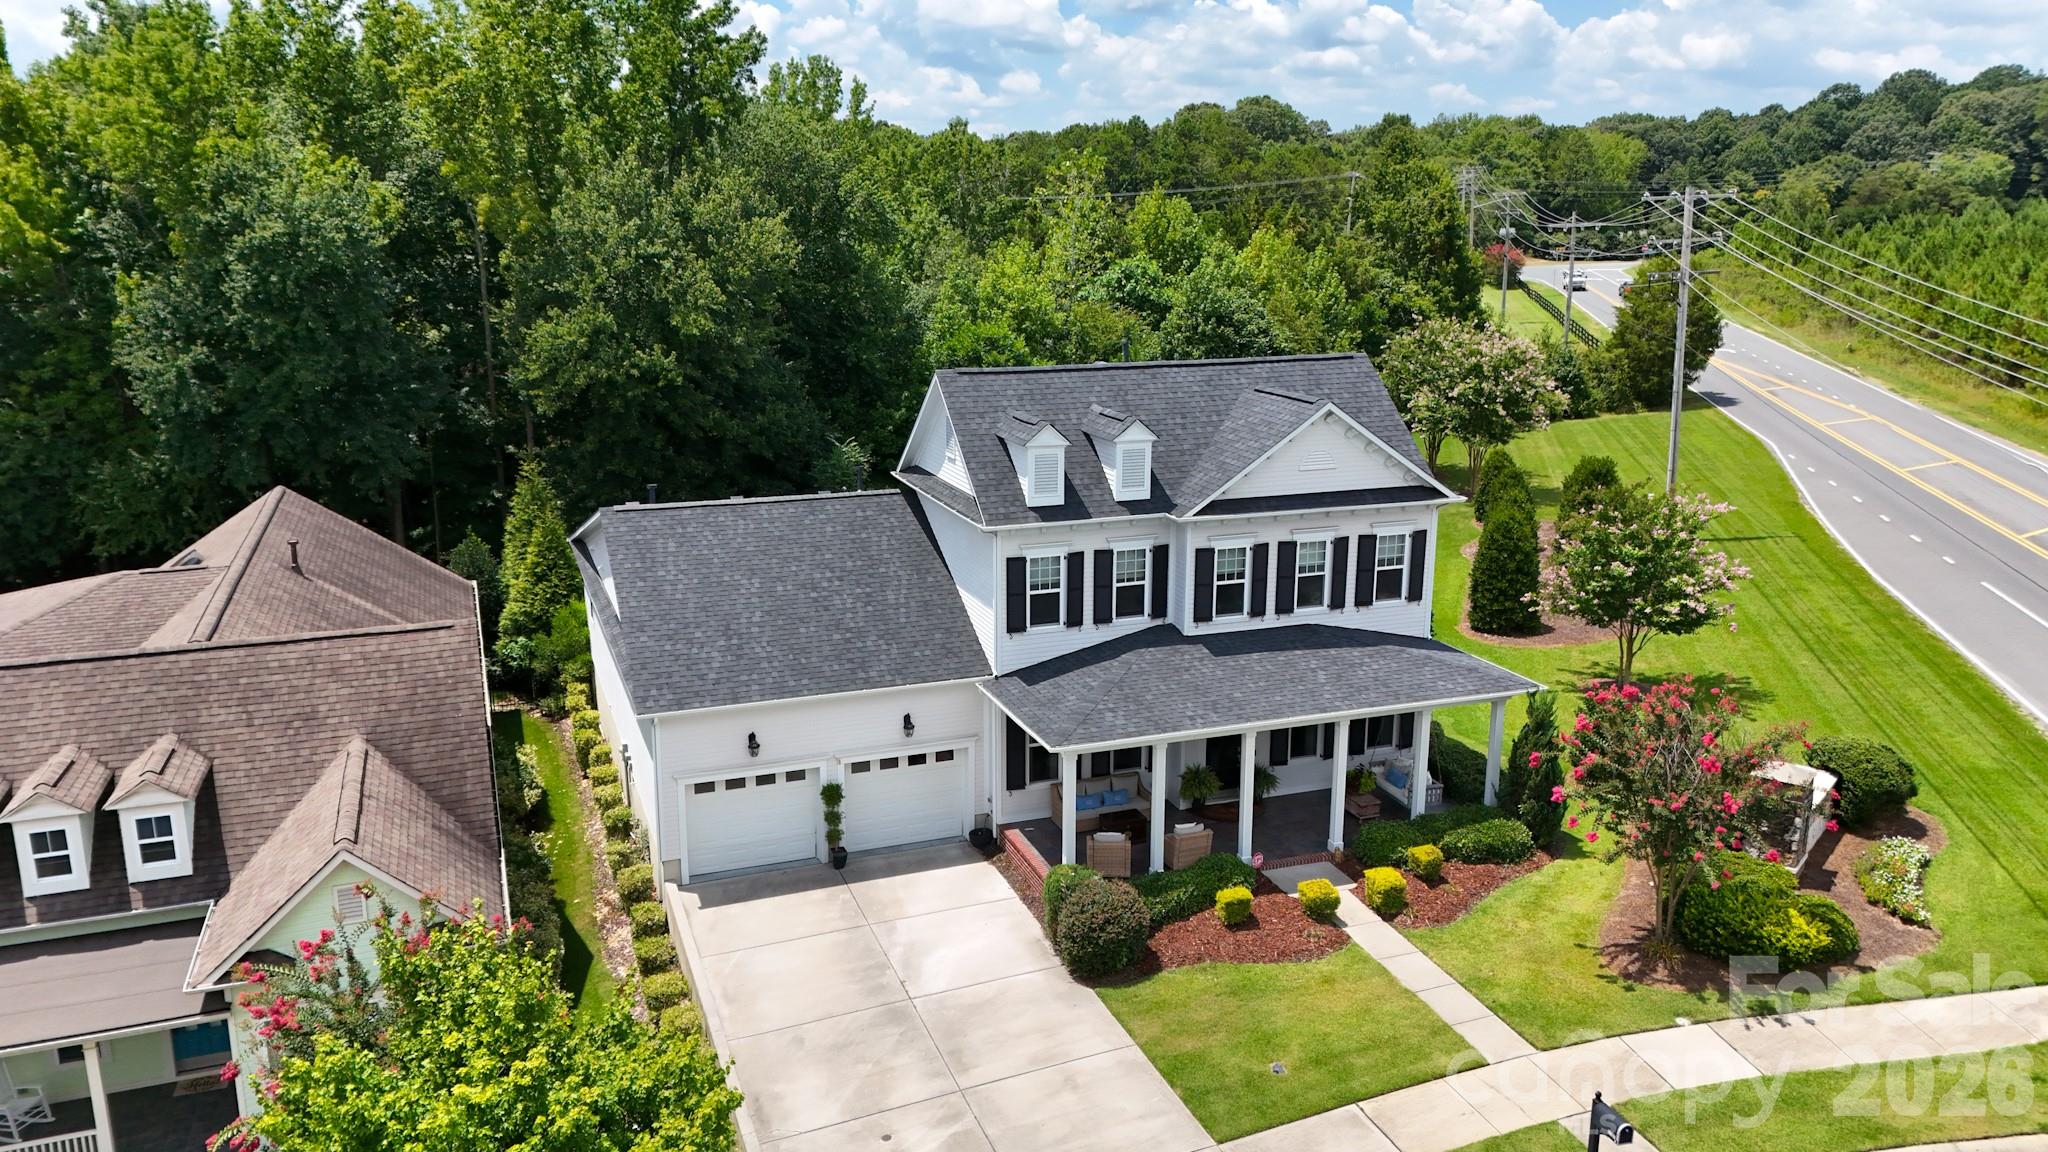
2702 Arsdale Road, Waxhaw, NC 28173
Cureton · Union County
Key Facts
Description
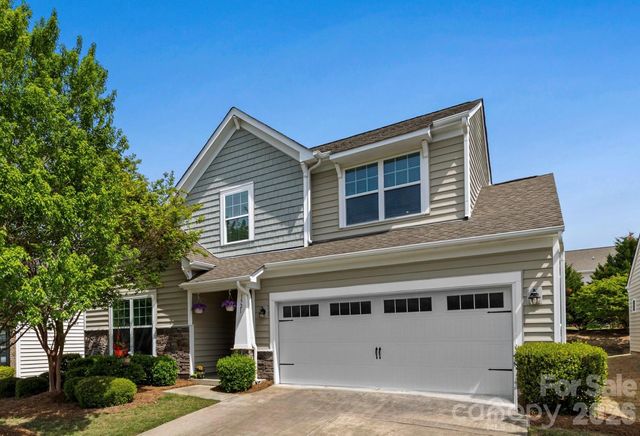
Located in the highly sought-after Cureton community and zoned for top-rated Cuthbertson schools, this custom-built home by Cunnane Builders offers exceptional craftsmanship, timeless design, and comfortable everyday living. Filled with natural light and quality finishes throughout, the thoughtfully designed floor plan features an oversized primary suite and private guest bedroom on the main level, providing the convenience and flexibility today's buyers desire. The gourmet kitchen serves as the heart of the home, showcasing custom cabinetry, a large center island, commercial-grade faucet, and a 6-burner gas cooktop with vented stainless-steel hood. Open to the dining area and spacious great room, the layout is ideal for both entertaining and everyday living. A dedicated office just off the foyer provides a private workspace, while upstairs you'll find two additional bedrooms and a generous loft/flex space perfect for a media room, playroom, home office, or second living area. The luxurious main-level primary retreat offers a peaceful escape with a spa-inspired bath featuring dual vanities, a soaking tub, walk-in shower, and generous closet space. A separate main-level guest suite provides privacy and comfort for visitors or multi-generational living. Step outside to your own private retreat featuring a screened porch, stamped concrete patio, custom brick fireplace, and fully fenced backyard. Positioned on a premium corner homesite, the property benefits from a generous side yard, mature landscaping, and added separation from neighboring homes, creating a sense of openness rarely found within the community. The thoughtfully designed outdoor living spaces offer the perfect setting for relaxing, entertaining, and enjoying the outdoors year-round. Positioned on one of Cureton's most unique homesites, the property enjoys open views, abundant natural light, and exceptional separation from neighboring homes. With common area and open space surrounding multiple sides of the property, the homesite offers a sense of openness and privacy rarely found in a neighborhood setting. Beautifully maintained and move-in ready, this exceptional home combines luxury, warmth, and functionality in one of Waxhaw's most desirable neighborhoods. Residents of Cureton enjoy resort-style amenities including a clubhouse, outdoor pool, playground, and walking trails, all conveniently located near shopping, dining, and historic downtown Waxhaw.
Property Information
Property Type
Residential
Sub-Type
Single Family Residence
Style
Charleston
Year Built
2015
Living Area
3,292 sq ft
Garage Spaces
2
Zoning
AJ5
Days on Market
248
MLS® Listing#
4287994
Property Features
Interior
Exterior
Appliances
Cooling
Heating
Flooring
Fireplace
Parking
Laundry
Patio
Fencing
Lot Features
Construction
Foundation
Roof
Security
Other Structures
Community
Utilities
Schools
- Elementary:
- Kensington
- Middle:
- Cuthbertson
- High:
- Cuthbertson
Financial Details
HOA
Yes
Assessed Value
$484,100
Parcel Number
06-162-465
Affordability Calculator
$149,000
Estimated monthly payment
$3,965/mo
Principal $596,000 · Est. interest $831,473 over 30 yrs
Neighborhood Market Statistics
How this home compares to active listings in Waxhaw, NC
- $714,423
- Median Listing Price
- 53
- Median Days on Market
- 3,126
- Median Sq Ft
- $235
- Median Price / Sq Ft
- 343
- Active Listings
- This home’s price is 4% above the area median.
- Its price per sq ft is 4% below the area median.
Market statistics compiled from active EXIT Realty® and MLS listings in Waxhaw, NC.
Location

Points of Interest in Waxhaw, NC
Showing the Waxhaw area map.
Nearby Schools
Kensington Elementary School
Elementary · 1.1 mi away
Marvin Ridge Middle School
Secondary · 1.2 mi away
Marvin Ridge High School
Secondary · 1.4 mi away
Primrose School of Waxhaw
School · 1.4 mi away
Sandy Ridge Elementary
Elementary · 1.4 mi away
Goddard School
School · 2.1 mi away
Cuthbertson Middle School
Secondary · 2.3 mi away
Thales Academy Waxhaw
School · 2.4 mi away
Cuthbertson High School
Secondary · 2.5 mi away
Marvin Elementary School
Elementary · 3.2 mi away
South Providence School
Secondary · 3.4 mi away
Waxhaw Elementary School
Elementary · 3.8 mi away
Rea View Elementary
Elementary · 3.9 mi away
Ivybrook Academy
School · 4.0 mi away
Goddard School
School · 4.0 mi away
Weddington High School
Secondary · 4.1 mi away
Indian Land Middle School
Secondary · 4.2 mi away
Indian Land Intermediate
Secondary · 4.2 mi away
New Town Elementary School
Elementary · 4.3 mi away
Children's Lighthouse
School · 4.3 mi away
Commute Calculator
Nearby Homes

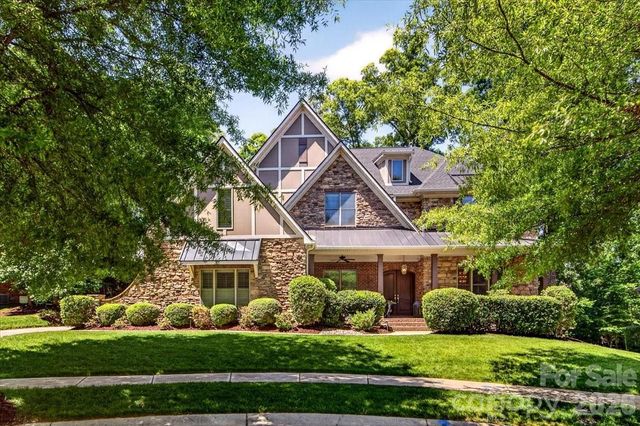
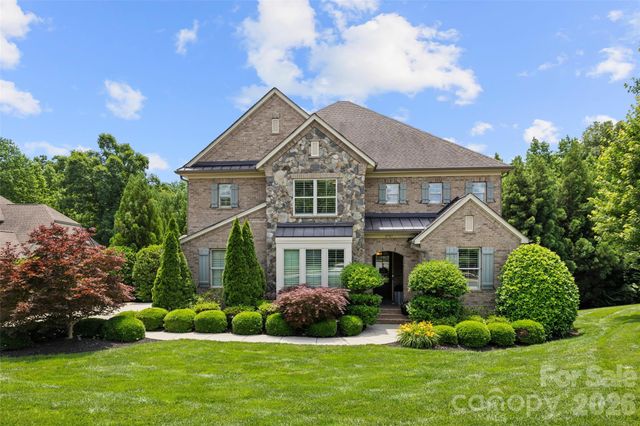
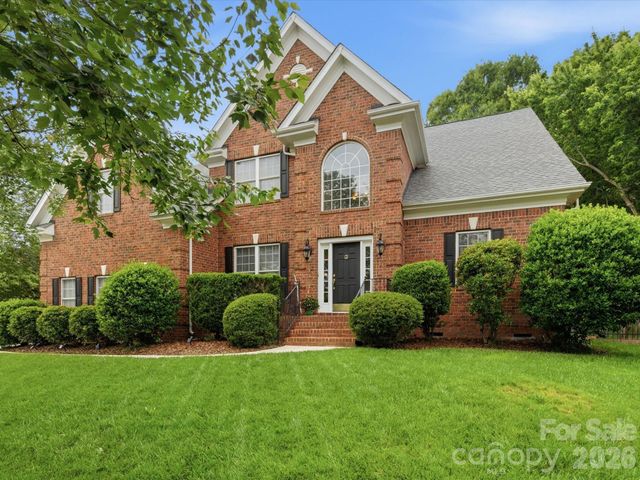


Similar Homes Nearby
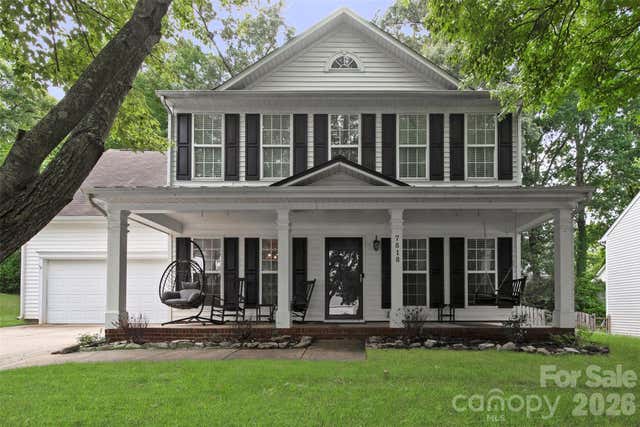
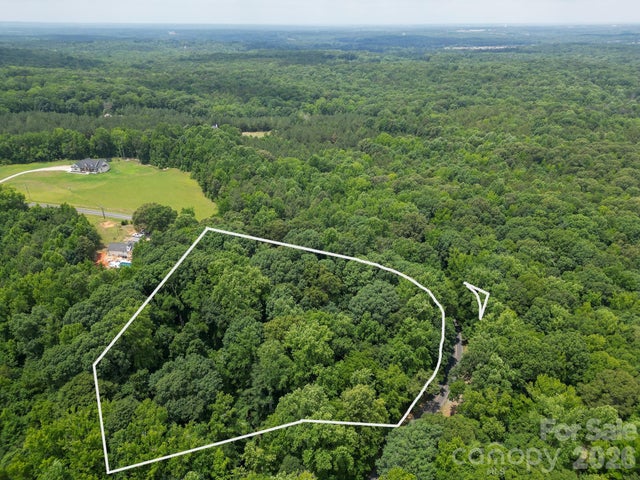

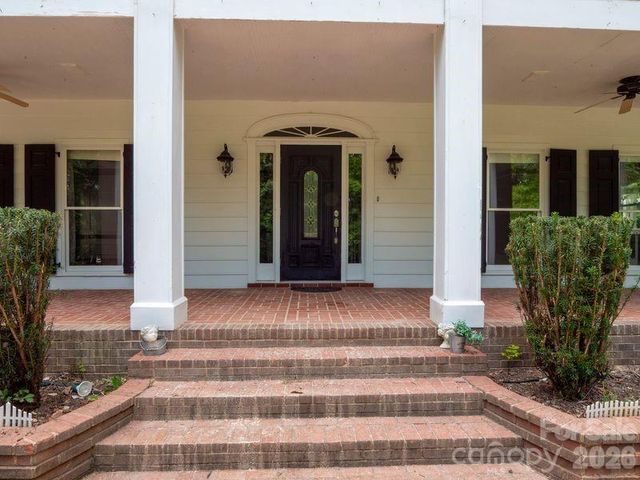
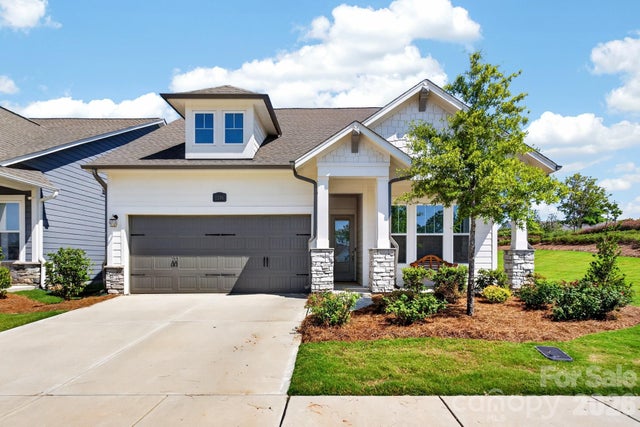
Similar Home Values
Comparable nearby listings and their asking prices.
| Address | Price | Beds | Baths | Sq Ft |
|---|---|---|---|---|
| 7818 Antique Circle, Waxhaw, NC | $525,000 | 4 | 3 | 2,555 |
| 9205 Richardson King Road, Waxhaw, NC | $535,000 | 3 | 3 | 2,823 |
| 5814 Lakeway Trail S, Waxhaw, NC | $535,000 | 4 | 3 | 1,739 |
| 9124 S Providence Road, Waxhaw, NC | $539,000 | 5 | 5 | 3,722 |
| 1306 Idyllic Lane, Waxhaw, NC | $539,000 | 3 | 2 | 1,852 |
| 1521 Deer Meadows Drive, Waxhaw, NC | $539,000 | 3 | 3 | 2,665 |
Moving Cost Estimate
EXIT Agents in Waxhaw


Listing Courtesy: Farms & Estates Realty Inc - lisag2269@gmail.com
Last Updated: 2025-08-15
1