

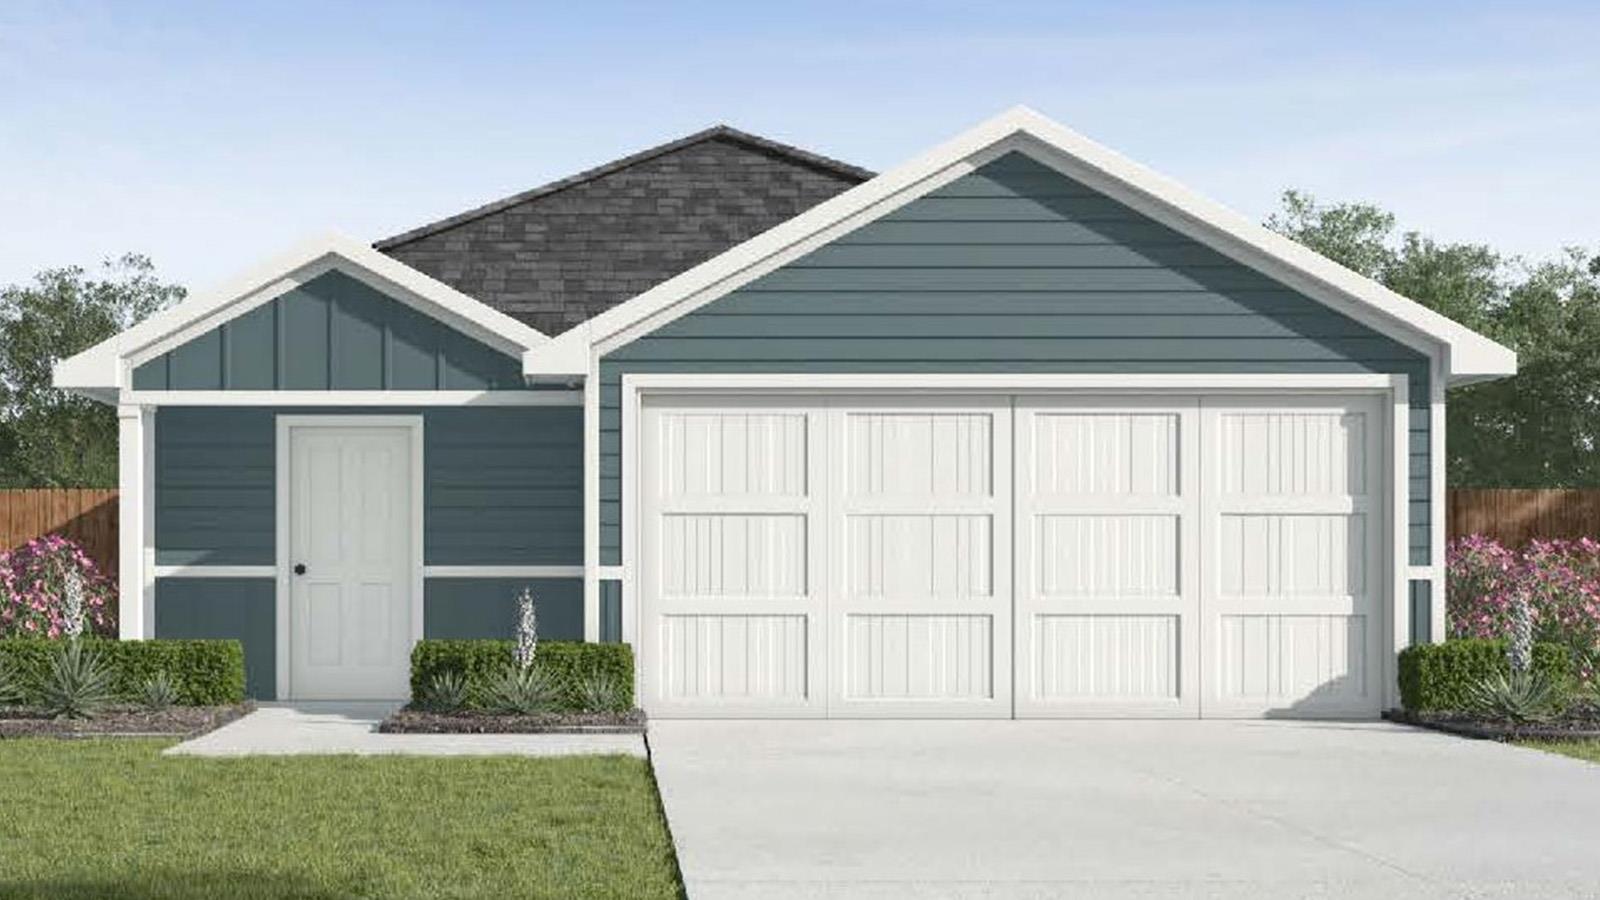
1207 Firewheel DR, Killeen, TX 76543
Reynolds Crossing · Bell County
Key Facts
Description
Come and experience the charm of the Caprock floorplan at Reynolds Crossing, a stunning single-story home with a 2-car garage in Killeen, Texas, that’s everything you’ve been looking for. This thoughtfully designed 3-bedroom, 2-bathroom home offers approximately 1,434 square feet of well-used space. The open-concept layout connects the kitchen, dining, and living areas seamlessly, creating a warm and welcoming space perfect for both everyday living and entertaining guests. Stepping into the entrance of the house and into the foyer, you’ll find the laundry room conveniently located just off the kitchen. The kitchen itself is a chef’s delight, featuring a spacious island, stainless steel appliances, and ample counter space. Two secondary bedrooms and a secondary bathroom are situated just off the kitchen. Situated off the living room at the back of the home, the primary bedroom provides a peaceful retreat, complete with a primary bathroom that has a walk-in shower, and a spacious walk-in closet. Every D.R. Horton home is equipped with our smart home technology, adding convenience and peace of mind to your daily life. Contact us today to make the Caprock your new home at Reynolds Crossing!
Property Information
Property Type
Residential
Sub-Type
Single Family Residence
Year Built
2026
Living Area
1,434 sq ft
Lot Size
0.14 acres
Garage Spaces
2
Parking Spaces
2
Ownership
Fee-Simple
Days on Market
1
MLS® Listing#
4303500
Property Features
Interior
Cooling
Heating
Flooring
Pool
Parking
Laundry
Patio
Fencing
Lot Features
Construction
Foundation
Roof
Windows
Security
Other Structures
Utilities
Sewer
Water Source
Rooms
- Main
- Main
- KitchenMain
Schools
- Elementary:
- Hay Branch
- Middle:
- Eastern Hills
- High:
- Killeen
Financial Details
HOA
$60 / Quarterly
PamCo
Parcel Number
1207firewheel
Directions
I-14/US-190 W and follow signs for Killeen/Ft. Cavazos for about 10 miles. Take exit 290 toward U.S 190 Business/Veterans Memorial Blvd/Nola Ruth St. Merge onto North Central Texas Expy and continue onto E Veterans Memorial Blvd. Continue straight for about 1.5 miles and turn right onto North Roy Reynolds Drive. Travel 1.7 miles and turn right onto E Rancier Avenue and our community will be on your right.
Affordability Calculator
$44,387
Estimated monthly payment
$1,181/mo
Principal $177,548 · Est. interest $247,695 over 30 yrs
Neighborhood Market Statistics
How this home compares to active listings in Killeen, TX
- $279,378
- Median Listing Price
- 63
- Median Days on Market
- 1,821
- Median Sq Ft
- $140
- Median Price / Sq Ft
- 949
- Active Listings
- This home’s price is 21% below the area median.
- Its price per sq ft is 10% above the area median.
Market statistics compiled from active EXIT Realty® and MLS listings in Killeen, TX.
Location

Points of Interest in Killeen, TX
Showing the Killeen area map.
Nearby Schools
Sugar Loaf Elementary School
Elementary · 0.3 mi away
Greater Love Learning Academy
School · 0.6 mi away
Palo Alto Middle School
Secondary · 0.6 mi away
Maxdale Elementary School
Elementary · 0.8 mi away
Future Leaders Learning Academy
School · 0.8 mi away
Pershing Park Elementary School
Elementary · 1.0 mi away
Willow Springs Elementary School
Elementary · 1.3 mi away
Reeces Creek Elementary School
Elementary · 1.3 mi away
Nolan Middle School
Elementary · 1.3 mi away
Ellison High School
Secondary · 1.4 mi away
Ellison High School
Secondary · 1.4 mi away
Greater Needs CDC
School · 1.5 mi away
Memorial Christian Academy
School · 1.6 mi away
Killeen Independent School District
Secondary · 1.7 mi away
Kid's Castle Child Development Ctr
School · 1.7 mi away
Clifton Park Elementary School
Elementary · 1.7 mi away
Venable Village Elementary School
Elementary · 1.7 mi away
Fowler Elementary
Elementary · 2.0 mi away
Trimmier Elementary School
Elementary · 2.2 mi away
Robert M Shoemaker High School
Secondary · 2.3 mi away
Commute Calculator
Nearby Homes


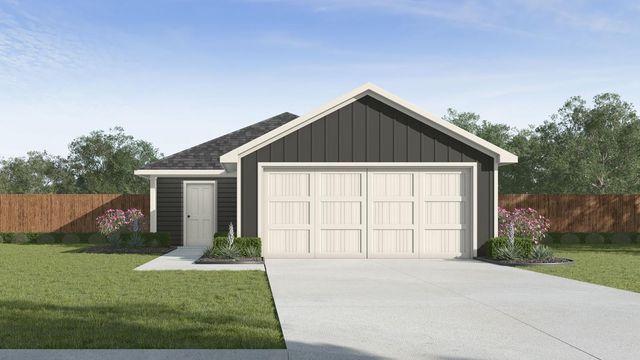

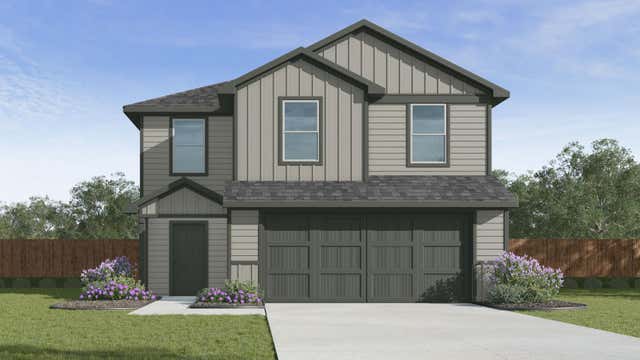
Similar Homes Nearby
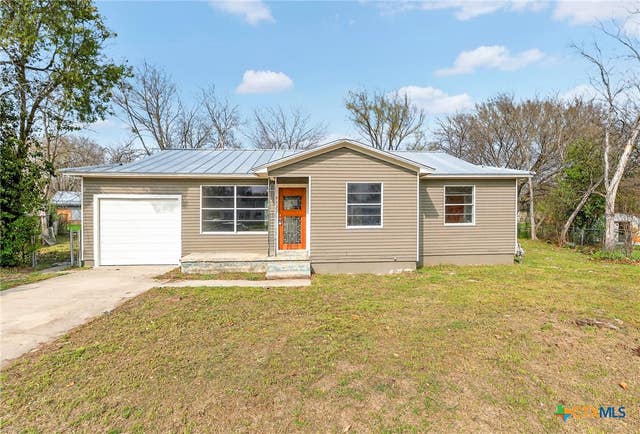
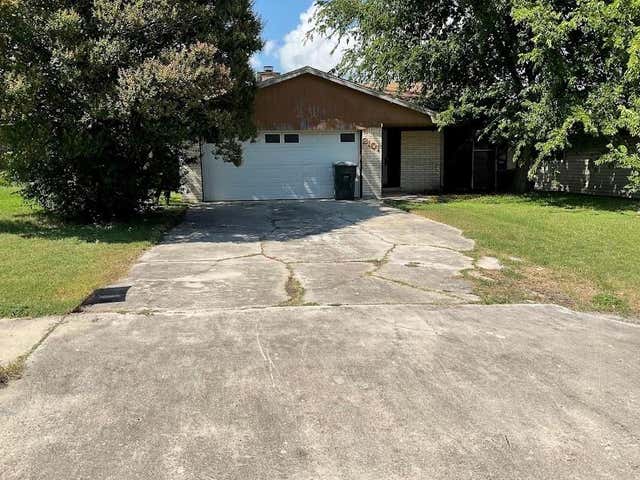
Similar Home Values
Comparable nearby listings and their asking prices.
| Address | Price | Beds | Baths | Sq Ft |
|---|---|---|---|---|
| 2209 Patricia Circle, Killeen, TX | $157,000 | 3 | 1 | 1,028 |
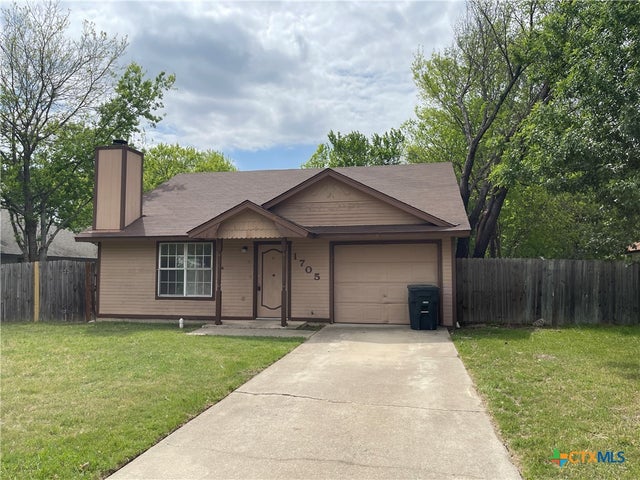
| 1705 Dickens Drive, Killeen, TX | $157,000 | 2 | 1 | 915 |
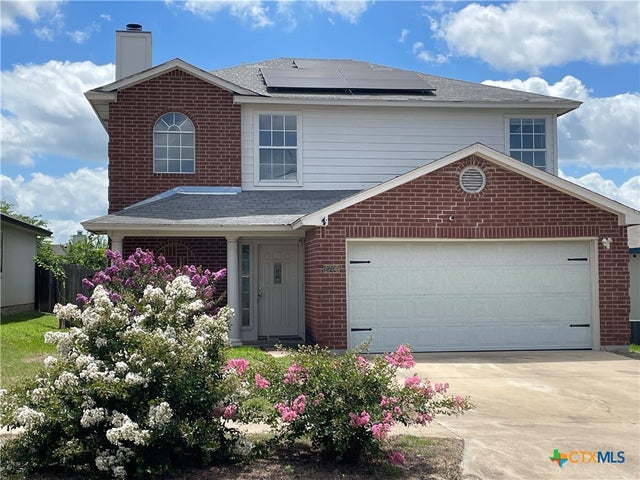
| 2706 Haven Drive, Killeen, TX | $158,500 | 3 | 3 | 1,656 |
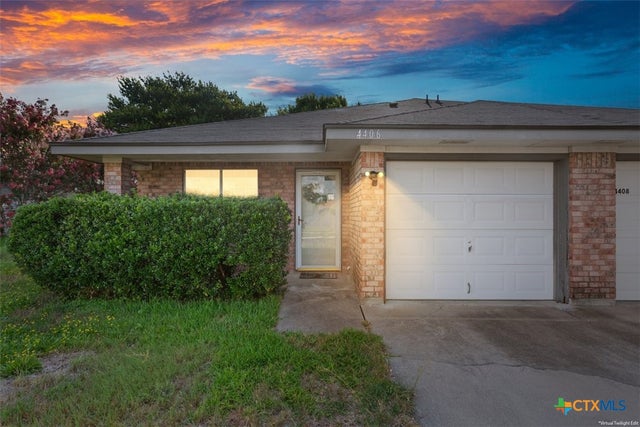
| 4406 Acorn Creek Trail, Killeen, TX | $159,000 | 3 | 2 | 1,109 |
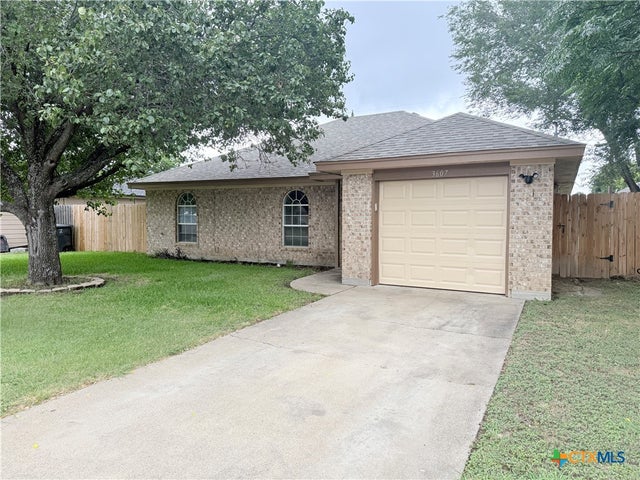
| 3607 Crescent Drive, Killeen, TX | $159,900 | 3 | 2 | 1,168 |
| 2101 Corona Drive, Killeen, TX | $159,999 | 3 | 2 | 1,414 |
Moving Cost Estimate
EXIT Agents in Killeen


Listing Courtesy: Nexthome Tropicana Realty - (254) 616-1850
Last Updated: 2026-07-19