

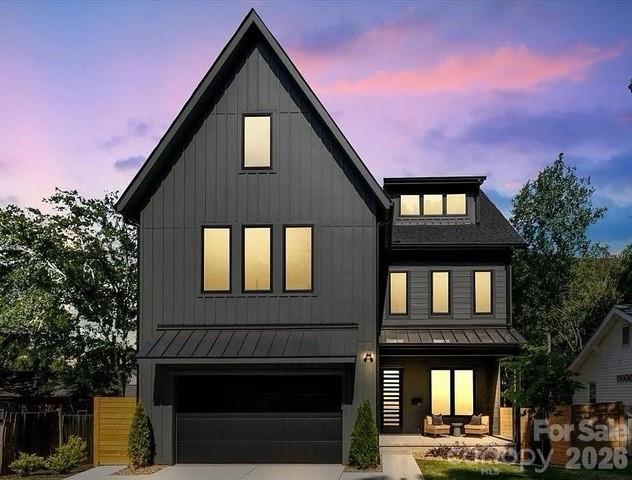
1613 Umstead Street, Charlotte, NC 28205
Belmont · Mecklenburg County
Key Facts
Description
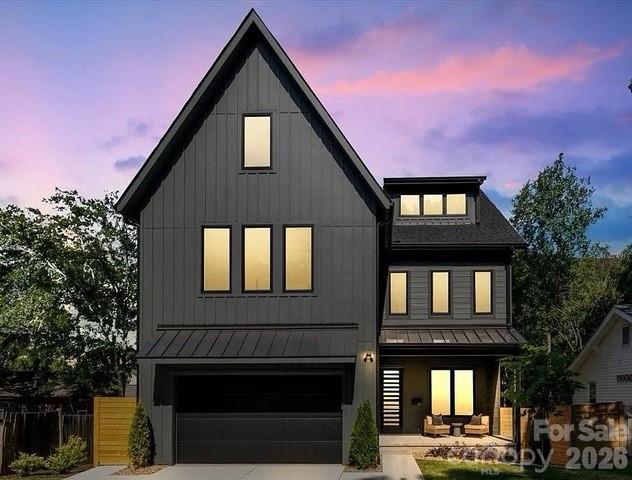
Wowza… What is NOT to LOVE? This is the kind of house your friends will immediately want to hang out in. Tucked between NoDa, Plaza Midwood, Vila Heights, and Uptown, this newer build was designed for people who love to entertain, host, and occasionally make the group chat a little jealous. The third floor is the ultimate party trick — a full entertaining space with extra cabinetry, full-size fridge, dishwasher, and access to a covered terrace with skyline views that absolutely hits at sunset. Movie nights, game days, cocktails before dinner at Optimist Hall… this space was made for all of it. Downstairs, the kitchen brings the drama in the best way possible with a massive waterfall-edge island, double ovens, gas cooktop, KitchenAid appliances, slim shaker cabinetry, and gorgeous white oak floors throughout. The kitchen flows effortlessly into the living area and out to the screened porch with TimberTech composite decking, because every good gathering eventually ends up outside. Every bedroom has its own en-suite bath, all finished with gorgeous tile work that feels more boutique hotel than builder-grade. There’s also a practical drop zone for backpacks, gym bags, dog leashes, Amazon boxes, and all the stuff real life comes with. And unlike so many newer homes, this one still gives you a large fenced yard with room for dogs, gardening, cornhole tournaments, or future pool dreams. With this much space this is more than likely your “Forever Home”. Then come the upgrades you may not notice right away… but your dad definitely will. Encapsulated crawlspace, foam-insulated attic, tankless water heater with recirculating pump, EV charger, hot/cold garage hose bibs, and thoughtful energy-efficient features throughout that make this home not just beautiful, but smart and comfortable too. Stylish without trying too hard, loaded with quality upgrades, and close to some of Charlotte’s best restaurants, breweries, coffee shops, and nightlife — this is Charlotte living done very, very well.
Property Information
Property Type
Residential
Sub-Type
Single Family Residence
Year Built
2025
Living Area
4,187 sq ft
Garage Spaces
2
Zoning
R5
Days on Market
219
MLS® Listing#
4305021
Property Features
Interior
Appliances
Cooling
Heating
Flooring
Fireplace
Basement
Parking
Laundry
Patio
Fencing
Construction
Roof
Sewer
Water Source
Schools
- Elementary:
- Unspecified
- Middle:
- Unspecified
- High:
- Unspecified
Financial Details
HOA
None
Assessed Value
$717,600
Parcel Number
08116622
Affordability Calculator
$295,000
Estimated monthly payment
$7,851/mo
Principal $1,180,000 · Est. interest $1,646,205 over 30 yrs
Neighborhood Market Statistics
How this home compares to active listings in Charlotte, NC
- $448,429
- Median Listing Price
- 65
- Median Days on Market
- 1,786
- Median Sq Ft
- $242
- Median Price / Sq Ft
- 3,845
- Active Listings
- This home’s price is 229% above the area median.
- Its price per sq ft is 45% above the area median.
Market statistics compiled from active EXIT Realty® and MLS listings in Charlotte, NC.
Location

Points of Interest in Charlotte, NC
Showing the Charlotte area map.
Nearby Schools
Charlotte-Mecklenburg Schools
School · 0.2 mi away
Charlotte-Mecklenburg Schools
Elementary · 0.4 mi away
Piedmont Middle School
Secondary · 0.8 mi away
First Ward Elementary
Elementary · 1.0 mi away
Highland Mill Montessori
Elementary · 1.0 mi away
The Mothership
School · 1.1 mi away
Charlotte Lab School
School · 1.2 mi away
Elizabeth Traditional Elementary School
Elementary · 1.2 mi away
Carolina School of Phlebotomy
Secondary · 1.3 mi away
Charlotte-Mecklenburg Schools
School · 1.3 mi away
Paul Mitchell the School Charlotte
Secondary · 1.4 mi away
Shamrock Gardens Elementary Pta - Public Page
Elementary · 1.5 mi away
Tryon Hills Pre K School
School · 1.6 mi away
Veritas Community Charter School
Elementary · 1.6 mi away
Brookstone Schools
School · 1.6 mi away
Charlotte Board of Education
School · 1.7 mi away
Charlotte-Mecklenburg Schools
Secondary · 1.7 mi away
Second Ward High School Gymnasium
Secondary · 1.7 mi away
Chantilly Montessori
Elementary · 1.8 mi away
Metro School
Elementary · 1.8 mi away
Commute Calculator
Nearby Homes


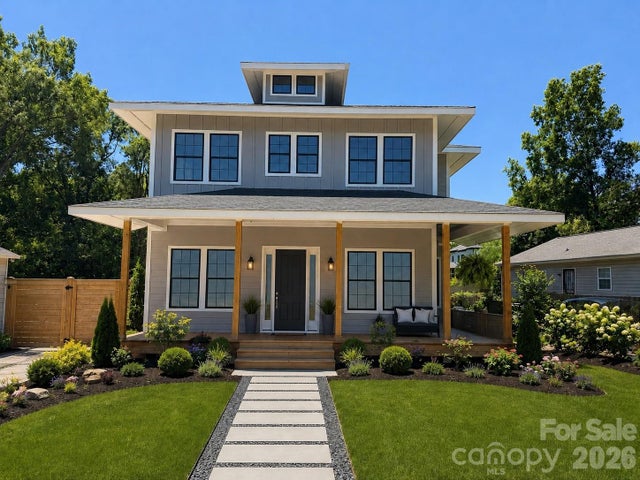
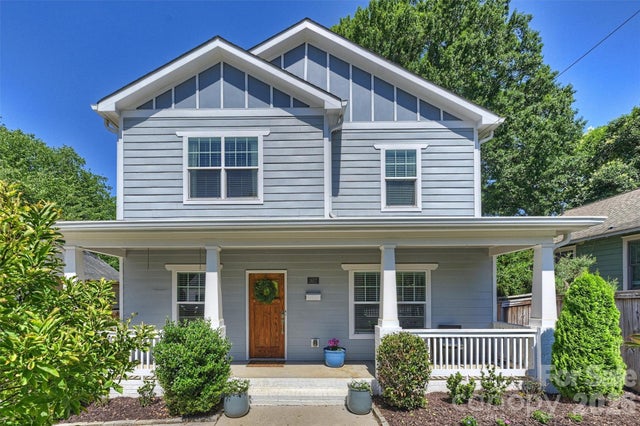
Similar Homes Nearby
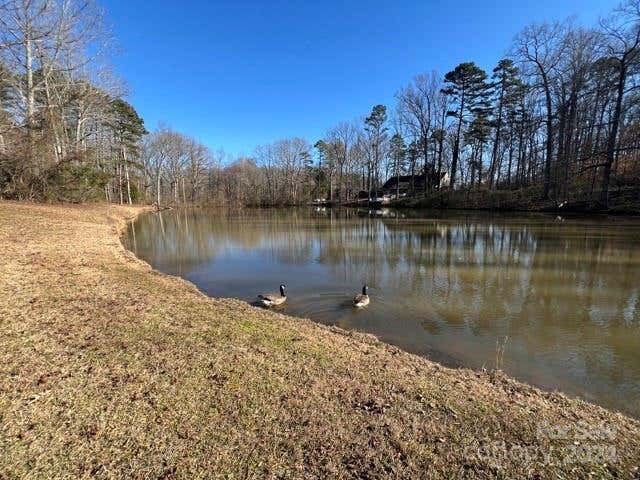
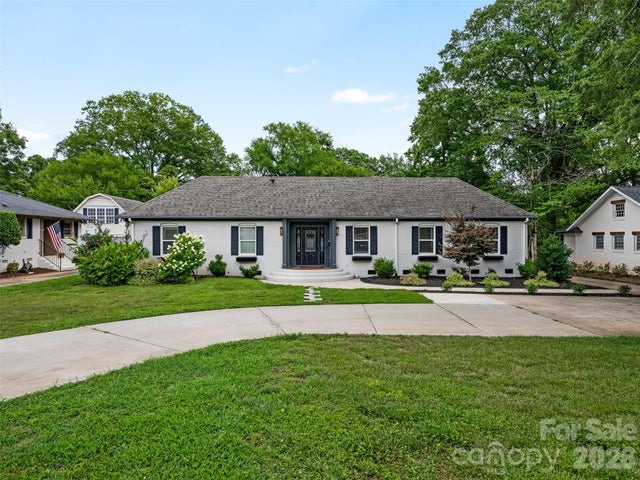

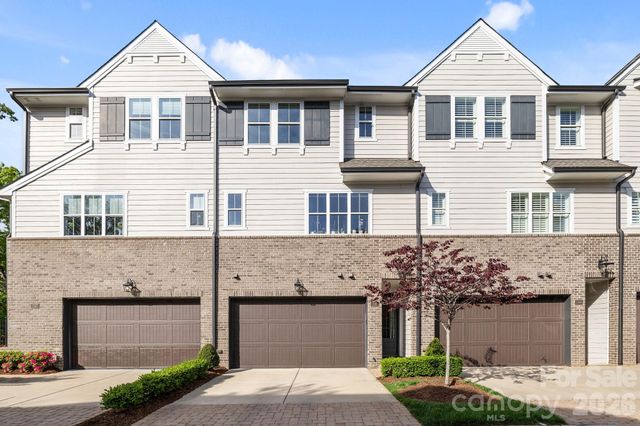


Similar Home Values
Comparable nearby listings and their asking prices.
| Address | Price | Beds | Baths | Sq Ft |
|---|---|---|---|---|
| 7100 Ridge Lane Road, Charlotte, NC | $1,040,000 | 4 | 3 | 4,270 |
| 3319 Providence Road, Charlotte, NC | $1,049,000 | 4 | 3 | 1,951 |
| 3501 Warp Street, Charlotte, NC | $1,050,000 | 4 | 4 | 2,433 |
| 1241 Cotswold Place, Charlotte, NC | $1,050,000 | 3 | 4 | 2,647 |
| 5619 Mountain Point Lane, Charlotte, NC | $1,050,000 | 5 | 4 | 4,541 |
| 1923 Hamorton Place, Charlotte, NC | $1,050,000 | 4 | 3 | 2,316 |
Moving Cost Estimate
EXIT Agents in Charlotte


Listing Courtesy: Savvy + Co Real Estate - lara@savvyandcompany.com
Last Updated: 2025-09-22
1