

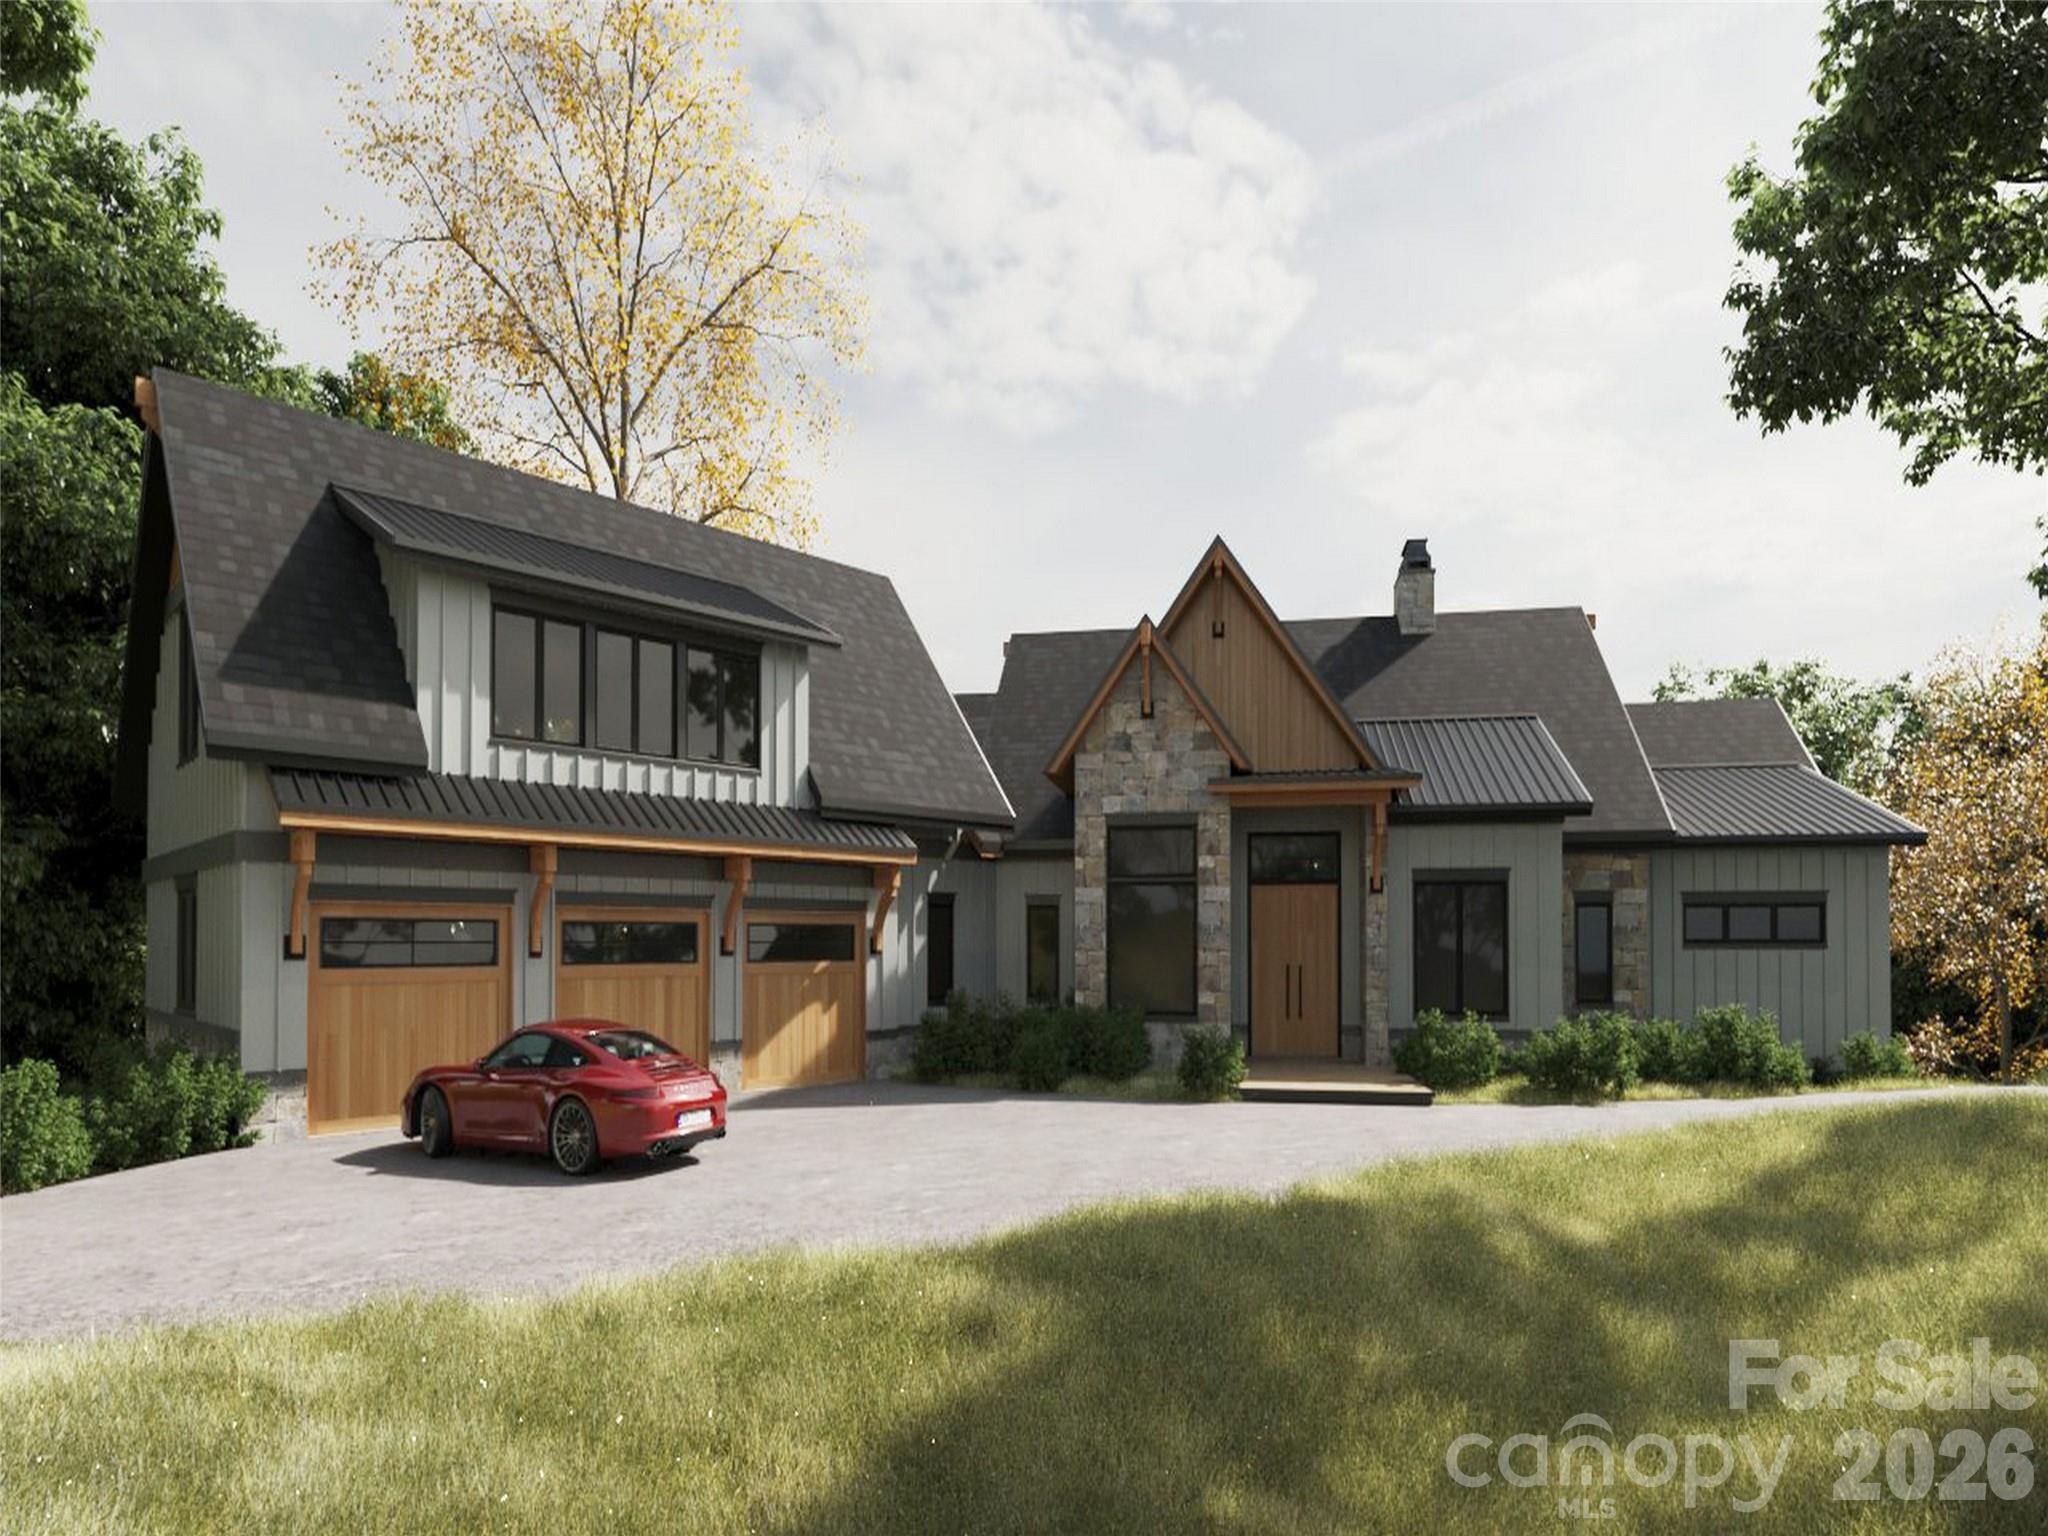
841 Blackthorne Lane, Arden, NC 28704
The Cliffs at Walnut Cove · Buncombe County
Key Facts
Description
Discover an exceptional custom home opportunity in The Cliffs at Walnut Cove - a modern mountain retreat designed by Design Elite Architecture and to be built by Parade of Homes award-winning builder Herrington Homes. Set on a private homesite along Blackthorne Lane, the proposed residence will offer over 5,000 square feet with 4 bedrooms, 4.5 baths, and refined indoor and outdoor living spaces. The open main level is designed to feature expansive glass walls and provide a seamless flow between the great room, dining area, and gourmet kitchen. The terrace level is planned for entertaining with a recreation room and three guest suites. Multiple terraces and space for an outdoor kitchen will provide the ultimate outdoor oasis. An expansive three-car garage and professional landscaping will complete the design. Located just minutes from the Jack Nicklaus Signature Golf Course, Wellness Center, and scenic hiking trails, this residence promises the highest level of craftsmanship designed for both elegance and ease.
Property Information
Property Type
Residential
Sub-Type
Single Family Residence
Year Built
2027
Living Area
5,013 sq ft
Garage Spaces
3
Zoning
R-2
Days on Market
107
MLS® Listing#
4313999
Property Features
Interior
Appliances
Cooling
Heating
Flooring
Fireplace
Basement
Parking
Laundry
Patio
Construction
Foundation
Roof
Security
Community
Utilities
Sewer
Water Source
Schools
- Elementary:
- Avery's Creek/Koontz
- Middle:
- Valley Springs
- High:
- T.C. Roberson
Financial Details
HOA
$3,515 / Annually
Carlton Property Services
Assessed Value
$259,300
Parcel Number
962493547800000
Affordability Calculator
$760,000
Estimated monthly payment
$20,225/mo
Principal $3,039,999 · Est. interest $4,241,069 over 30 yrs
Neighborhood Market Statistics
How this home compares to active listings in Arden, NC
- $690,323
- Median Listing Price
- 81
- Median Days on Market
- 2,351
- Median Sq Ft
- $303
- Median Price / Sq Ft
- 168
- Active Listings
- This home’s price is 450% above the area median.
- Its price per sq ft is 150% above the area median.
Market statistics compiled from active EXIT Realty® and MLS listings in Arden, NC.
Location

Points of Interest in Arden, NC
Showing the Arden area map.
Nearby Schools
Avery's Creek Elementary
Elementary · 1.1 mi away
Valley Springs Middle School
Secondary · 3.1 mi away
Charles T. Koontz Intermediate School
Secondary · 3.2 mi away
William W. Estes Elementary
Elementary · 3.3 mi away
TCR Band Room
School · 3.4 mi away
TC Roberson High School
Secondary · 3.4 mi away
Around the Son Pre-School
School · 4.1 mi away
Nativity Preschool & Kindergarten
School · 4.3 mi away
Your Montessori School
Elementary · 4.4 mi away
Canongate Catholic High School
Secondary · 4.5 mi away
Arden Christian School
School · 4.6 mi away
Glenn C Marlow Elementary
Elementary · 4.7 mi away
Seventh-Day Adventist Church
School · 4.7 mi away
Discovery Montessori School
Elementary · 5.0 mi away
Carolina Day School
Secondary · 5.2 mi away
Glen Arden Elementary
Elementary · 5.3 mi away
Key School
School · 5.3 mi away
Veritas Christian Academy
School · 5.5 mi away
Fernleaf Community Charter School
Elementary · 5.7 mi away
Invest Collegiate Imagine
Secondary · 5.7 mi away
Commute Calculator
Nearby Homes

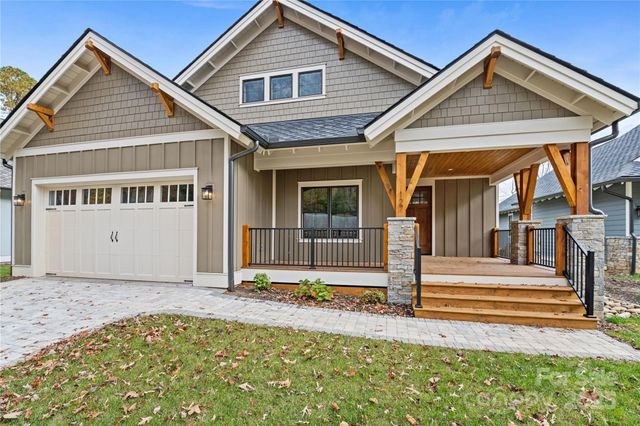

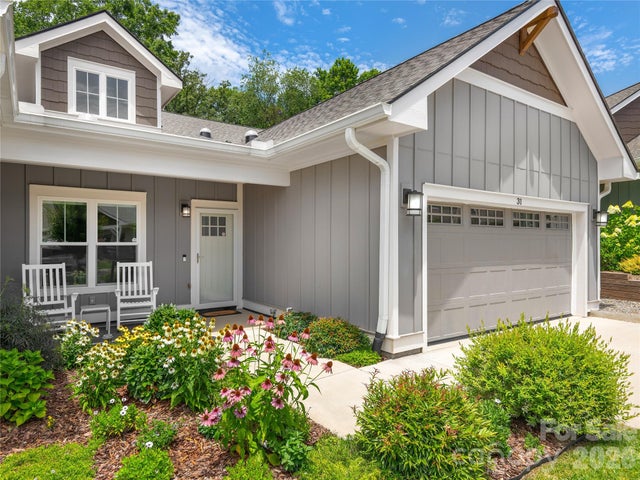
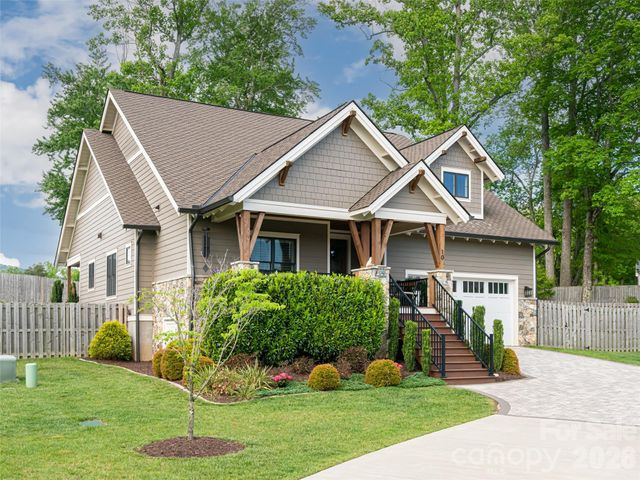

Similar Homes Nearby


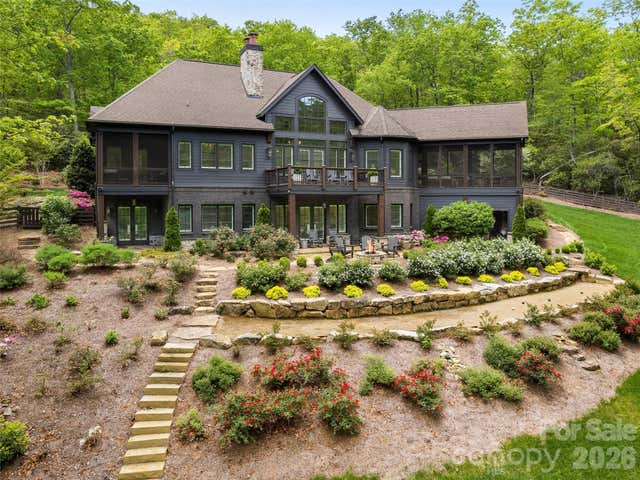
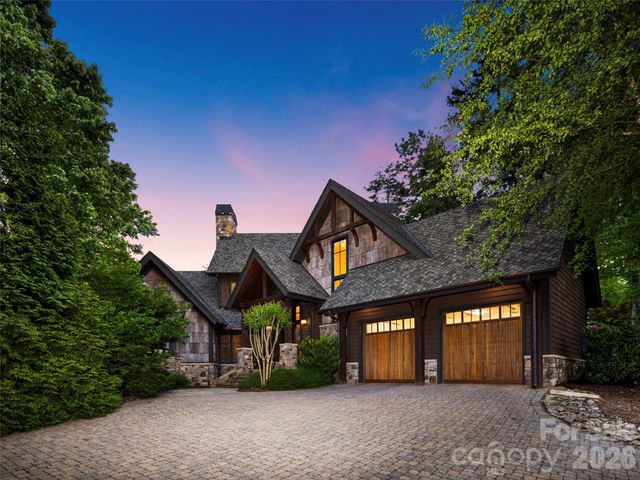

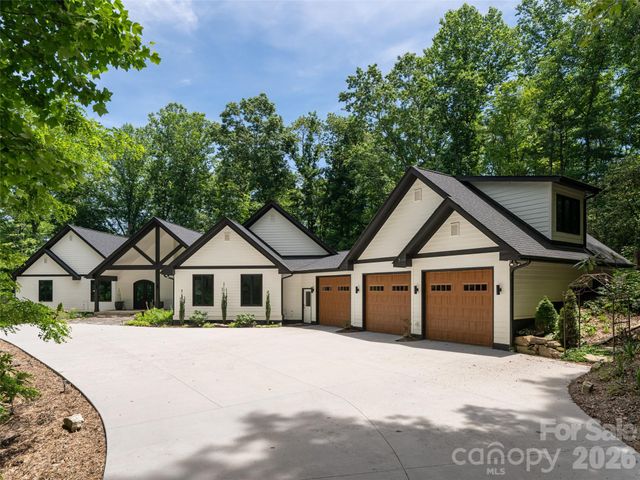
Similar Home Values
Comparable nearby listings and their asking prices.
| Address | Price | Beds | Baths | Sq Ft |
|---|---|---|---|---|
| 171 Walnut Valley Parkway, Arden, NC | $2,695,000 | 4 | 5 | 4,759 |
| 14 Golfside Court, Arden, NC | $2,750,000 | 5 | 7 | 5,043 |
| 1455 Flint Rock Trail, Arden, NC | $2,995,000 | 4 | 5 | 3,881 |
| 86 Powder Creek Trail, Arden, NC | $2,995,000 | 4 | 5 | 4,215 |
| 672 Walnut Valley Parkway, Arden, NC | $2,995,000 | 3 | 6 | 4,681 |
| 508 Avery Creek Road, Arden, NC | $2,995,000 | 3 | 4 | 3,966 |
Moving Cost Estimate
EXIT Agents in Arden


Listing Courtesy: Walnut Cove Realty/Allen Tate/Beverly-Hanks - laura@walnutcoverealty.com
Last Updated: 2026-01-26
1