

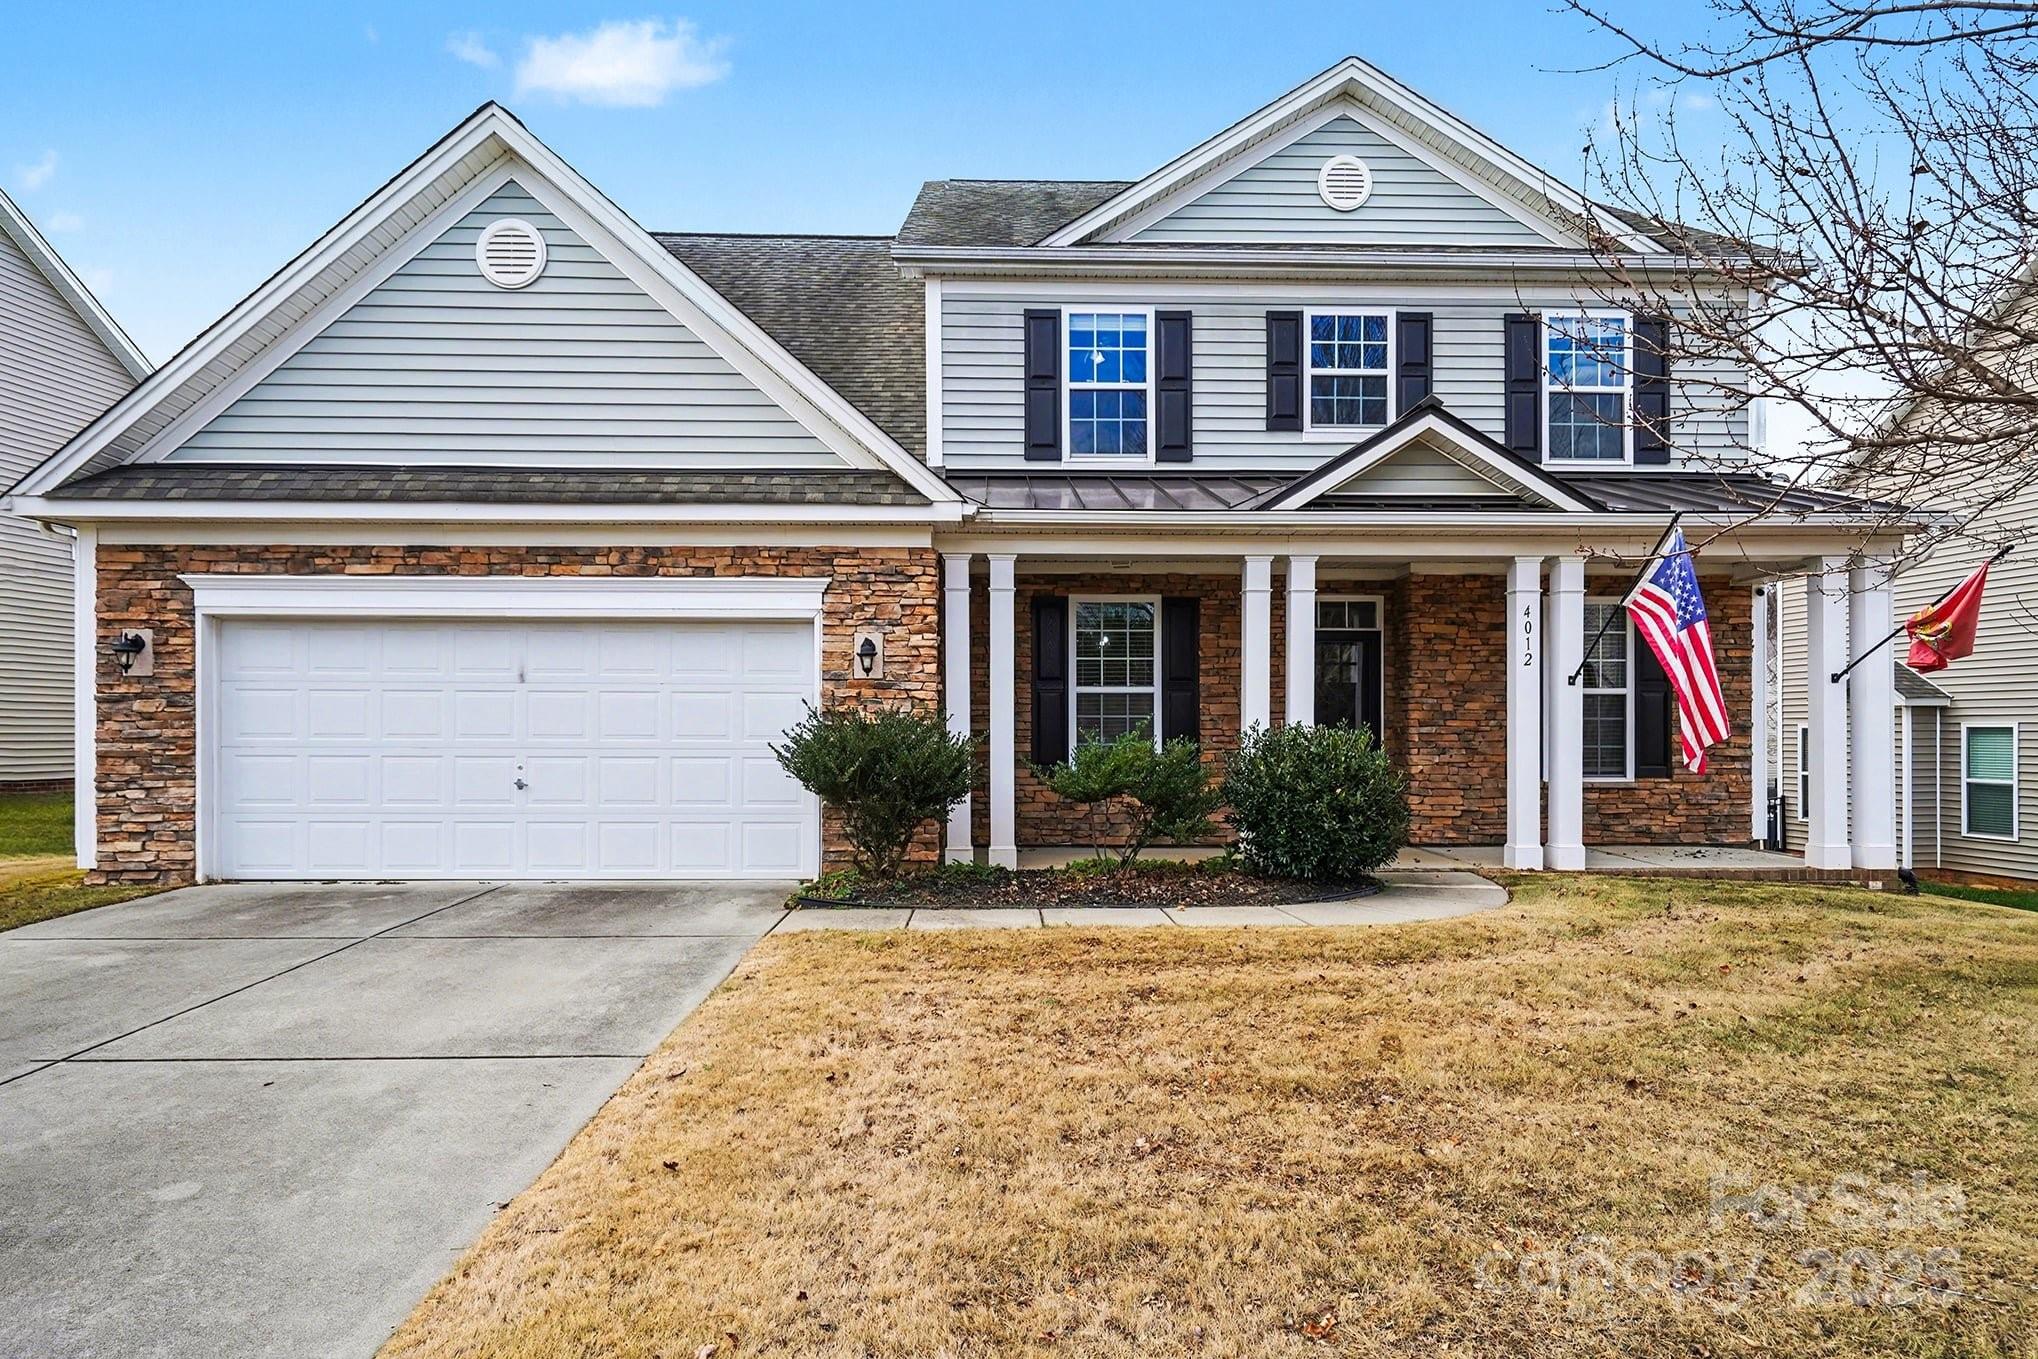
4012 Wolf Trap Way, Rock Hill, SC 29732
The Woodlands · York County
Key Facts
Description
Welcome to 4012 Wolf Trap Way, a thoughtfully designed 4-bedroom, 3.5-bath home featuring a highly desirable double primary bedroom floor plan—with one primary suite on the main level and a second spacious primary suite on the upper level. This flexible layout is ideal for multigenerational living, guests, or those seeking main-level convenience without sacrificing space. Ideal home plan for work at home functionality as well as an open floor plan allowing for ample entertainment options. The main-level primary suite offers comfort and privacy, while the upper-level primary provides an additional retreat with its own full bath. Two additional bedrooms and well-appointed bathrooms allow for effortless daily living and entertaining. With three full baths and one half bath, the home easily accommodates busy households and visitors alike. Designed with functionality and versatility in mind, this home offers generous living spaces and a layout that adapts to a variety of lifestyles. Located in a desirable Rock Hill community with convenient access to shopping, dining, schools, and major roadways, this property blends comfort with everyday convenience. A rare opportunity to own a home with two primary suites—schedule your showing today.
Property Information
Property Type
Residential
Sub-Type
Single Family Residence
Style
Traditional
Year Built
2010
Living Area
2,942 sq ft
Garage Spaces
2
Zoning
RD-I
Days on Market
137
MLS® Listing#
4325979
Property Features
Appliances
Cooling
Heating
Flooring
Fireplace
Parking
Laundry
Patio
Fencing
Lot Features
Construction
Foundation
Roof
Security
Utilities
Sewer
Water Source
Schools
- Elementary:
- Unspecified
- Middle:
- Unspecified
- High:
- Unspecified
Financial Details
HOA
$215 / Quarterly
Assessed Value
$471,800
Parcel Number
637-01-01-102
Affordability Calculator
$97,800
Estimated monthly payment
$2,603/mo
Principal $391,200 · Est. interest $545,759 over 30 yrs
Neighborhood Market Statistics
How this home compares to active listings in Rock Hill, SC
- $348,675
- Median Listing Price
- 51
- Median Days on Market
- 1,774
- Median Sq Ft
- $200
- Median Price / Sq Ft
- 563
- Active Listings
- This home’s price is 40% above the area median.
- Its price per sq ft is 17% below the area median.
Market statistics compiled from active EXIT Realty® and MLS listings in Rock Hill, SC.
Location

Getting Around
Points of Interest in Rock Hill, SC
Showing the Rock Hill area map.
Nearby Schools
India Hook Elementary School
Elementary · 0.2 mi away
Westminster Catawba Christian School
Elementary · 1.5 mi away
Kings Town Elementary
Elementary · 2.2 mi away
Mount Gallant Elementary
Elementary · 2.2 mi away
Ebinport Elementary School
Elementary · 2.3 mi away
Carolina Academy CDC
School · 2.3 mi away
Dutchman Creek Middle School
Secondary · 2.4 mi away
Beacons Child Development Center
School · 2.5 mi away
Goddard School
School · 3.0 mi away
Gold Hill Middle School
Secondary · 3.1 mi away
Cherry Park Elementary School of Language Immersion
Elementary · 3.1 mi away
Gold Hill Elementary
Elementary · 3.2 mi away
Sullivan Middle School
Secondary · 3.2 mi away
Fort Mill Elementary School
Elementary · 3.3 mi away
Orchard Park Elementary School
Elementary · 3.4 mi away
Westminster Catawba Christian School
School · 3.4 mi away
St Anne's Catholic School
School · 3.4 mi away
Richmond Drive Elementary School
Elementary · 3.4 mi away
Fort Mill High School
Secondary · 3.5 mi away
Ivybrook Academy
School · 3.5 mi away
Commute Calculator
Nearby Homes


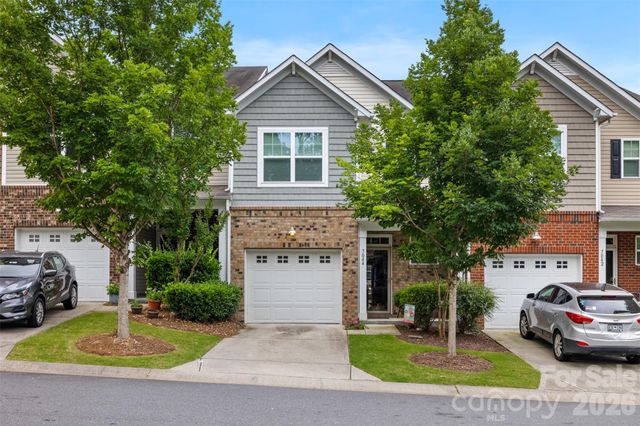

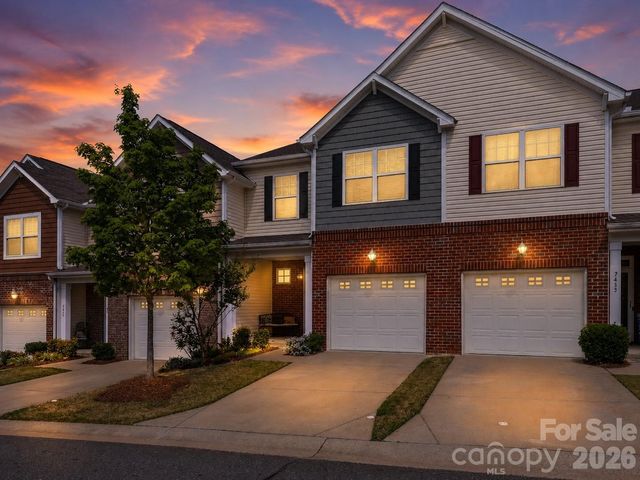

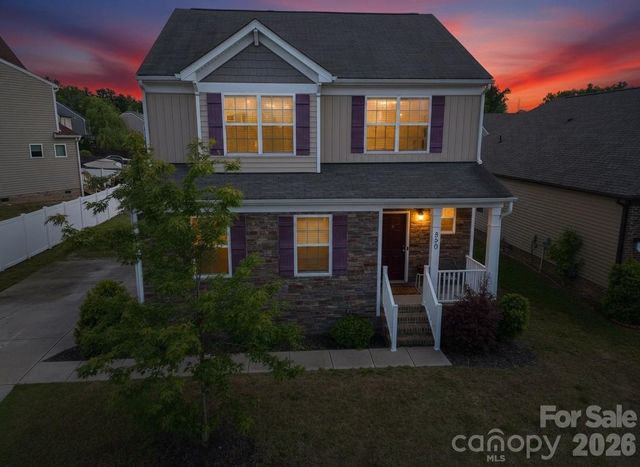
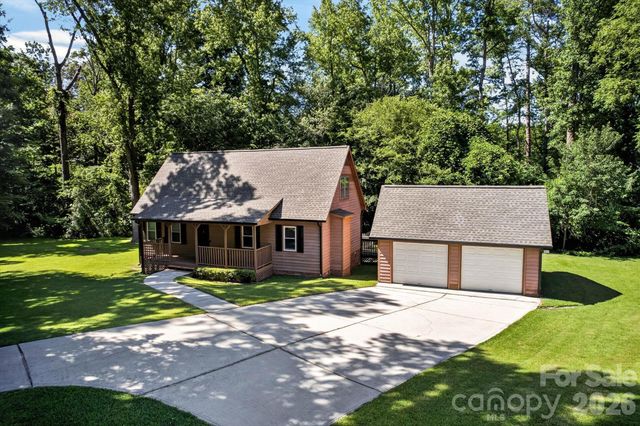
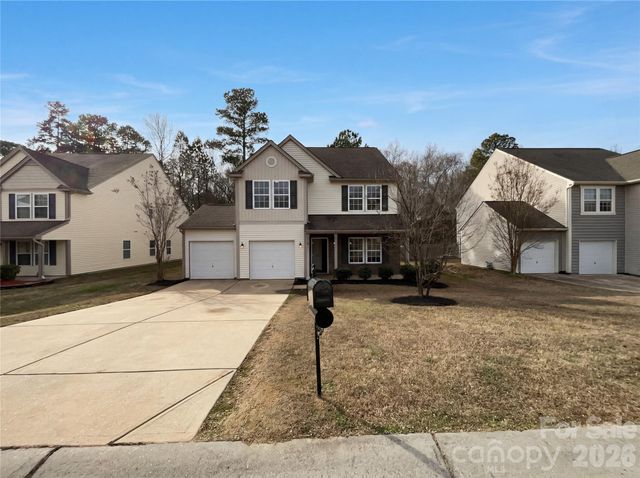
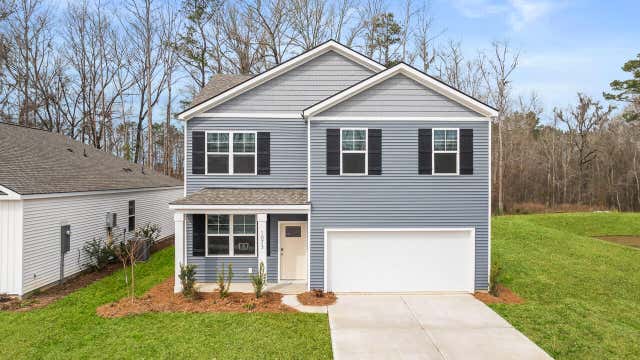
Similar Homes Nearby
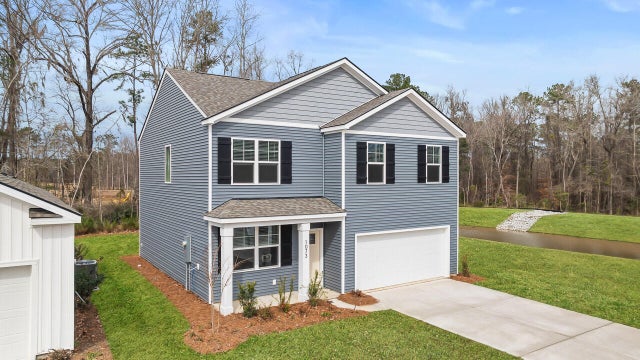

Similar Home Values
Comparable nearby listings and their asking prices.
| Address | Price | Beds | Baths | Sq Ft |
|---|---|---|---|---|
| 146 Cantley Way, Holly Hill, SC | $342,441 | 4 | 3 | 1,991 |
| 621 Markfield Street 184, Rock Hill, SC | $344,990 | 3 | 3 | 1,783 |
| 850 Windblown Place, Rock Hill, SC | $345,000 | 3 | 3 | 1,840 |
| 4881 Hickory Nut Court, Rock Hill, SC | $345,000 | 4 | 2 | 1,512 |
| 127 Emily Crest Lane, Rock Hill, SC | $345,000 | 4 | 3 | 2,081 |
| 196 Fuller Road, Holly Hill, SC | $346,110 | 3 | 2 | 1,991 |
Moving Cost Estimate
EXIT Agents in Rock Hill


Listing Courtesy: Keller Williams South Park - tara@launchrealestate.net
Last Updated: 2025-12-24
1