

254 Alluvium Lane, Waxhaw, NC 28173
Westview Towns · Union County
Key Facts
Description
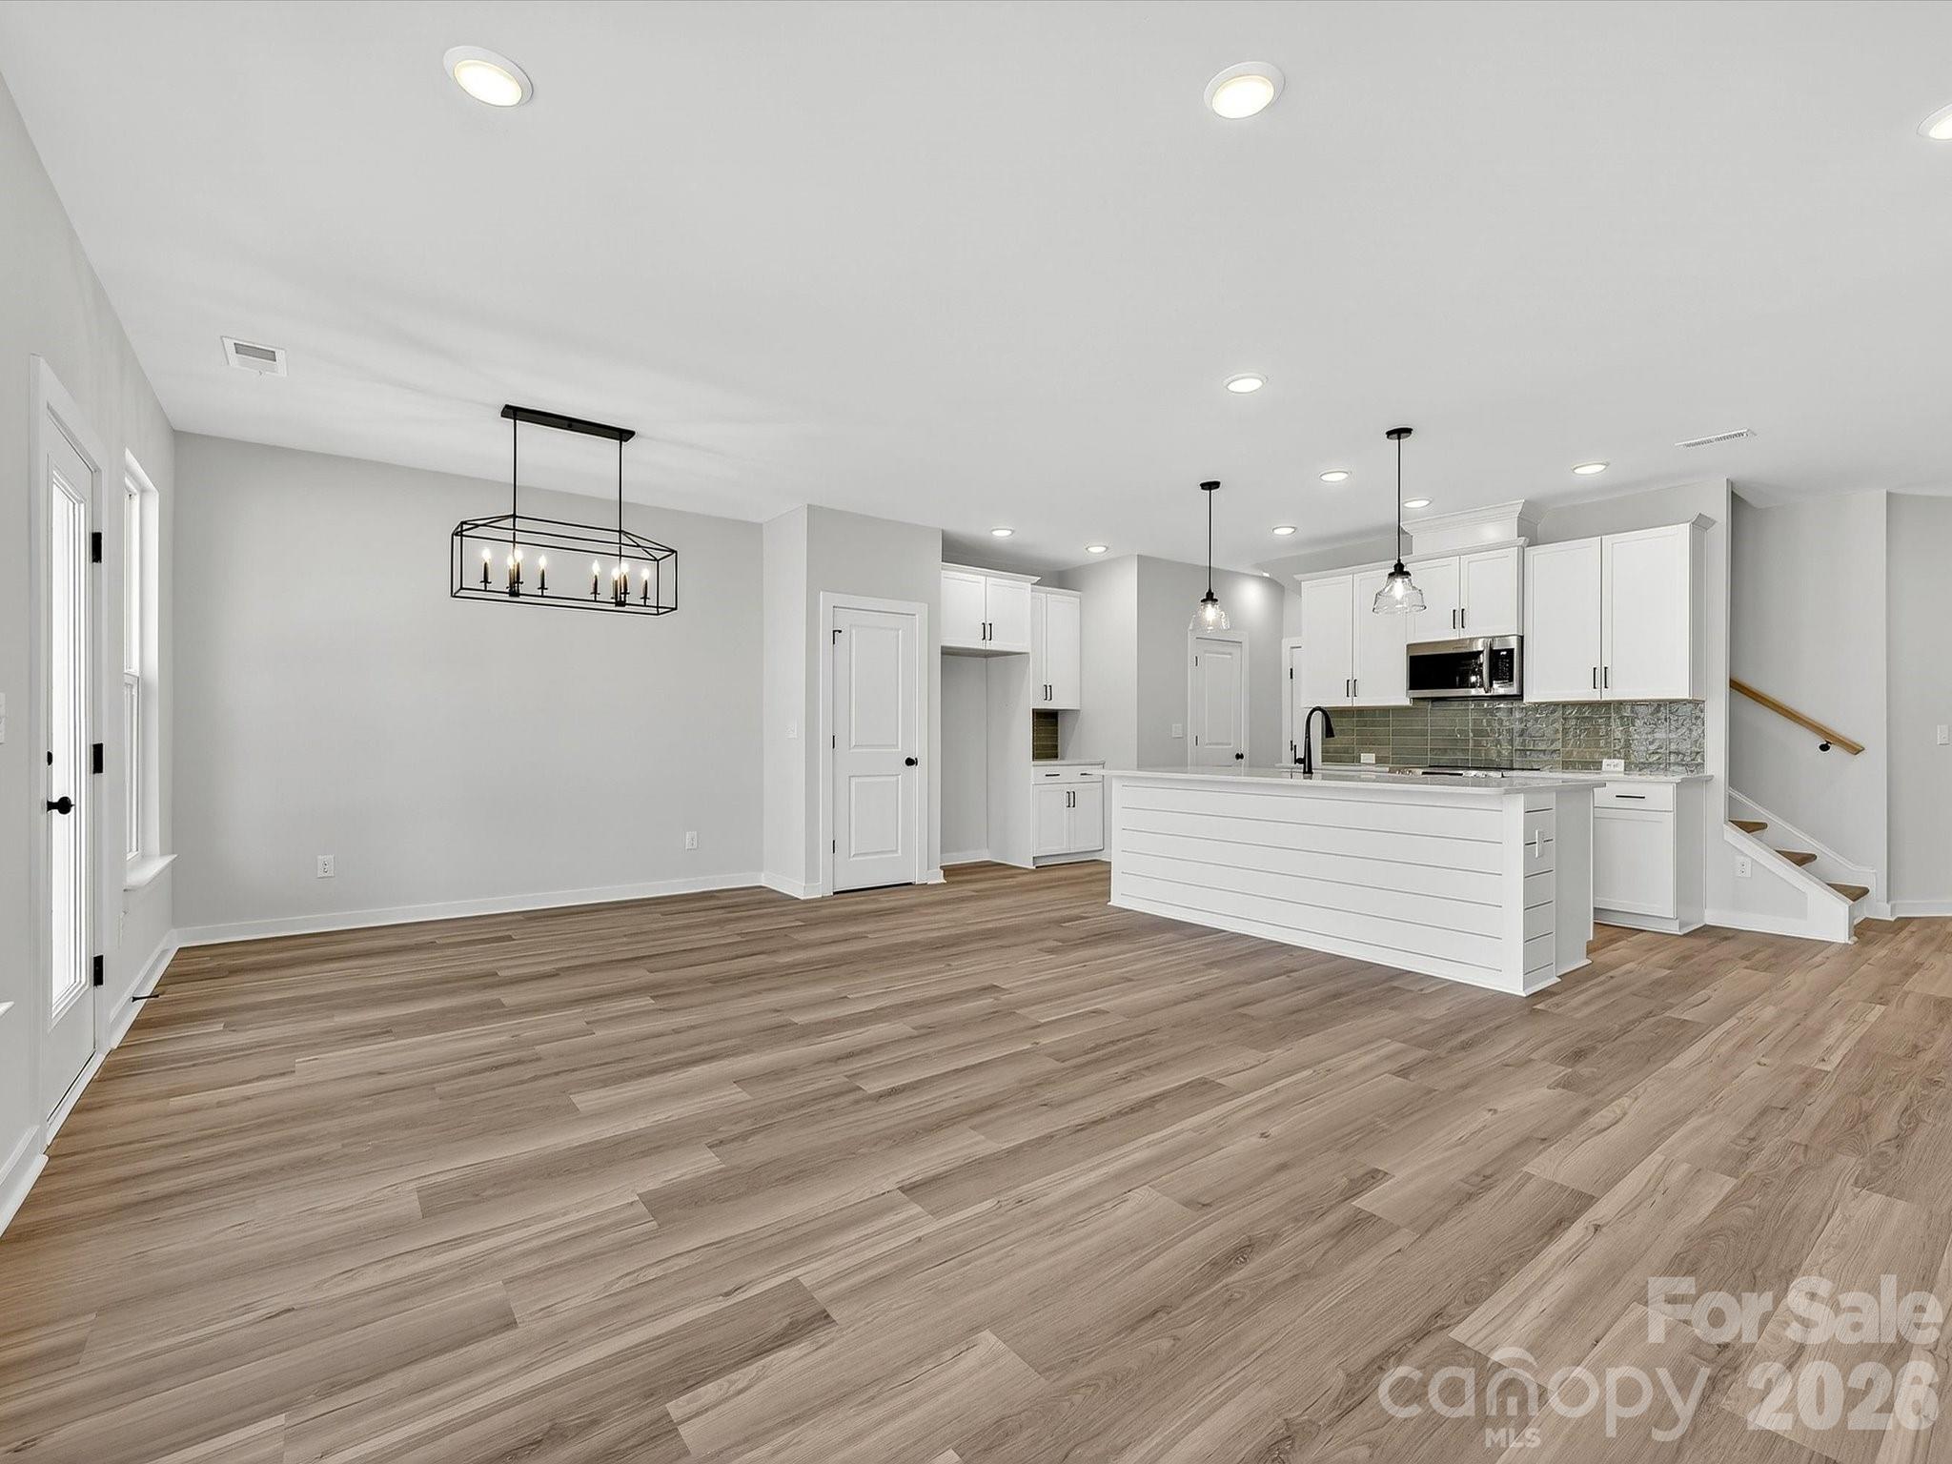
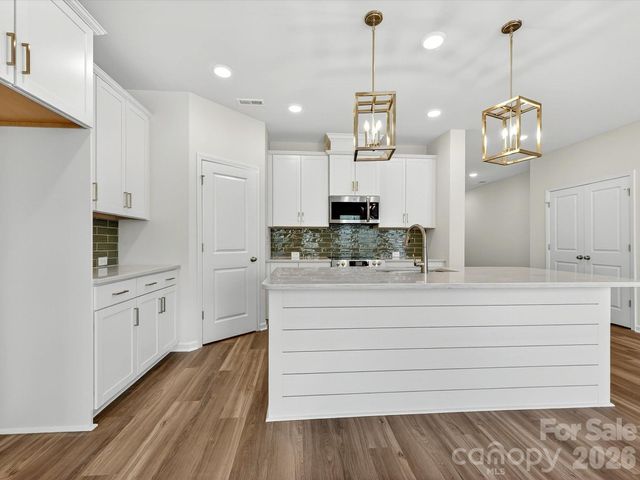
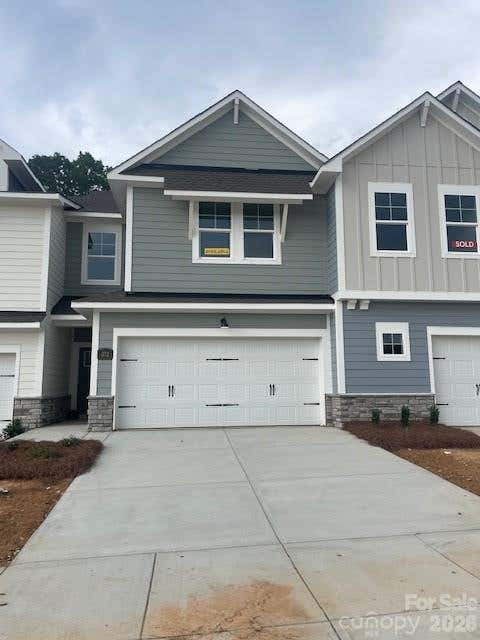
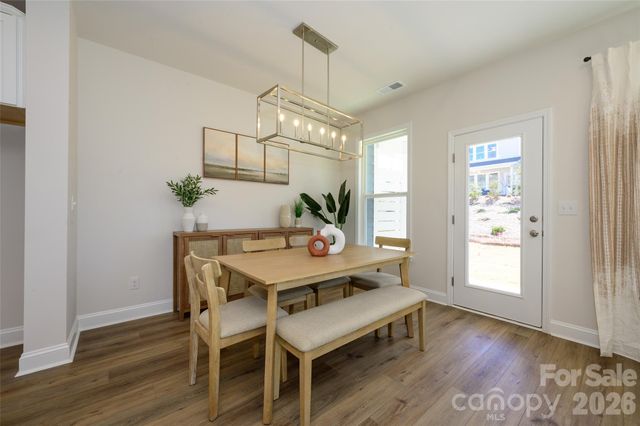
Discover the ease of luxury low-maintenance living in this brand-new Thornhurst II townhome, conveniently located just minutes from Ballantyne, Waverly, and the charming shops and restaurants of historic downtown Waxhaw. Filled with natural light, the open-concept living area is highlighted by three large picture windows overlooking a private wooded backyard. The designer kitchen features 42” Frost-colored soft-close cabinetry, sleek quartz countertops, a spacious island open to the family room, Frigidaire stainless steel appliances, an exterior-vented range hood, and a pantry with solid shelving. The main level showcases durable LVP flooring throughout, along with composite stair treads leading to the second floor. Upstairs, unwind in the luxurious Owner’s Retreat featuring a tray ceiling, oversized walk-in closet, and three large windows that create a bright, airy feel. The spa-inspired primary bath offers tiled flooring, a large tiled walk-in shower with bench seating, dual vanities with quartz countertops and soft-close cabinetry, a linen closet, and a private water closet. The second floor also includes two spacious secondary bedrooms, a full hall bath, and a thoughtfully designed laundry room with tiled flooring and a convenient folding table. Enjoy peaceful mornings or relaxing evenings on the covered porch overlooking the wooded backyard. A side-by-side two-car garage and full driveway provide ample parking for both homeowners and guests. With low taxes, low-maintenance living, and the feel of a single-family home, this townhome offers the perfect blend of comfort, convenience, and style. Ask about special low-interest rate opportunities!
Property Information
Property Type
Residential
Sub-Type
Townhouse
Year Built
2025
Living Area
1,910 sq ft
Garage Spaces
2
Zoning
11-Resi
Days on Market
214
MLS® Listing#
4330501
Property Features
Interior
Appliances
Cooling
Heating
Flooring
Parking
Laundry
Patio
Lot Features
Construction
Foundation
Roof
Security
Community
Schools
- Elementary:
- Waxhaw
- Middle:
- Parkwood
- High:
- Parkwood
Financial Details
HOA
$253 / Monthly
CAMS
Parcel Number
06135600
Directions
GPS: 215 Quartz Hill Way, Waxhaw, NC 28173- From I-485 take exit 57 for Providence Road S/NC 16 toward Weddington/Waxhaw. Continue South on Providence RD S for approximately 7.5 miles. Take the left turn onto Cuthbertson RD 0.5 Miles turn left onto Quartz Hill Way
Affordability Calculator
$87,000
Estimated monthly payment
$2,315/mo
Principal $348,000 · Est. interest $485,491 over 30 yrs
Neighborhood Market Statistics
How this home compares to active listings in Waxhaw, NC
- $714,423
- Median Listing Price
- 53
- Median Days on Market
- 3,126
- Median Sq Ft
- $235
- Median Price / Sq Ft
- 343
- Active Listings
- This home’s price is 39% below the area median.
- Its price per sq ft is 3% below the area median.
Market statistics compiled from active EXIT Realty® and MLS listings in Waxhaw, NC.
Location

Getting Around
Points of Interest in Waxhaw, NC
Showing the Waxhaw area map.
Nearby Schools
Primrose School of Waxhaw
School · 0.4 mi away
Cuthbertson Middle School
Secondary · 1.1 mi away
Cuthbertson High School
Secondary · 1.2 mi away
Kensington Elementary School
Elementary · 1.8 mi away
Thales Academy Waxhaw
School · 2.4 mi away
Goddard School
School · 2.5 mi away
Marvin Ridge Middle School
Secondary · 2.7 mi away
South Providence School
Secondary · 2.7 mi away
New Town Elementary School
Elementary · 2.8 mi away
Marvin Ridge High School
Secondary · 2.8 mi away
Waxhaw Elementary School
Elementary · 3.0 mi away
Sandy Ridge Elementary
Elementary · 3.0 mi away
Weddington High School
Secondary · 3.2 mi away
Weddington High
Secondary · 3.4 mi away
Weddington Middle School
Secondary · 3.5 mi away
Weddington Elementary School
Elementary · 3.5 mi away
Idea Lab Kids - Wesley Chapel
School · 4.1 mi away
Western Union Elementary School
Elementary · 4.1 mi away
Rea View Elementary
Elementary · 4.2 mi away
Marvin Elementary School
Elementary · 4.3 mi away
Commute Calculator
Nearby Homes



Similar Homes Nearby

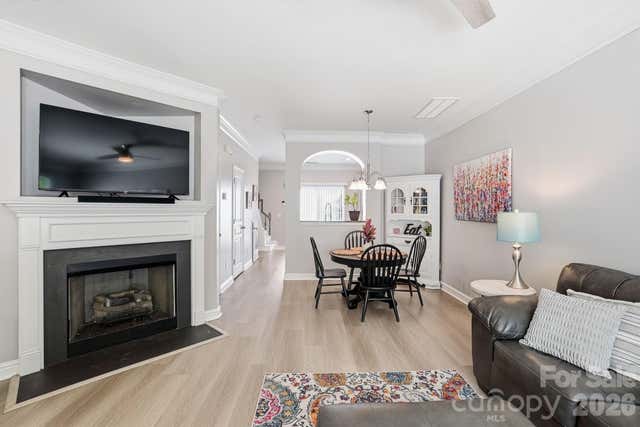
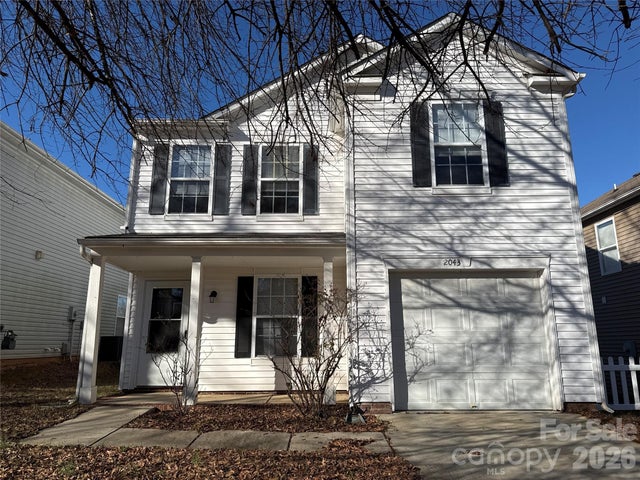


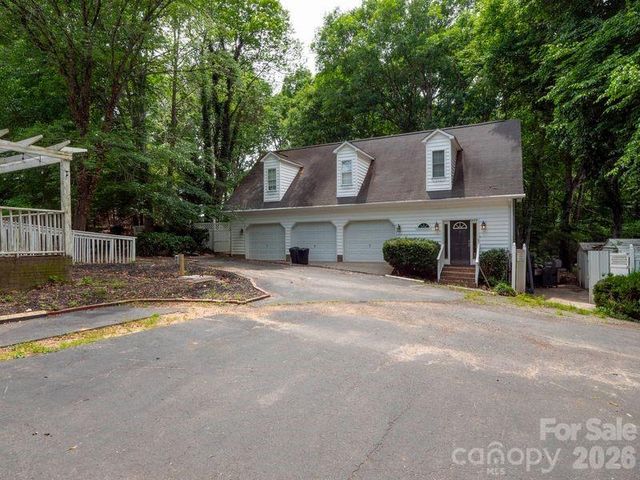
Similar Home Values
Comparable nearby listings and their asking prices.
| Address | Price | Beds | Baths | Sq Ft |
|---|---|---|---|---|
| 8033 Willow Branch Drive, Waxhaw, NC | $315,000 | 2 | 3 | 1,102 |
| 8512 Sunset Hill Road, Waxhaw, NC | $320,000 | 2 | 3 | 1,126 |
| 2043 Dunsmore Lane, Waxhaw, NC | $325,000 | 3 | 3 | 1,922 |
| 8236 Waxhaw Highway, Waxhaw, NC | $329,999 | 2 | 3 | 1,757 |
| 4014 Eutaw Drive, Waxhaw, NC | $335,000 | 4 | 2 | 2,088 |
| 9126 S Providence Road, Waxhaw, NC | $339,000 | 2 | 4 | 2,062 |
Moving Cost Estimate
EXIT Agents in Waxhaw


Listing Courtesy: David Weekley Homes - jmiller@dwhomes.com
Last Updated: 2025-12-18
1