


1057, 1061, 1063 Riverside Drive, Asheville, NC 28804
Woodfin Land Company · Buncombe County
Key Facts
Description
If Asheville had a front porch, this would be it. Welcome to a rare, three-property offering at 1057, 1061, and 1063 Riverside Drive—lined up like best friends along one of the most iconic stretches of river in Asheville, NC, with Sunset views of the French Broad River. This is the kind of place where mornings start with mist on the water, afternoons drift by with kayaks floating past, and evenings feel like a scene from a movie you don’t want to end. Each home has its own personality, but together they create something special: a riverfront compound with serious short-term rental potential. Think weekend travelers, leaf-season dreamers, cyclists, paddlers, brewery-hoppers, and people who type “Riverfront Cabin Asheville” into Zillow. Whether you’re envisioning multiple income-producing STRs, a live-in-one-rent-the-others, or a legacy property to hold onto forever, this portfolio gives you flexibility and options. Location? It doesn’t get better. You’re minutes to Downtown Asheville, UNCA, the River Arts District, and some of the best food and music in the Southeast—yet it still feels peaceful, and connected to nature. Riverside Drive has long been loved for its character, convenience, and that unbeatable river vibe—and properties like this don’t come around often, especially three together. This is the kind of place that makes people say, “Everyone loves Asheville.” Come see it before someone else turns it into their favorite investment—or their favorite place on earth.
Property Information
Property Type
Residential Income
Sub-Type
Triplex
Style
Modern
Year Built
2022
Living Area
5,345 sq ft
Garage Spaces
2
Zoning
CWO-R7
Days on Market
168
MLS® Listing#
4331784
Property Features
Appliances
Cooling
Heating
Flooring
Basement
Parking
Laundry
Patio
Lot Features
Roof
Security
Utilities
Sewer
Water Source
Schools
- Elementary:
- Woodfin/Eblen
- Middle:
- Clyde A Erwin
- High:
- Clyde A Erwin
Financial Details
HOA
$181 / Monthly
HOA fee is per building - Elizabeth Ross
Assessed Value
$346,400
Parcel Number
9730-52-3375-00000
Directions
From downtown Asheville, take Broadway St towards UNCA. Broadway will turn into Riverside Dr. Destination will be on your right.
Affordability Calculator
$344,000
Estimated monthly payment
$9,155/mo
Principal $1,376,000 · Est. interest $1,919,642 over 30 yrs
Neighborhood Market Statistics
How this home compares to active listings in Asheville, NC
- $592,453
- Median Listing Price
- 73
- Median Days on Market
- 1,881
- Median Sq Ft
- $328
- Median Price / Sq Ft
- 988
- Active Listings
- This home’s price is 190% above the area median.
- Its price per sq ft is 2% below the area median.
Market statistics compiled from active EXIT Realty® and MLS listings in Asheville, NC.
Location

Points of Interest in Asheville, NC
Showing the Asheville area map.
Nearby Schools
Woodfin Elementary School
Elementary · 0.4 mi away
North Asheville Christian School
Secondary · 1.4 mi away
Buncombe County Schools
School · 1.5 mi away
Hanger Hall School
Secondary · 1.7 mi away
Asheville Catholic School
Elementary · 1.8 mi away
Ira B Jones Elementary School
Elementary · 1.9 mi away
North Asheville Preschool
School · 1.9 mi away
Emma Elementary
Elementary · 2.0 mi away
Joe P. Eblen Intermediate School
Secondary · 2.1 mi away
Claxton Elementary School
Elementary · 2.2 mi away
Asheville Montessori School
Elementary · 2.2 mi away
West Buncombe Elementary School
Elementary · 2.2 mi away
Asheville City Schools
Elementary · 2.4 mi away
Nazarene Christian School
Secondary · 2.5 mi away
Erwin High School
Secondary · 2.5 mi away
Blue Ridge Montessori School
Elementary · 2.5 mi away
Temple Baptist Church
School · 2.7 mi away
Mountain City Public Montessori
Elementary · 2.8 mi away
Central United Methodist Church
School · 2.8 mi away
Mount Carmel Baptist Church
School · 2.9 mi away
Commute Calculator
Nearby Homes

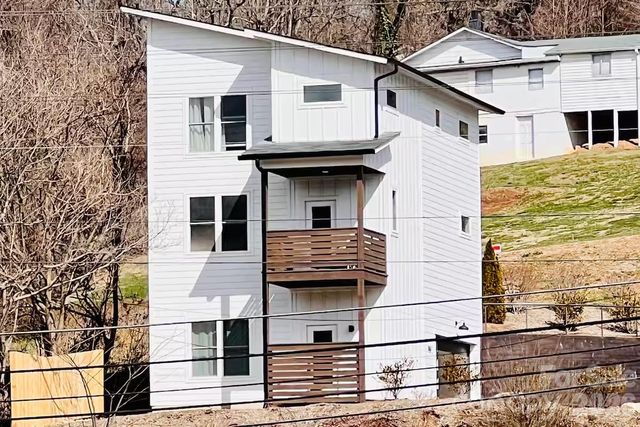

Similar Homes Nearby
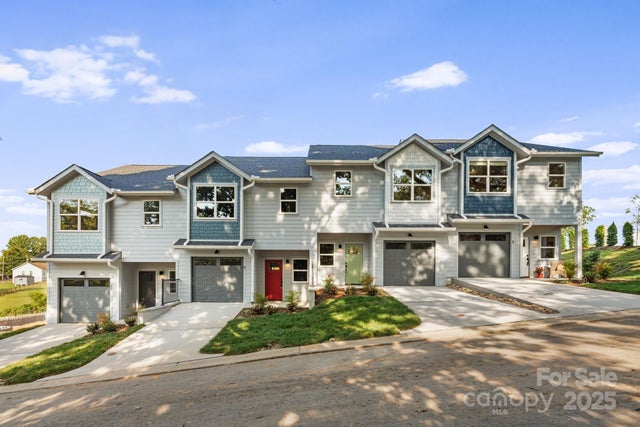
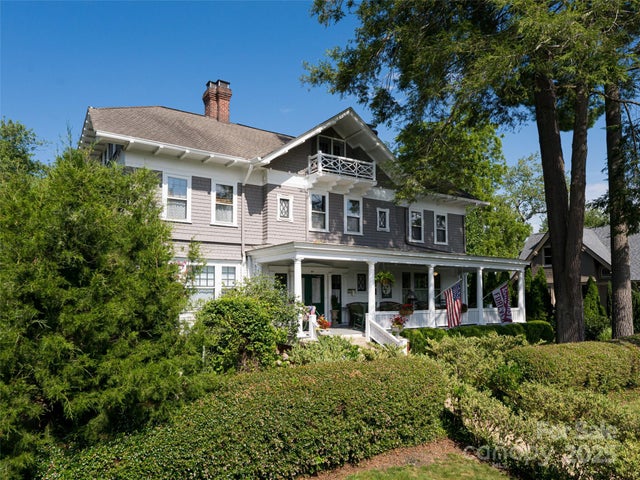
Similar Home Values
Comparable nearby listings and their asking prices.
| Address | Price | Beds | Baths | Sq Ft |
|---|---|---|---|---|
| 5, 7, 9, 11 Bolton Street 3,4,5,6, Asheville, NC | $1,450,000 | 12 | — | 6,468 |
| 46 Cumberland Circle, Asheville, NC | $2,100,000 | 11 | 12 | 4,679 |
Moving Cost Estimate
EXIT Agents in Asheville


Listing Courtesy: EXP Realty LLC - david.king@exprealty.com
Last Updated: 2026-01-05
1