

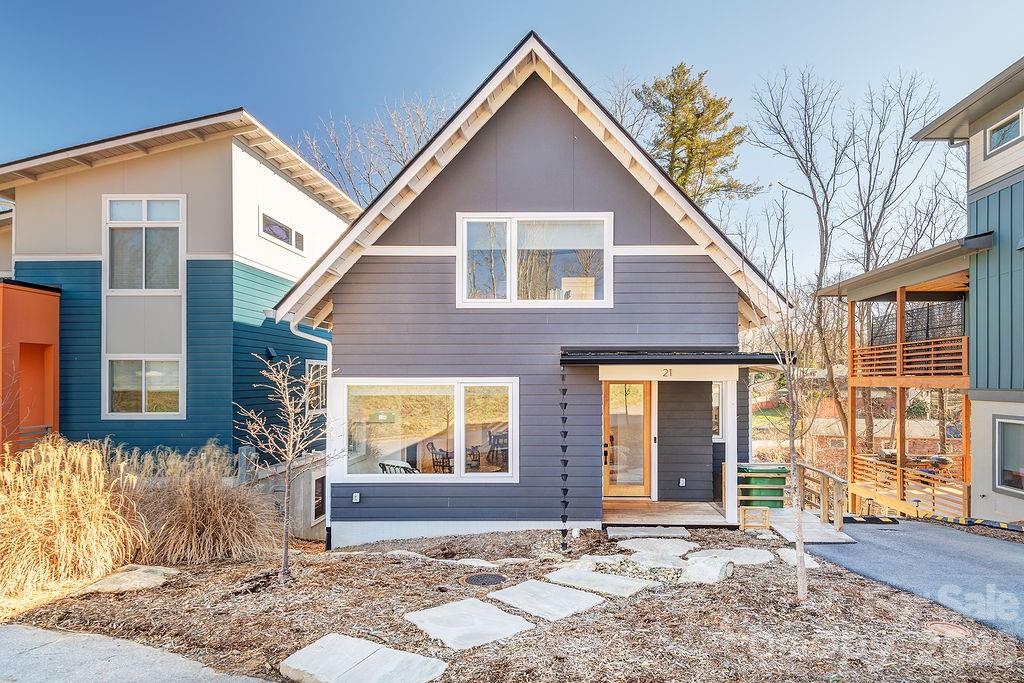
21 Orrinel Way, Asheville, NC 28806
Craggy Park · Buncombe County
Key Facts
Description
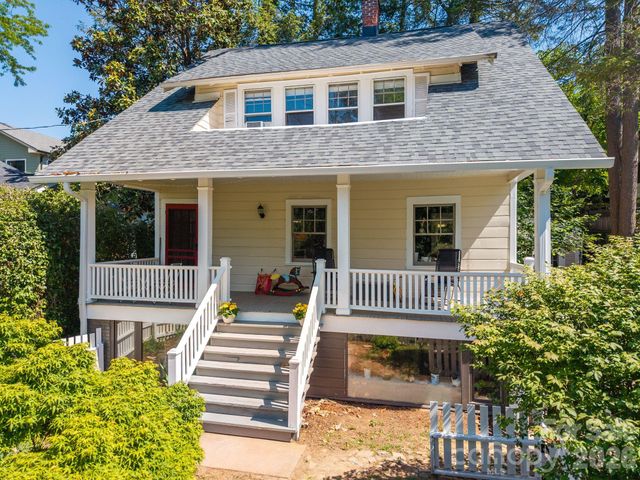
GreenBuilt 4-bed 3.5-bath home by award-winning JAG Construction and Wilson Architects. Intentionally designed floor plan to suit modern-day life with an owner's suite and laundry room on the main level. Solid construction, high ceilings, oversized windows, white oak floors, and clean design create light-filled spaces to entertain, create, or unwind. An open concept kitchen, living, and dining area is complemented by a sleek fireplace. The walk-in pantry and half bath adds coveted functionality. Two private decks overlook the greenspace. Upstairs, you’ll find two bedrooms, an office nook and a full bath. The enormous lower level has full living quarters, including outside entry and a kitchenette, and lends itself to a dream home office, hobby area, guest quarters, home gym or income-producing rental. You name it! Huge storage room. Low to no maintenance yard with a green space planned by the developer directly across the street. Walkable to West Asheville’s Haywood Road. Living in this pocket neighborhood on a quiet loop is a dream! So is this new price!
Property Information
Property Type
Residential
Sub-Type
Single Family Residence
Style
Arts and Crafts / Contemporary / Modern
Year Built
2022
Living Area
2,746 sq ft
Zoning
RS8
Days on Market
163
MLS® Listing#
4333114
Property Features
Appliances
Cooling
Heating
Flooring
Fireplace
Basement
Parking
Laundry
Patio
Foundation
Windows
Community
Sewer
Water Source
Schools
- Elementary:
- Asheville City
- Middle:
- Asheville
- High:
- Asheville
Financial Details
HOA
Yes
No HOA dues until project completed
Assessed Value
$668,500
Parcel Number
9638-16-3663-00000
Affordability Calculator
$165,000
Estimated monthly payment
$4,391/mo
Principal $660,000 · Est. interest $920,759 over 30 yrs
Neighborhood Market Statistics
How this home compares to active listings in Asheville, NC
- $592,395
- Median Listing Price
- 74
- Median Days on Market
- 1,883
- Median Sq Ft
- $325
- Median Price / Sq Ft
- 988
- Active Listings
- This home’s price is 39% above the area median.
- Its price per sq ft is 8% below the area median.
Market statistics compiled from active EXIT Realty® and MLS listings in Asheville, NC.
Location

Points of Interest in Asheville, NC
Showing the Asheville area map.
Nearby Schools
School for Esoteric Studies
School · 0.3 mi away
Temple Baptist Church
School · 0.4 mi away
Canterbury Classical School
School · 0.5 mi away
Emmanuel Lutheran School
School · 0.5 mi away
Vance Elementary School
Elementary · 0.5 mi away
Rainbow Community School
Secondary · 0.6 mi away
Nazarene Christian School
Secondary · 0.6 mi away
Omega Middle School
Elementary · 0.6 mi away
Francine Delany New School
Elementary · 0.7 mi away
Emma Elementary
Elementary · 1.0 mi away
New City Christian School
School · 1.1 mi away
Hall Fletcher Elementary
Elementary · 1.3 mi away
Johnston Elementary School
Elementary · 1.4 mi away
Buncombe County Schools
School · 1.6 mi away
Asheville School
Secondary · 1.7 mi away
The New Classical Academy
School · 1.9 mi away
Asheville City Schools
Elementary · 1.9 mi away
School for Esoteric Studies
School · 2.0 mi away
Asheville Middle School
Secondary · 2.0 mi away
A-B Tech Conference Center
School · 2.3 mi away
Commute Calculator
Nearby Homes


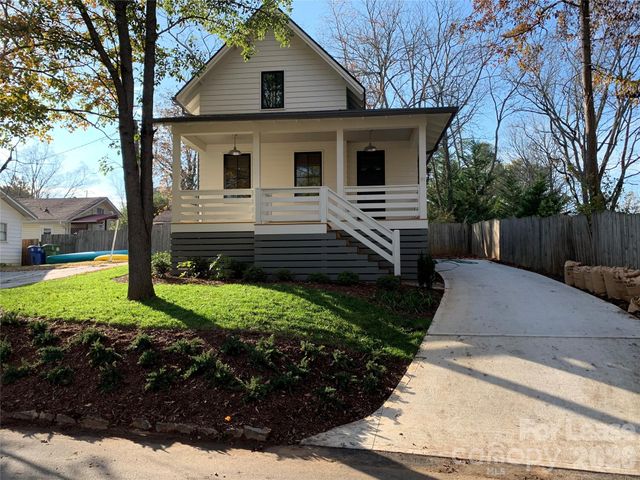
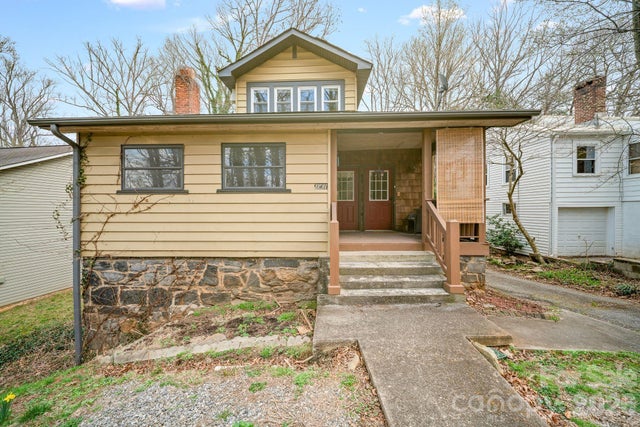
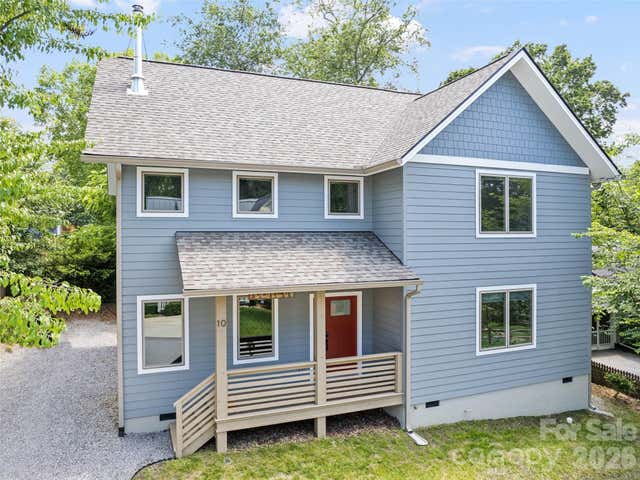
Similar Homes Nearby
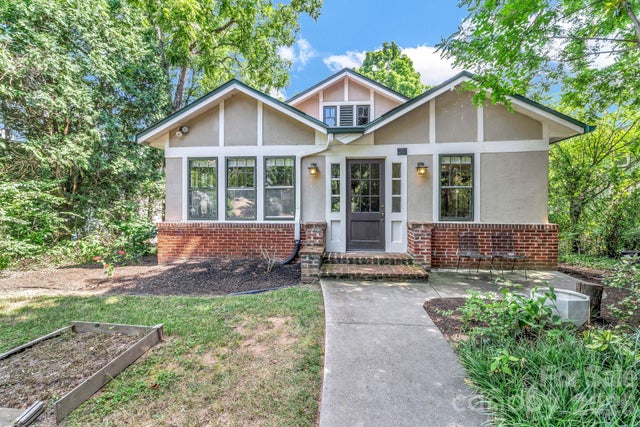
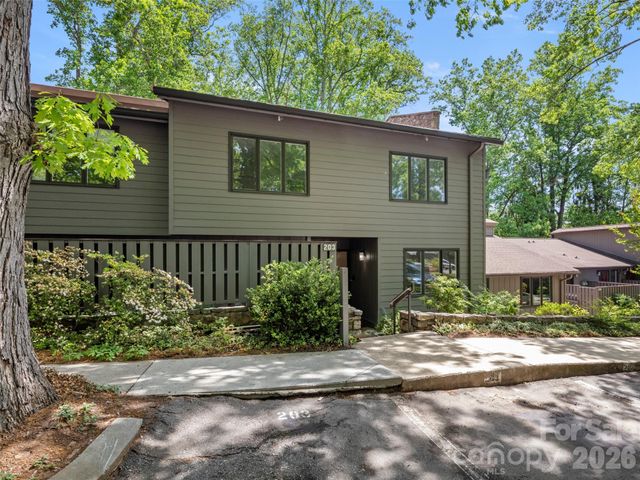
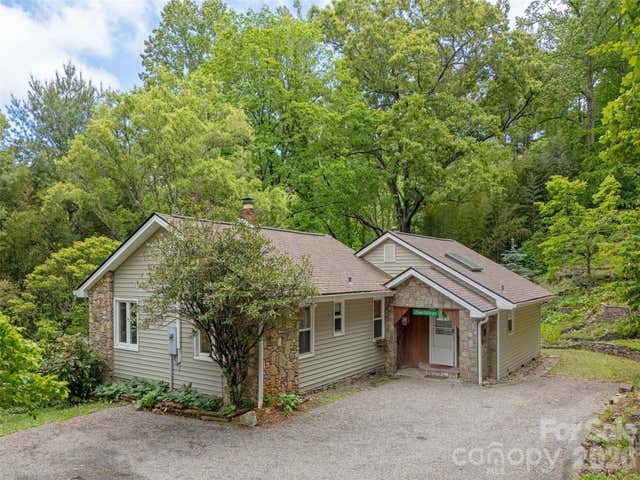
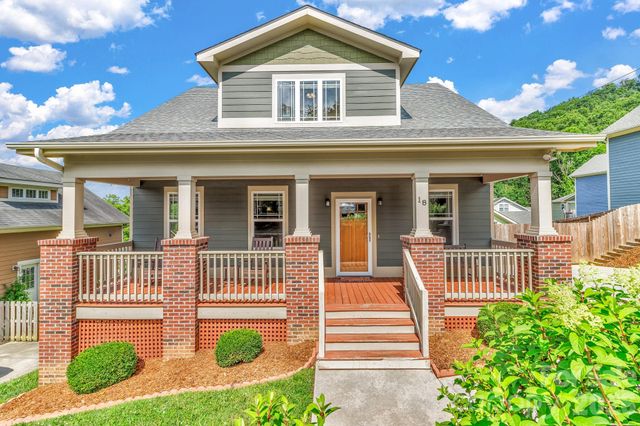

Similar Home Values
Comparable nearby listings and their asking prices.
| Address | Price | Beds | Baths | Sq Ft |
|---|---|---|---|---|
| 22 Fenner Avenue, Asheville, NC | $579,000 | 3 | 2 | 1,377 |
| 203 Crowfields Drive, Asheville, NC | $579,900 | 3 | 3 | 2,348 |
| 411 Patton Mountain Road, Asheville, NC | $579,900 | 3 | 1 | 1,452 |
| 18 Byrdcliffe Lane, Asheville, NC | $580,000 | 3 | 4 | 1,984 |
| 102 Charles Ridge Road, Asheville, NC | $582,500 | 3 | 3 | 2,054 |
| 238 Forest Hill Drive, Asheville, NC | $584,000 | 4 | 2 | 1,569 |
Moving Cost Estimate
EXIT Agents in Asheville


Listing Courtesy: Town and Mountain Realty - Aviva@townandmountain.com
Last Updated: 2026-01-12
1