

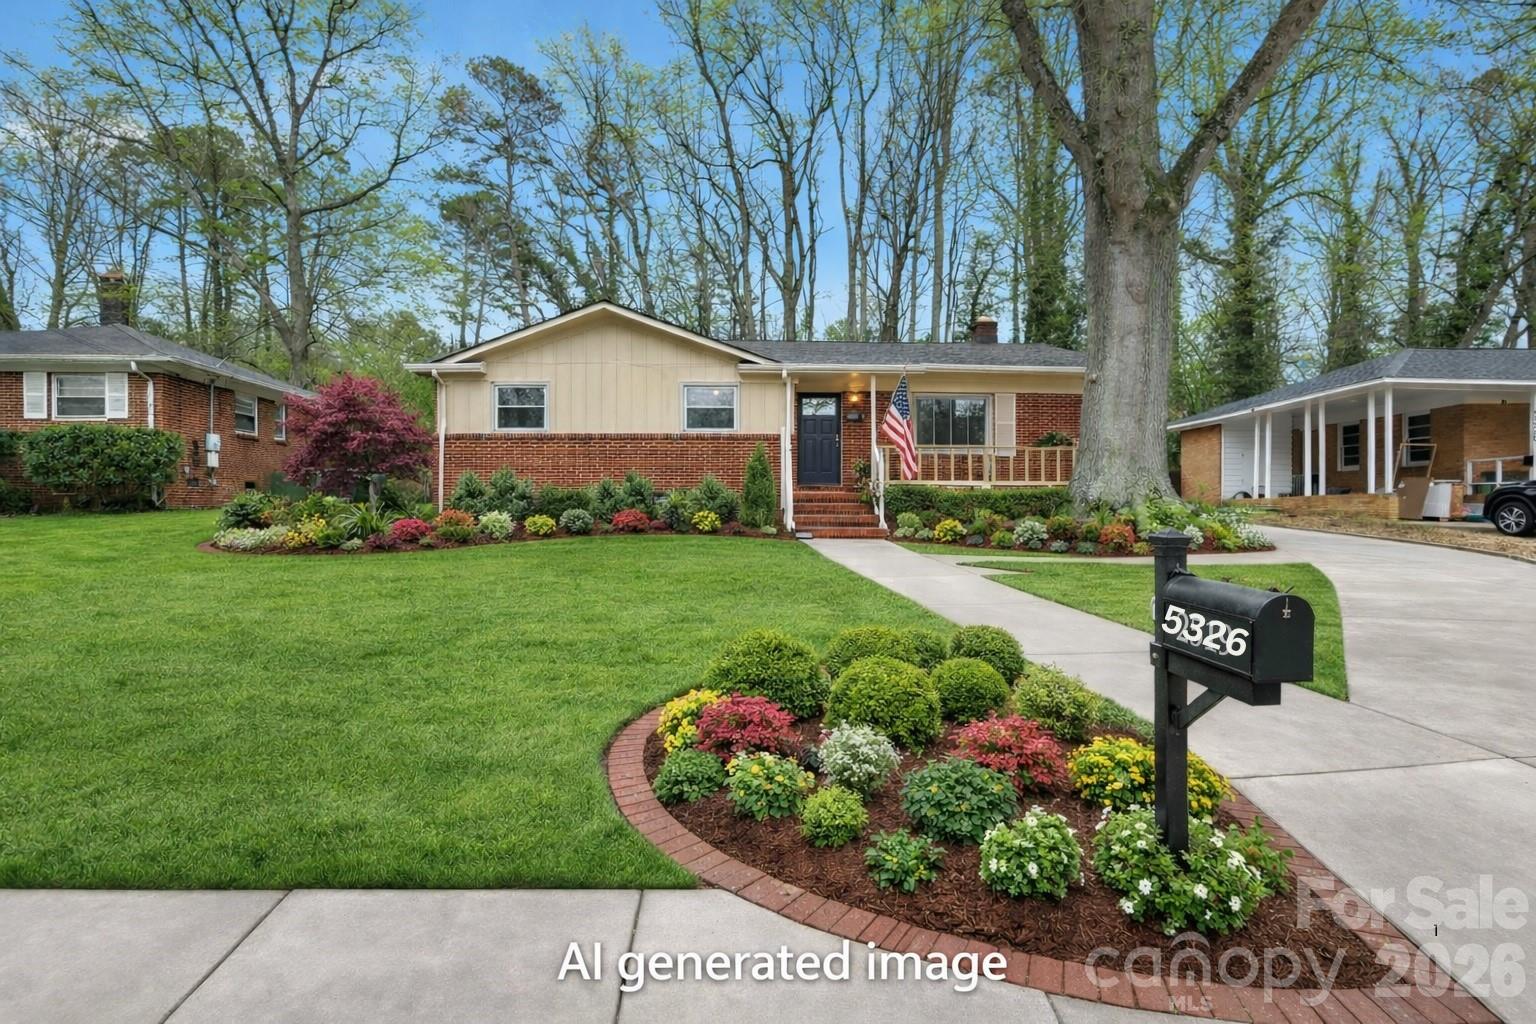
5326 Dolphin Lane, Charlotte, NC 28215
Shannon Park · Mecklenburg County
Key Facts
Description
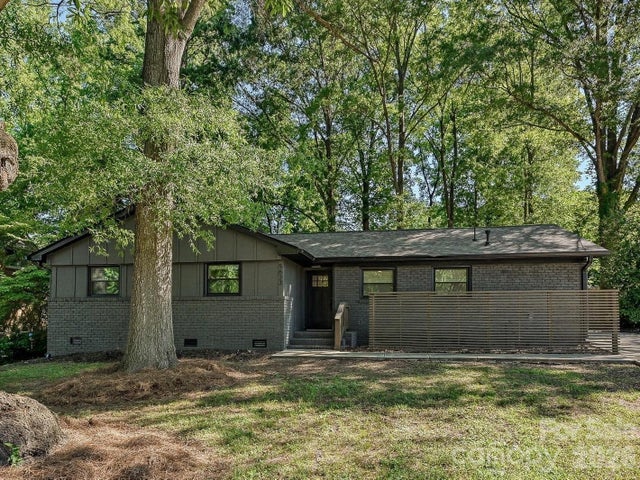
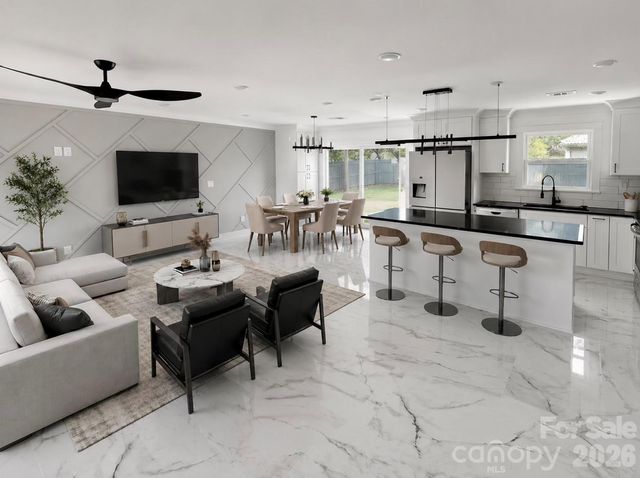
Welcome to 5326 Dolphin Lane, a newly renovated 3-bedroom, 2-bath home in the Shannon Park neighborhood. This move-in ready property features a versatile flex space—ideal for a home office, gym, playroom, or additional living area—offering flexibility to fit a variety of needs. Venture outside to a spacious backyard, perfect for entertaining, relaxing, or gardening, with additional storage for tools and outdoor equipment. The home is located directly across from a community garden, providing a peaceful green view. Inside, you’ll find a bright, open-concept layout with updated living spaces that flow seamlessly, creating an inviting setting for everyday living and entertaining. Conveniently located just minutes from Uptown Charlotte, Shannon Park offers easy access to dining, shopping, and entertainment. This property blends modern updates, functionality, and convenience in an established neighborhood setting.
Property Information
Property Type
Residential
Sub-Type
Single Family Residence
Year Built
1960
Living Area
1,374 sq ft
Zoning
N1-B
Days on Market
173
MLS® Listing#
4333511
Property Features
Appliances
Cooling
Heating
Basement
Parking
Laundry
Sewer
Water Source
Schools
- Elementary:
- Briarwood
- Middle:
- Martin Luther King Jr
- High:
- Garinger
Financial Details
HOA
None
Assessed Value
$313,100
Parcel Number
099-115-10
Affordability Calculator
$66,000
Estimated monthly payment
$1,756/mo
Principal $264,000 · Est. interest $368,303 over 30 yrs
Neighborhood Market Statistics
How this home compares to active listings in Charlotte, NC
- $446,213
- Median Listing Price
- 66
- Median Days on Market
- 1,794
- Median Sq Ft
- $246
- Median Price / Sq Ft
- 3,863
- Active Listings
- This home’s price is 26% below the area median.
- Its price per sq ft is 2% below the area median.
Market statistics compiled from active EXIT Realty® and MLS listings in Charlotte, NC.
Location

Getting Around
Points of Interest in Charlotte, NC
Showing the Charlotte area map.
Nearby Schools
Kipp Academy of Charlotte
Elementary · 0.5 mi away
Briarwood Elementary
Elementary · 0.5 mi away
Cochrane Collegiate Academy
Secondary · 0.6 mi away
Devonshire Elementary School
Elementary · 0.8 mi away
Ola Catholic School
Elementary · 1.1 mi away
Intellicor International Academy
School · 1.2 mi away
Garinger High School
Secondary · 1.3 mi away
Crossroads Charter High School
Secondary · 1.3 mi away
ABC Academy - Charlotte
School · 1.3 mi away
smart Kids' Child Development Center
School · 1.6 mi away
Windsor Park Elementary School
Elementary · 1.6 mi away
Charlotte Choice Charter School
School · 1.6 mi away
Martin Luther King, Junior Middle School
Secondary · 1.6 mi away
Lawrence Orr Elementary School
Elementary · 1.7 mi away
Shamrock Gardens Elementary Pta - Public Page
Elementary · 1.8 mi away
Grove Park Elementary School
Elementary · 1.8 mi away
Northridge Middle School
Secondary · 2.0 mi away
Hidden Valley Elementary School
Elementary · 2.1 mi away
Cato Middle College High
Secondary School · 2.1 mi away
Omitt Trade School
School · 2.2 mi away
Commute Calculator
Nearby Homes

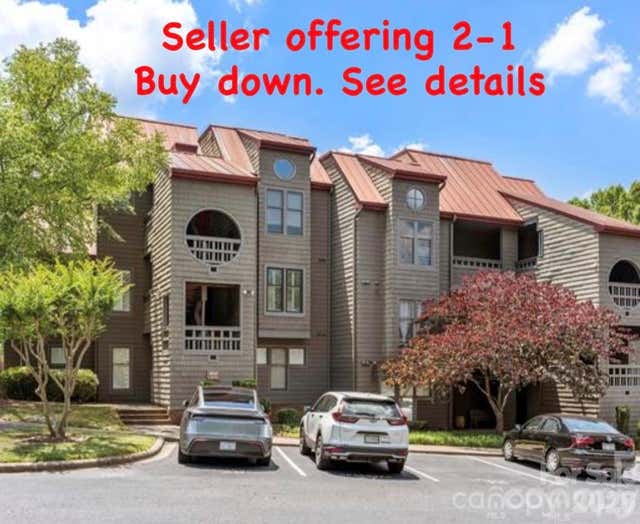
Similar Homes Nearby

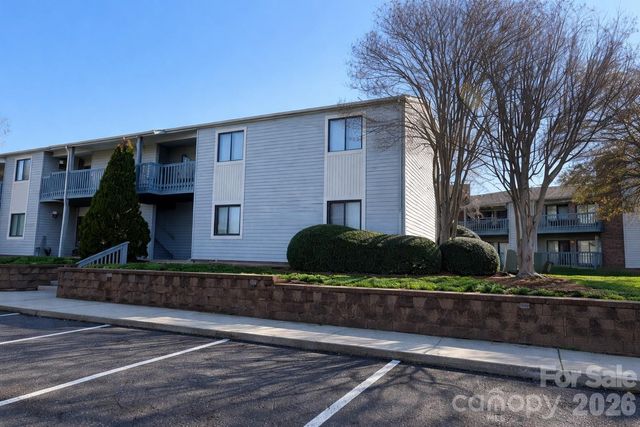


Similar Home Values
Comparable nearby listings and their asking prices.
| Address | Price | Beds | Baths | Sq Ft |
|---|---|---|---|---|
| 2520 Stradbrook Drive, Charlotte, NC | $233,900 | 2 | 2 | 967 |
| 9037 J M Keynes Drive 28, Charlotte, NC | $234,000 | 2 | 2 | 1,077 |
| 11027 Harrowfield Road, Charlotte, NC | $234,900 | 3 | 2 | 1,127 |
| 10969 Carmel Crossing Road, Charlotte, NC | $234,900 | 2 | 3 | 1,242 |
| 5727 Thompson Road, Charlotte, NC | $235,000 | 3 | 2 | 1,344 |
| 11138 Derryrush Drive, Charlotte, NC | $235,000 | 2 | 3 | 1,324 |
Moving Cost Estimate
EXIT Agents in Charlotte


Listing Courtesy: Costello Real Estate and Investments LLC - jasmineswaggard@gmail.com
Last Updated: 2026-01-09
1