

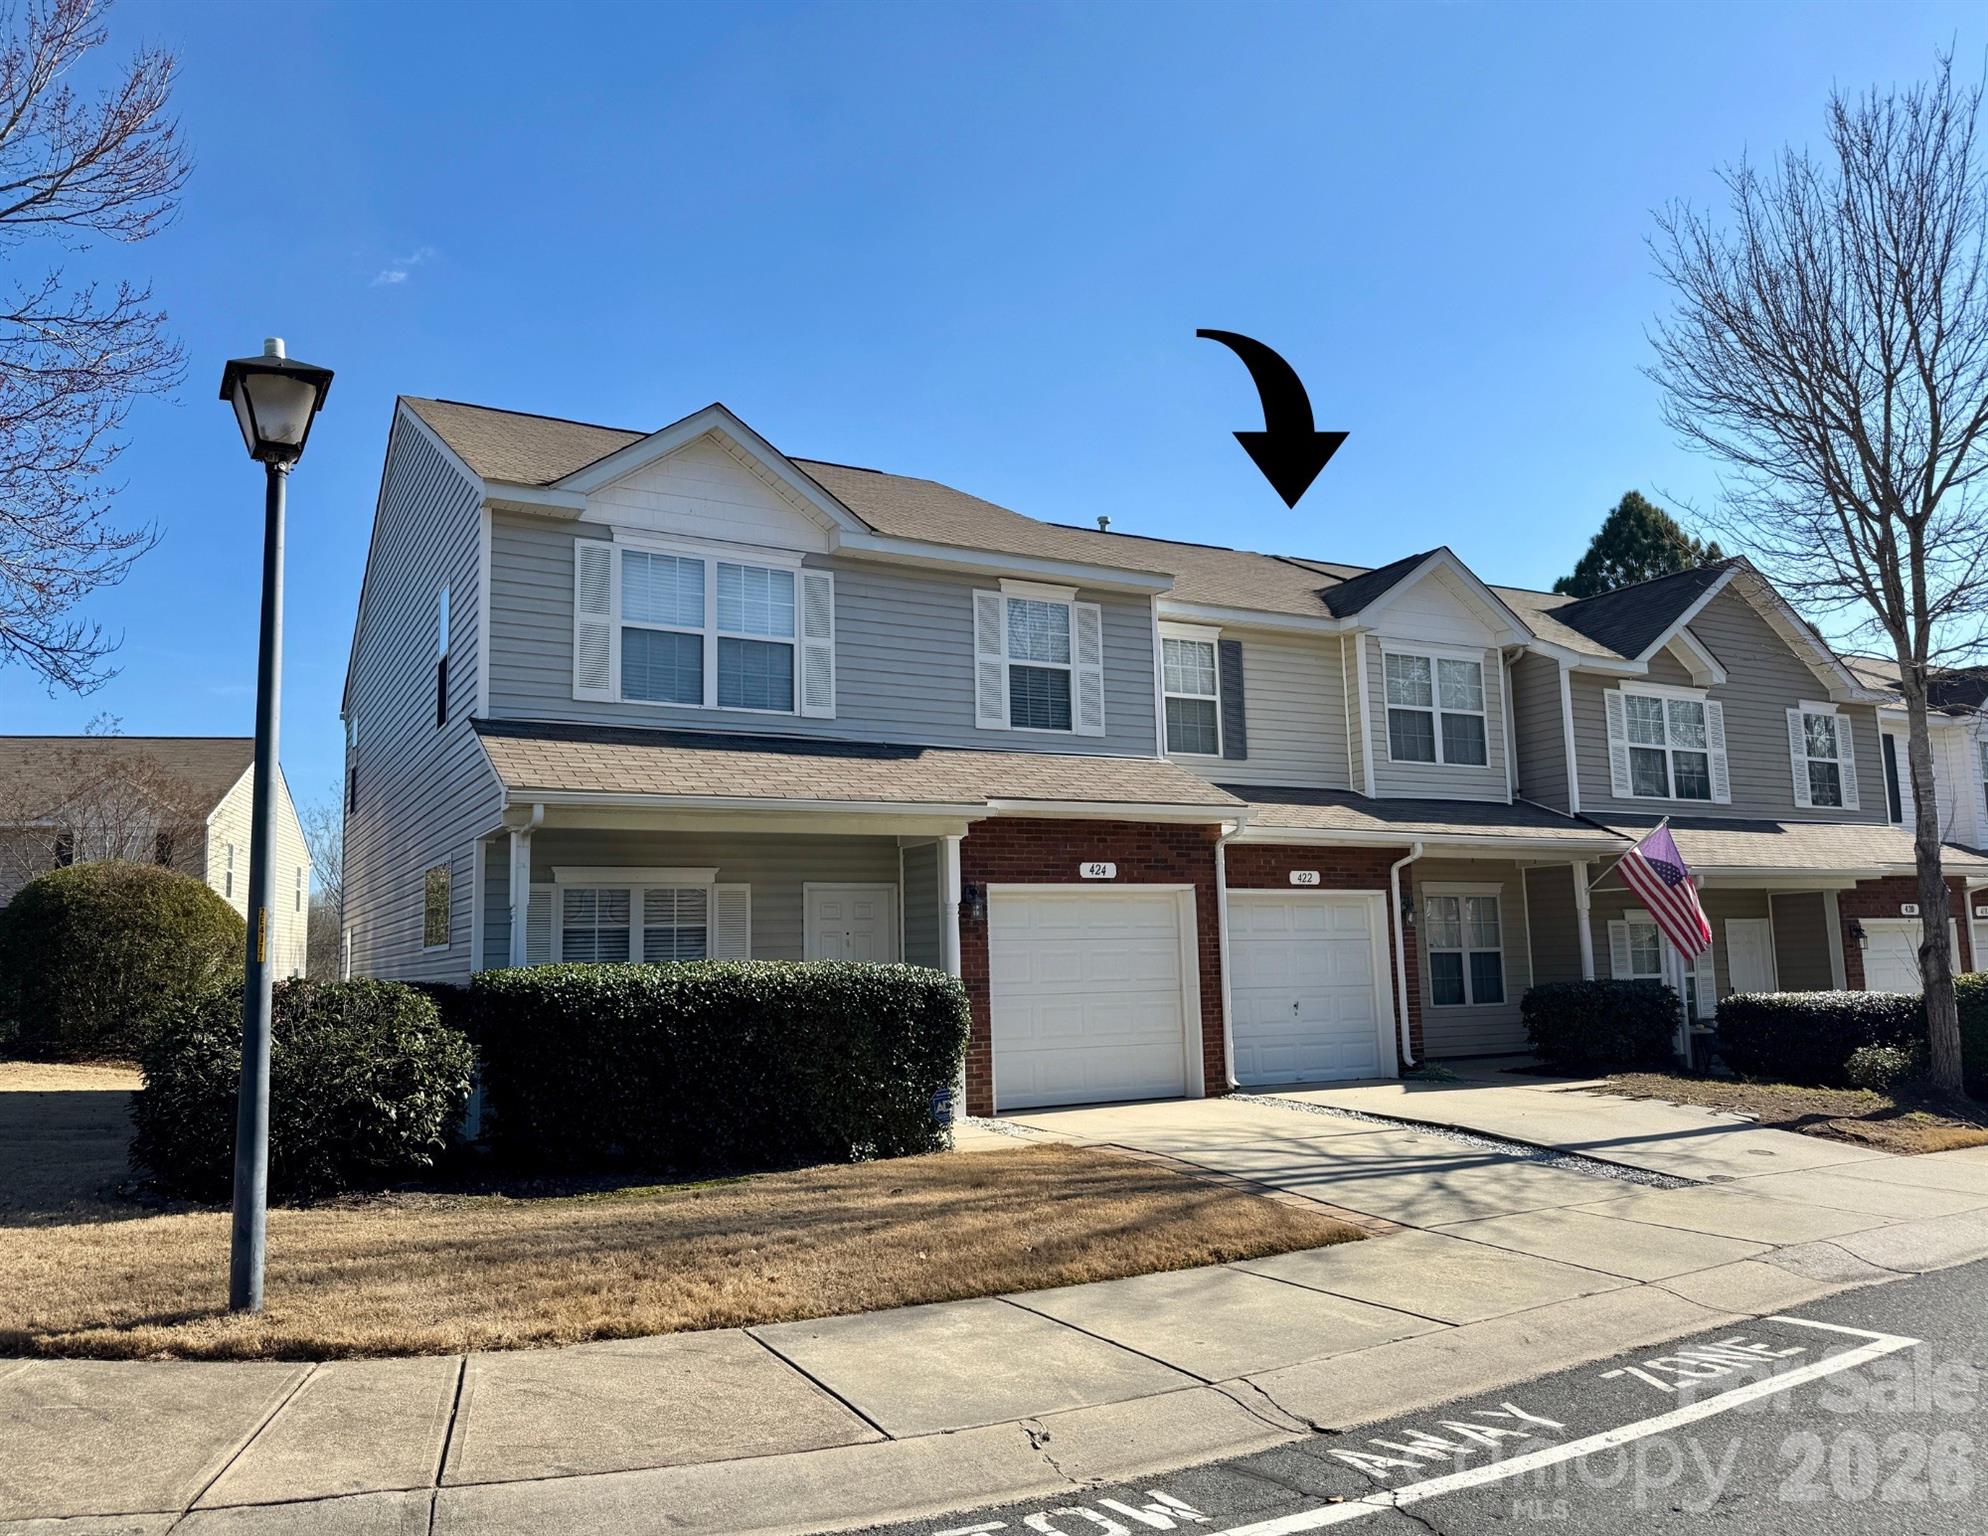
422 Delta Drive, Fort Mill, SC 29715
Cascades at River Crossing · York County
Key Facts
Description
Welcome to the Cascades at River Crossing. Talk about location / location! This Townhome Community is just a couple of minutes from I-77/Exit 85 as well as just minutes from the Riverwalk District on the Catawba River. 422 features a one car garage and an Open Concept main floor layout that leads to a spacious back patio with privacy fencing. Upstairs you'll find 2 bedrooms, 2 full bathrooms and a large bright loft flex space. The townhouse has been freshly painted making for an easy move-in-ready experience. Community pool access, garbage and water are all included in the HOA services. Google "Top School Districts in the US" and in SC. You'll find just how high the town's outstanding schools are rated! The Piedmont Medical Center (2022) and Novant Health are also close by.
Property Information
Property Type
Residential
Sub-Type
Townhouse
Year Built
2007
Living Area
1,362 sq ft
Garage Spaces
1
Zoning
R
Days on Market
182
MLS® Listing#
4335330
Property Features
Appliances
Cooling
Heating
Fireplace
Pool
Parking
Laundry
Fencing
Foundation
Utilities
Sewer
Water Source
Schools
- Elementary:
- Kings Town
- Middle:
- Banks Trail
- High:
- Fort Mill
Financial Details
HOA
$331 / Monthly
CAMS
Assessed Value
$259,000
Parcel Number
020-20-02-295
Affordability Calculator
$53,400
Estimated monthly payment
$1,421/mo
Principal $213,600 · Est. interest $297,991 over 30 yrs
Neighborhood Market Statistics
How this home compares to active listings in Fort Mill, SC
- $509,574
- Median Listing Price
- 57
- Median Days on Market
- 2,244
- Median Sq Ft
- $220
- Median Price / Sq Ft
- 550
- Active Listings
- This home’s price is 48% below the area median.
- Its price per sq ft is 11% below the area median.
Market statistics compiled from active EXIT Realty® and MLS listings in Fort Mill, SC.
Location

Getting Around
Points of Interest in Fort Mill, SC
Showing the Fort Mill area map.
Nearby Schools
Riverview Elementary School
Elementary · 0.4 mi away
Fort Mill Elementary School
Elementary · 1.0 mi away
Kings Town Elementary
Elementary · 1.0 mi away
Fort Mill High School
Secondary · 1.2 mi away
St Anne's Catholic School
School · 1.4 mi away
Banks Trail Middle School
Secondary · 1.5 mi away
Orchard Park Elementary School
Elementary · 1.8 mi away
River Trail Elementary School
Elementary · 1.9 mi away
Carolina Academy CDC
School · 2.2 mi away
Catawba Ridge High School
Secondary · 2.3 mi away
Beacons Child Development Center
School · 2.6 mi away
Forest Creek Middle
Secondary · 2.7 mi away
Goddard School
School · 2.8 mi away
Doby's Bridge Elementary
Elementary · 3.0 mi away
India Hook Elementary School
Elementary · 3.1 mi away
Gold Hill Middle School
Secondary · 3.1 mi away
Fort Mill Elementary School
Elementary · 3.2 mi away
Fort Mill Middle School
Secondary · 3.2 mi away
Gold Hill Elementary
Elementary · 3.2 mi away
Westminster Catawba Christian School
Elementary · 3.3 mi away
Commute Calculator
Nearby Homes
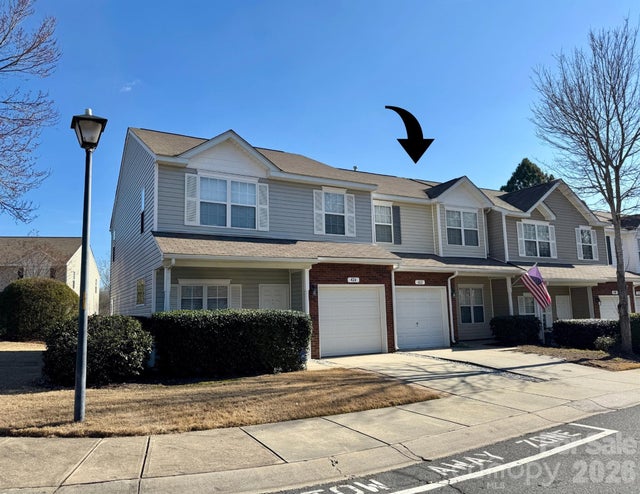
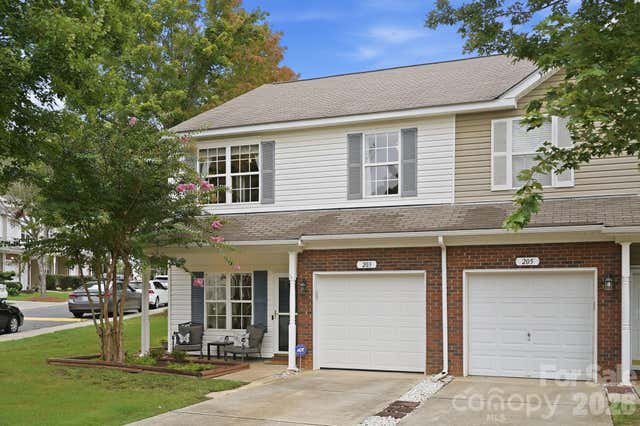

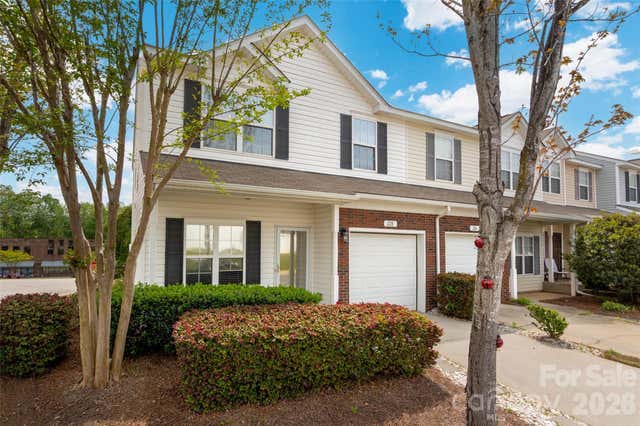


Moving Cost Estimate
EXIT Agents in Fort Mill


Listing Courtesy: NorthGroup Real Estate LLC - CharlieNorthGroup@gmail.com
Last Updated: 2026-01-17
1