

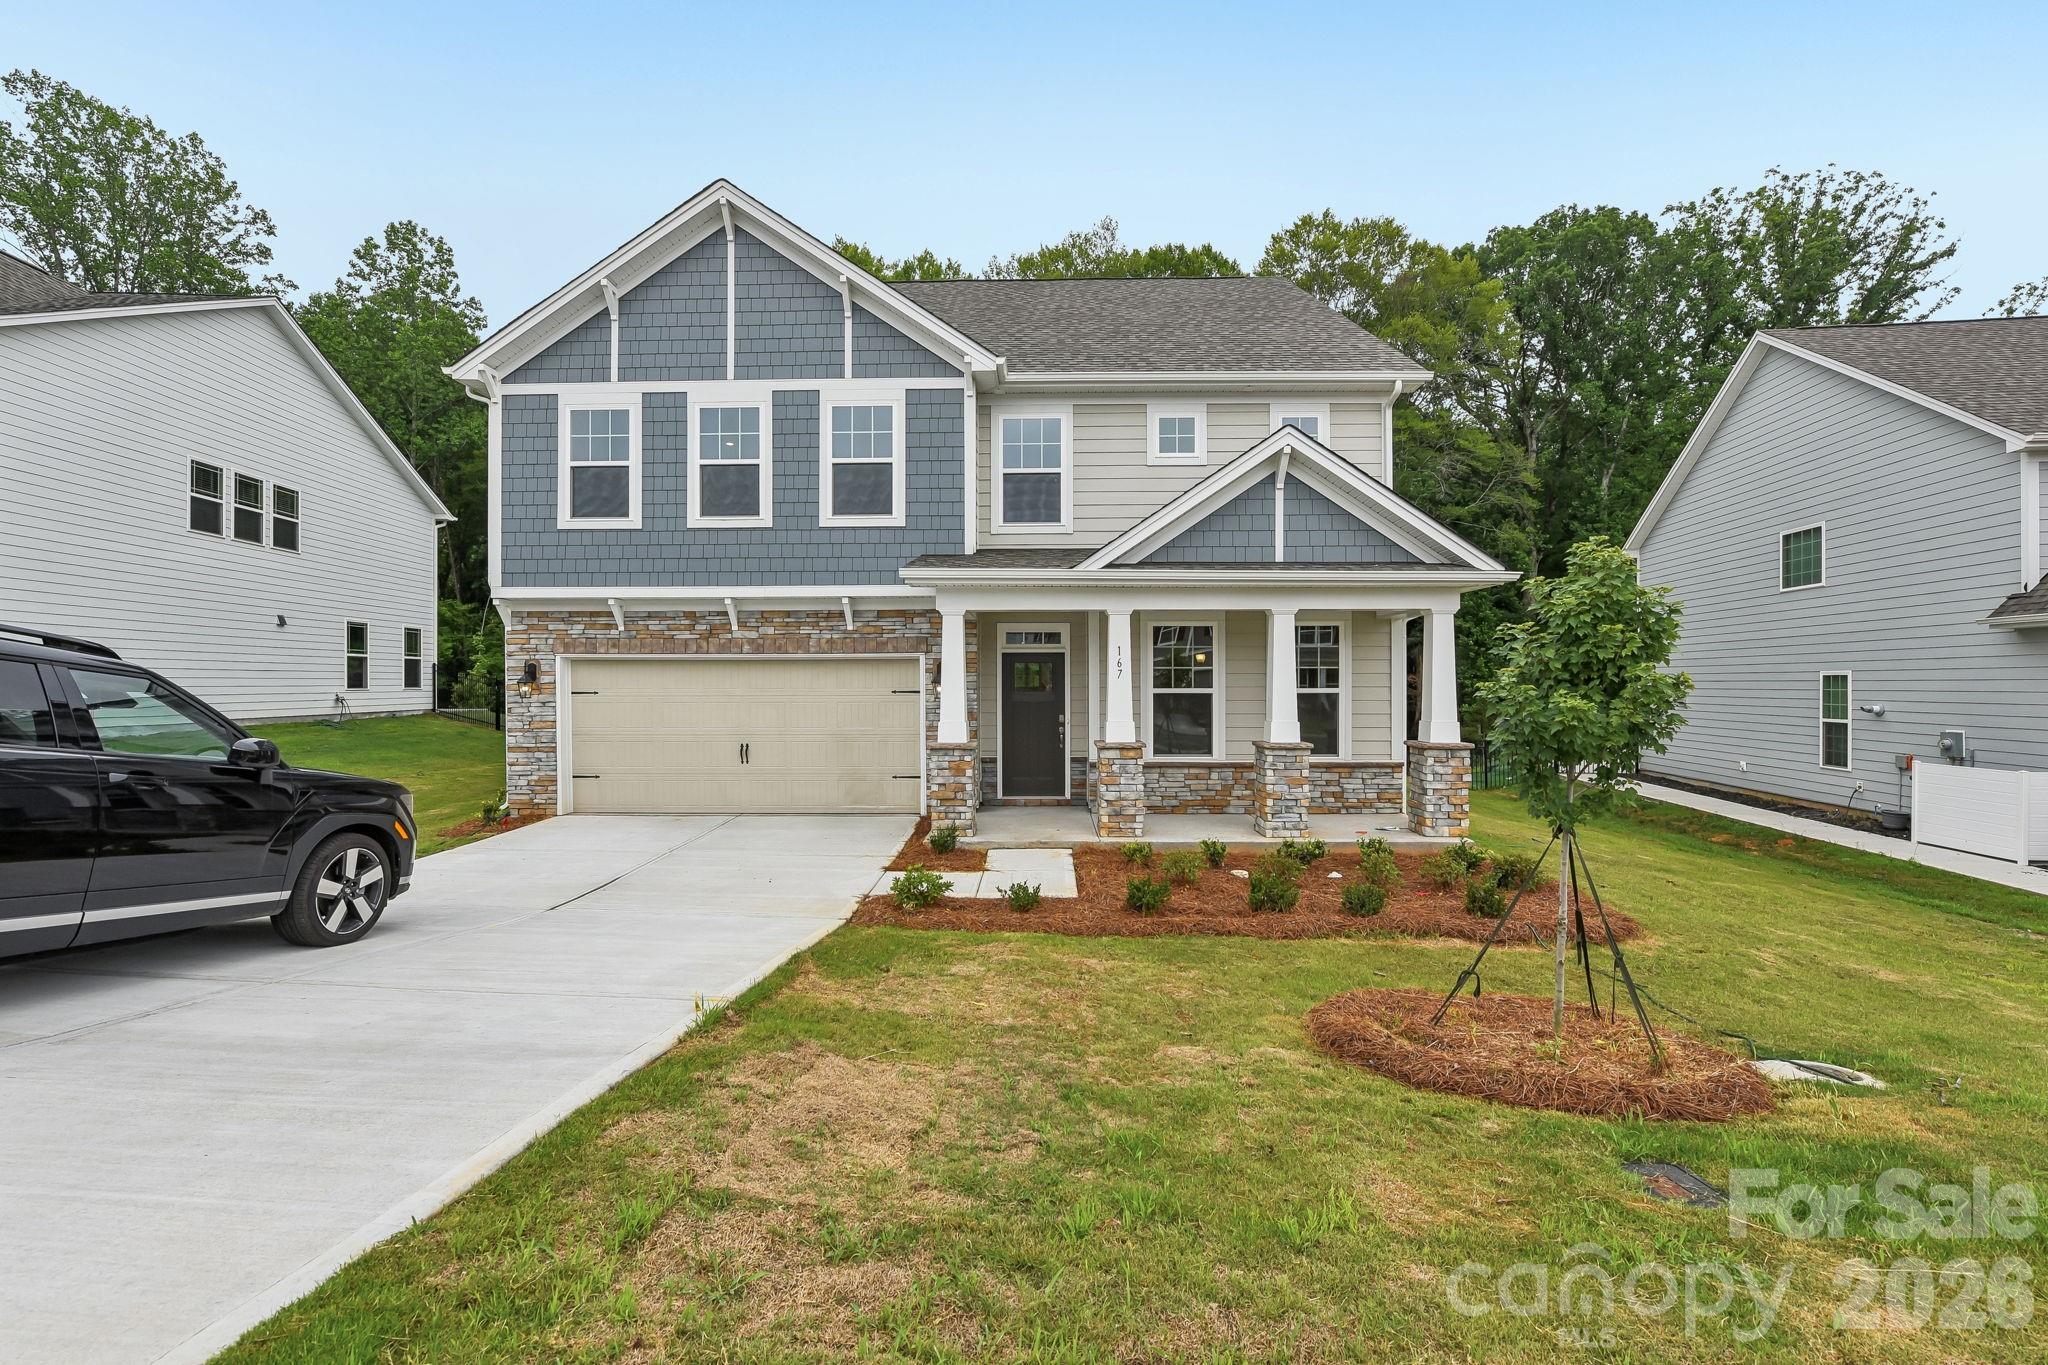
167 Asmodean Lane, Troutman, NC 28166
FALLS COVE AT LAKE NORMAN · Iredell County
Key Facts
Description
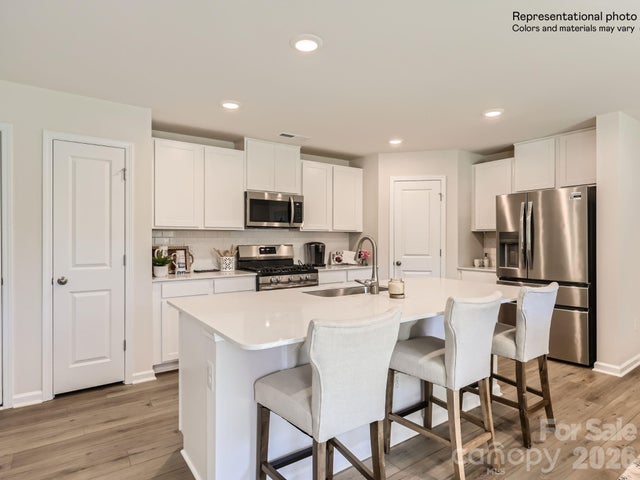
Must-see Summit plan! This spacious, open layout gives you plenty of room to create a home that truly fits your lifestyle. Please ask us about our design center options for a semi customizable home! A perfect choice for anyone wanting the benefits of new construction with the freedom to personalize. The Summit features an open floor plan, creating a spacious and inviting atmosphere. This modern home offers five bedrooms, four bathrooms and a two-car garage. Upon entering the home you’ll be greeted by a grand foyer that leads you into the center of the home. At the heart of the home is the living room which connects to the kitchen and breakfast area. The chef’s kitchen is complete with modern appliances, ample storage space, large center island, and pantry. Adjacent to the living room is a bedroom on main level that provides convenient living. The primary suite offers an en-suite bathroom with dual vanities, a shower, soaking tub, and large walk-in closet. The additional bedrooms provide comfort and share access to secondary bathrooms. A recreational room can be customized to your specific needs. Special Financing rates available with preferred lending! This home backs up to a thick line of trees, making it a beautiful private oasis right in your backyard!
Property Information
Property Type
Residential
Sub-Type
Single Family Residence
Year Built
2026
Living Area
2,936 sq ft
Lot Dimensions
62 x 140
Garage Spaces
2
Zoning
CZRS
Days on Market
165
MLS® Listing#
4336203
Property Features
Interior
Appliances
Cooling
Heating
Flooring
Fireplace
Parking
Laundry
Lot Features
Construction
Foundation
Roof
Security
Utilities
Sewer
Water Source
Schools
- Elementary:
- Troutman
- Middle:
- Troutman
- High:
- South Iredell
Financial Details
HOA
$317 / Quarterly
Cusick
Assessed Value
$50
Parcel Number
4740250226.000
Directions
I-77 N. take exit 36 turn left onto HWY 150, turn right on Perth Road, turn right onto Autumn Leaf Road, Turn right onto Autumnwood Road model/office on the right. From Charlotte: Merge onto I-77 N. Take exit 42 for US-21/NC-115 toward Troutman. Turn left onto NC-115 N/US-21 N. Turn left onto Autumn Leaf Rd.
Affordability Calculator
$87,800
Estimated monthly payment
$2,337/mo
Principal $351,200 · Est. interest $489,955 over 30 yrs
Neighborhood Market Statistics
How this home compares to active listings in Troutman, NC
- $448,148
- Median Listing Price
- 75
- Median Days on Market
- 2,280
- Median Sq Ft
- $204
- Median Price / Sq Ft
- 144
- Active Listings
- This home’s price is 2% below the area median.
- Its price per sq ft is 27% below the area median.
Market statistics compiled from active EXIT Realty® and MLS listings in Troutman, NC.
Location

Points of Interest in Troutman, NC
Showing the Troutman area map.
Nearby Schools
Iredell Charter Academy
School · 1.4 mi away
Troutman Middle School
Secondary · 1.7 mi away
Iredell Statesville Schools
School · 1.9 mi away
Troutman Elementary School
Elementary · 1.9 mi away
Career Academy Technical School
School · 2.9 mi away
South Iredell High School
Secondary · 3.5 mi away
Shepherd Elementary School
Elementary · 3.8 mi away
Lakeshore Elementary School
Elementary · 4.5 mi away
Lakeshore Middle School
Secondary · 4.6 mi away
Pit Weld U
School · 5.0 mi away
Southview Christian School
School · 5.1 mi away
Cline Learning Center of Mooresville
School · 5.1 mi away
Lake Norman High School
Secondary · 5.4 mi away
Third Creek Elementary School
Elementary · 5.8 mi away
Third Creek Middle School
Secondary · 5.8 mi away
Primrose Schools
Elementary · 5.8 mi away
Stepping Stones Academy
School · 6.2 mi away
The Brawley School
Secondary · 6.3 mi away
Success Institute Charter School
Elementary · 6.5 mi away
Lake Norman Elementary School
Elementary · 6.5 mi away
Commute Calculator
Nearby Homes

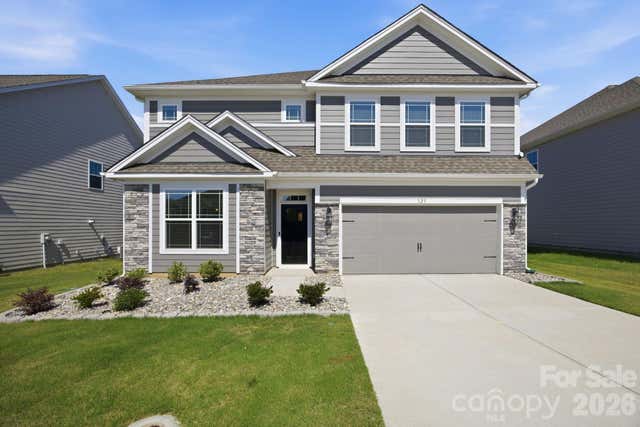
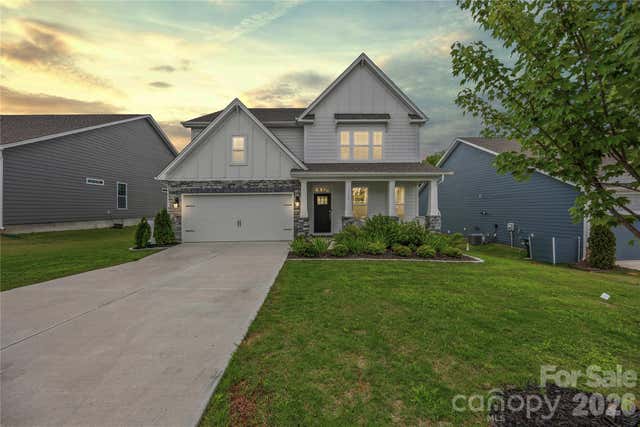
Similar Homes Nearby
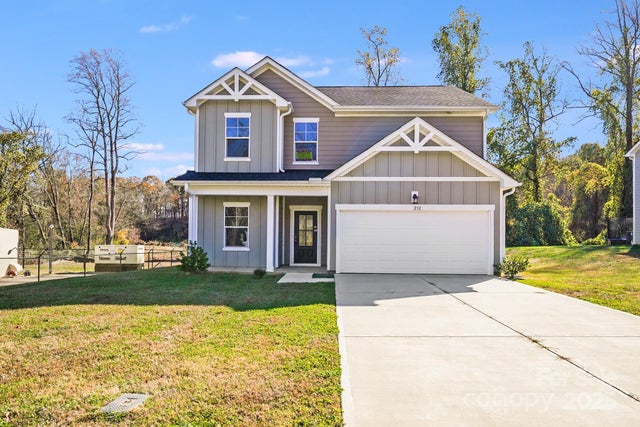
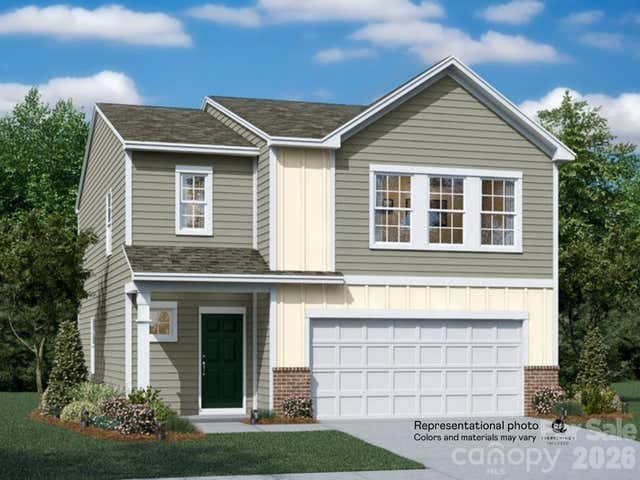
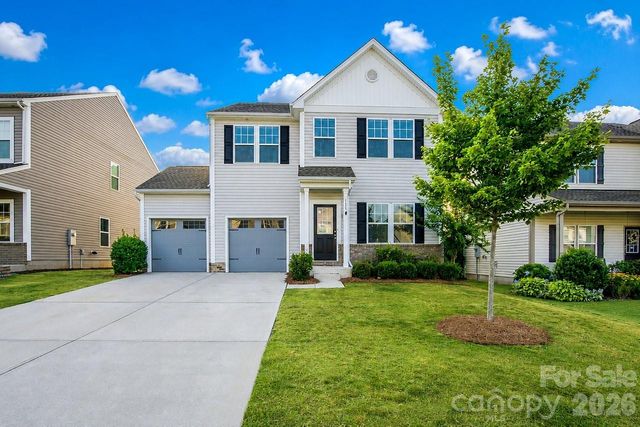

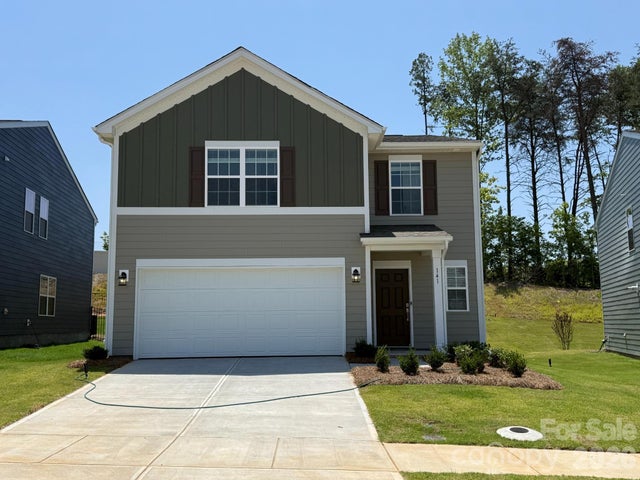
Similar Home Values
Comparable nearby listings and their asking prices.
| Address | Price | Beds | Baths | Sq Ft |
|---|---|---|---|---|
| 232 Sugar Hill Road, Troutman, NC | $339,900 | 4 | 3 | 2,202 |
| 158 Spotted Way, Troutman, NC | $349,499 | 4 | 3 | 1,956 |
| 181 Sutters Mill Drive 70, Troutman, NC | $349,900 | 4 | 3 | 2,309 |
| 151 Spotted Way, Troutman, NC | $350,949 | 4 | 3 | 1,956 |
| 154 Spotted Way, Troutman, NC | $350,999 | 4 | 3 | 1,956 |
| 141 Spotted Way, Troutman, NC | $365,099 | 5 | 3 | 2,203 |
Moving Cost Estimate
EXIT Agents in Troutman


Listing Courtesy: DR Horton Inc - mcwilhelm@drhorton.com
Last Updated: 2026-02-04
1