

4911 Park Road D, Charlotte, NC 28209
Selwyn Commons · Mecklenburg County
Key Facts
Description

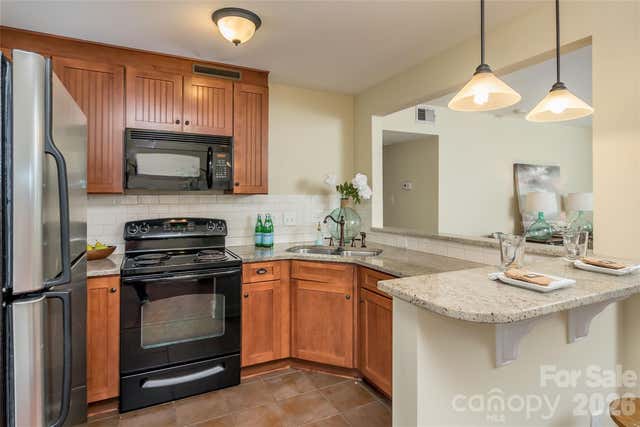
Unit offered BELOW County Tax Value, Huge price adjustment, motivated seller! Bring your offers, priced to sell!! Perfect location!! Walk to Montford area. Hop-skip-jump to South Park, vast restaurants, coffee shops & multiple grocery stores all in walking distance. Granite countertops & tiled floors in kitchen AND baths! Hardwood & LVP floors, exposed brick, tiled backsplash & dining opens to terrace facing the courtyard! In unit stacked Washer/Dryer. Community Pool.
Property Information
Property Type
Residential
Sub-Type
Condominium
Year Built
1968
Living Area
832 sq ft
Zoning
R300
Days on Market
122
MLS® Listing#
4340027
Property Features
Appliances
Cooling
Heating
Pool
Parking
Laundry
Construction
Roof
Community
Utilities
Sewer
Water Source
Schools
- Elementary:
- Selwyn
- Middle:
- Alexander Graham
- High:
- Myers Park
Financial Details
HOA
$498 / Monthly
CAMS
Assessed Value
$222,192
Parcel Number
175-121-44
Directions
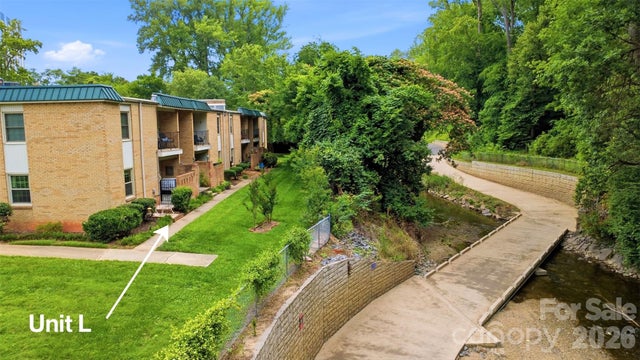
Combination Lock Box, Showing Service, Other - See Remarks S. from Woodlawn and Park Rd intersection (Park Road Shopping Center). Drive past Seneca Place and turn left into complex before Selwyn Ave. 4911 end building in front of complex. Secured entry in front and back of this building!
Affordability Calculator
$43,000
Estimated monthly payment
$1,144/mo
Principal $172,000 · Est. interest $239,955 over 30 yrs
Neighborhood Market Statistics
How this home compares to active listings in Charlotte, NC
- $446,213
- Median Listing Price
- 66
- Median Days on Market
- 1,794
- Median Sq Ft
- $246
- Median Price / Sq Ft
- 3,863
- Active Listings
- This home’s price is 52% below the area median.
- Its price per sq ft is 5% above the area median.
Market statistics compiled from active EXIT Realty® and MLS listings in Charlotte, NC.
Location

Points of Interest in Charlotte, NC
Showing the Charlotte area map.
Nearby Schools
Pinewood Elementary School
Elementary · 0.9 mi away
Selwyn Elementary
Elementary · 0.9 mi away
Alexander Graham Middle School
Secondary · 0.9 mi away
Park Road Montessori
Elementary · 1.0 mi away
Myers Park High School
Secondary · 1.0 mi away
St Ann Catholic School
Elementary · 1.1 mi away
Anami Montessori School
Elementary · 1.2 mi away
Montclaire Elementary
Elementary · 1.3 mi away
Kids Town Child Enhancement Center
School · 1.4 mi away
Charlotte Learning Academy
School · 1.5 mi away
Holy Trinity Catholic Middle School
Secondary · 1.7 mi away
Sharon Academy
School · 1.8 mi away
North Carolina School of Advanced Bodywork
School · 1.9 mi away
Collinswood Language Academy
School · 1.9 mi away
Sharon Elementary School
Elementary · 1.9 mi away
Sedgefield Elementary School
Elementary · 2.0 mi away
Ardrey Kell High School
Secondary · 2.0 mi away
Charlotte-Mecklenburg Schools
Secondary · 2.0 mi away
Myers Park Traditional School
Elementary · 2.0 mi away
Starmount Elementary School
Elementary · 2.1 mi away
Commute Calculator
Nearby Homes


Similar Homes Nearby

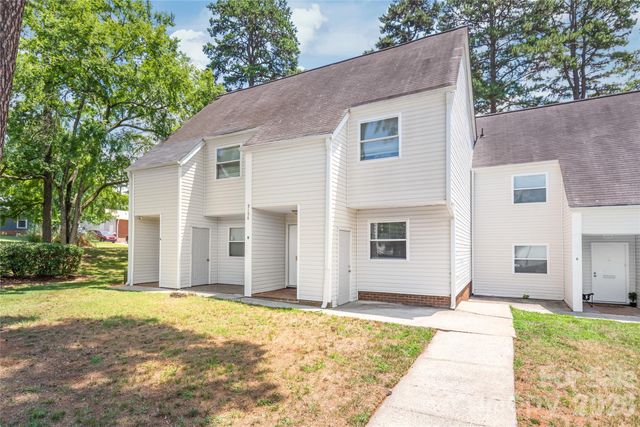
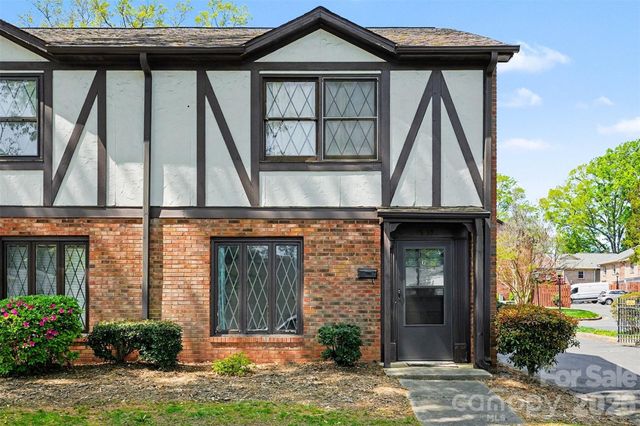
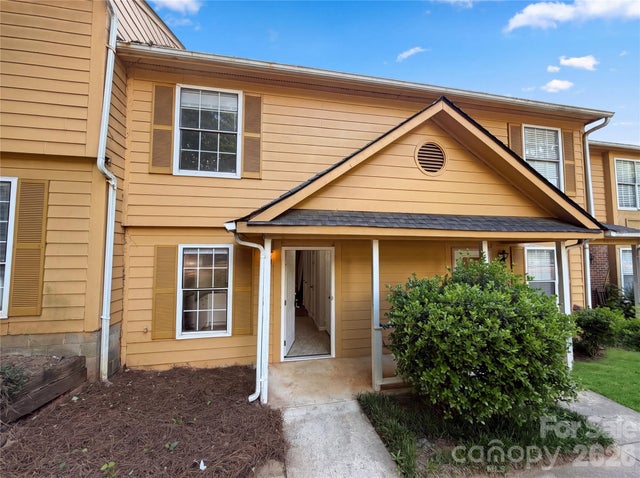

Similar Home Values
Comparable nearby listings and their asking prices.
| Address | Price | Beds | Baths | Sq Ft |
|---|---|---|---|---|
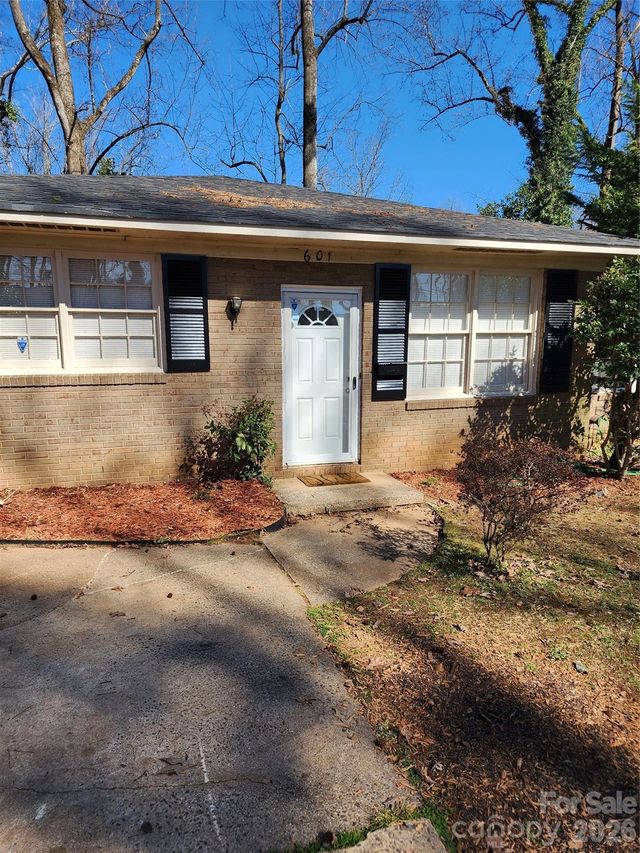
| 601 Camrose Drive, Charlotte, NC | $155,000 | 2 | 1 | 896 |
| 8927 Meadow Vista Road, Charlotte, NC | $155,000 | 2 | 2 | 965 |
| 9156 Black Heath Circle B, Charlotte, NC | $155,000 | 2 | 3 | 1,100 |
| 1535 Lansdale Drive G, Charlotte, NC | $159,000 | 2 | 2 | 1,192 |
| 4037 Briarhill Drive, Charlotte, NC | $159,000 | 2 | 2 | 929 |
| 6134 Bent Tree Court, Charlotte, NC | $159,900 | 3 | 2 | 1,209 |
Moving Cost Estimate
EXIT Agents in Charlotte


Listing Courtesy: Carmel View Investment Advisors LLC - 704-281-3456
Last Updated: 2026-02-09
1