

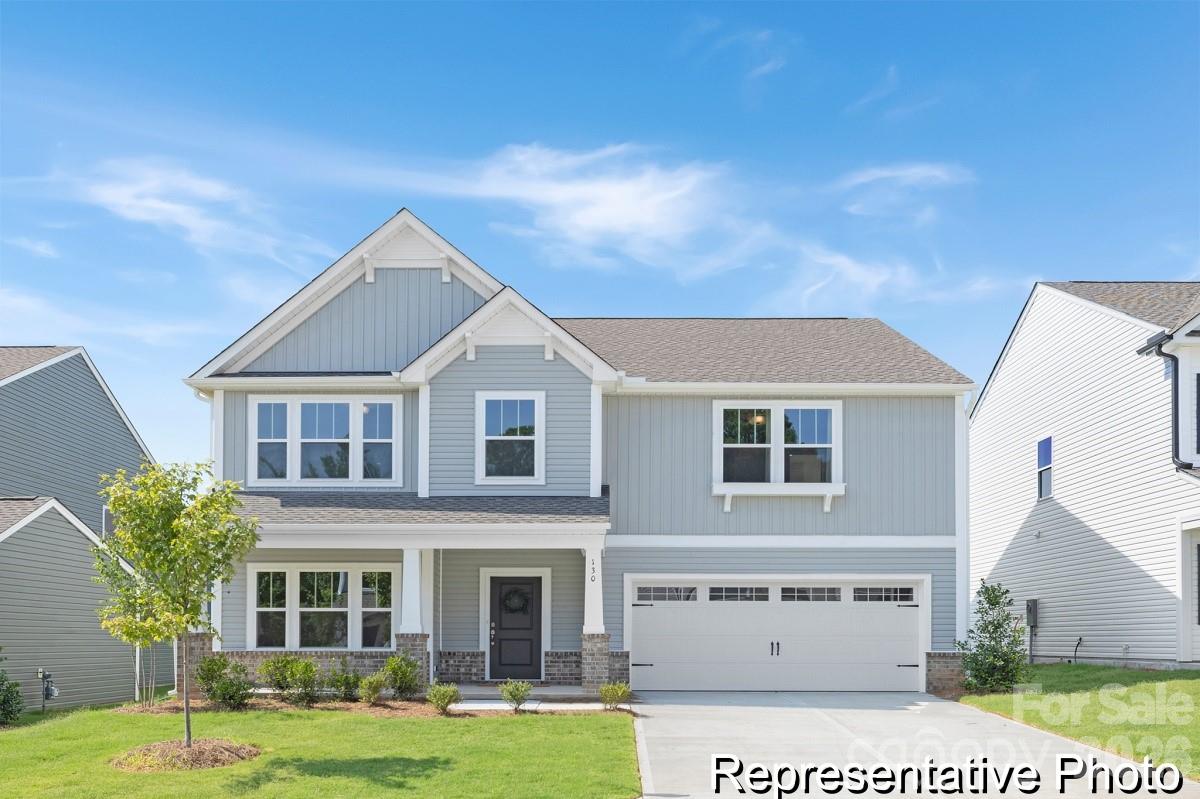
144 Borders Street 195p, Statesville, NC 28677
Beaver Creek · Iredell County
Key Facts
Description
Proposed semi-custom construction offering the Riley, a flexible floorplan with 3,700+ square feet when built with the optional third level. This thoughtfully designed home includes 4 bedrooms and 2.5 bathrooms, with options to add additional bedrooms or baths to suit your needs. The main level features a private study, formal dining room, and an expansive open great room that connects seamlessly to a well-appointed kitchen, creating an efficient layout for everyday living and gatherings. The second floor includes an oversized primary suite with a spacious bath and large walk-in closet, two secondary bedrooms with generous closet space, and an open game room that may be configured as a media room or secondary living area. The optional third floor adds a loft, guest bedroom, and storage, expanding the home’s versatility. With multiple layout and upgraded feature options available, the Riley provides the opportunity to build your dream home through semi-custom design flexibility. Located in Beaver Creek, this semi-custom home allows buyers to select upgraded features to fit their needs and offers convenient access to I-77, I-40, Lake Norman, and community amenities including a pool, pickleball courts, and playground.
Property Information
Property Type
Residential
Sub-Type
Single Family Residence
Style
Other
Year Built
2026
Living Area
3,717 sq ft
Garage Spaces
2
Zoning
RES
Days on Market
173
MLS® Listing#
4341853
Property Features
Interior
Appliances
Cooling
Heating
Flooring
Parking
Laundry
Foundation
Roof
Security
Community
Sewer
Water Source
Schools
- Elementary:
- Troutman
- Middle:
- Troutman
- High:
- South Iredell
Financial Details
HOA
$94 / Quarterly
Superior Association Mgmnt
Parcel Number
4733043973
Directions
From downtown Statesville, head toward I-40 East / Old Mocksville Road. Merge onto I-40 East (or take the local roads that lead to Old Mocksville Rd). Stay on I-40 E for about 2.5 miles. Take Exit 156, onto Old Mocksville Road. Turn right onto Old Mocksville Road (if coming from I-40 E), then left onto Arey Road. Continue on Arey Road — Beaver Creek will be on your left at 255 Arey Rd.
Affordability Calculator
$79,180
Estimated monthly payment
$2,107/mo
Principal $316,720 · Est. interest $441,853 over 30 yrs
Neighborhood Market Statistics
How this home compares to active listings in Statesville, NC
- $341,150
- Median Listing Price
- 67
- Median Days on Market
- 1,981
- Median Sq Ft
- $181
- Median Price / Sq Ft
- 359
- Active Listings
- This home’s price is 16% above the area median.
- Its price per sq ft is 41% below the area median.
Market statistics compiled from active EXIT Realty® and MLS listings in Statesville, NC.
Location

Points of Interest in Statesville, NC
Showing the Statesville area map.
Nearby Schools
Southview Christian School
School · 1.0 mi away
Academy of Excellence
School · 2.1 mi away
NB Mills Elementary School
Elementary · 2.4 mi away
Success Institute Charter School
Elementary · 2.5 mi away
CCTL
Secondary · 2.6 mi away
South Iredell High School
Secondary · 2.6 mi away
Kindermusik with Gina
School · 2.7 mi away
First Presbyterian Preschool
School · 2.7 mi away
Iredell-Statesville Schools
School · 2.7 mi away
American Renaissance Middle School
Elementary · 2.8 mi away
Statesville Senior High School
Secondary · 3.0 mi away
Visual and Performing Arts Center
Elementary · 3.1 mi away
Crossroads Arts & Science Early College
Secondary School · 3.1 mi away
Celeste Henkel Elementary School
Elementary · 3.1 mi away
Statesville Montessori School
Elementary · 3.2 mi away
Career Academy Technical School
School · 3.3 mi away
Statesville Middle School
Elementary · 3.5 mi away
Third Creek Elementary School
Elementary · 3.6 mi away
Statesville Montessori School
Elementary · 3.6 mi away
Third Creek Middle School
Secondary · 3.6 mi away
Commute Calculator
Nearby Homes

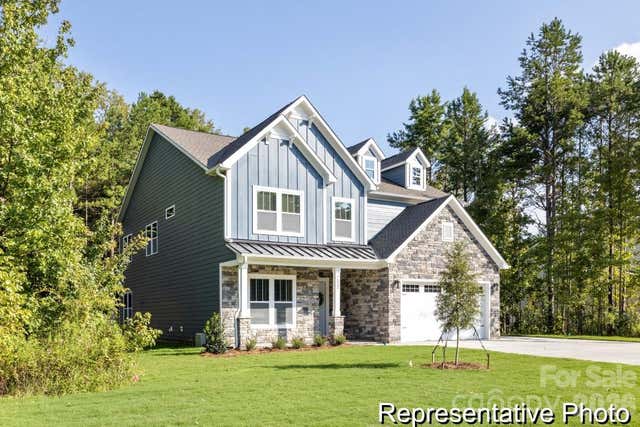
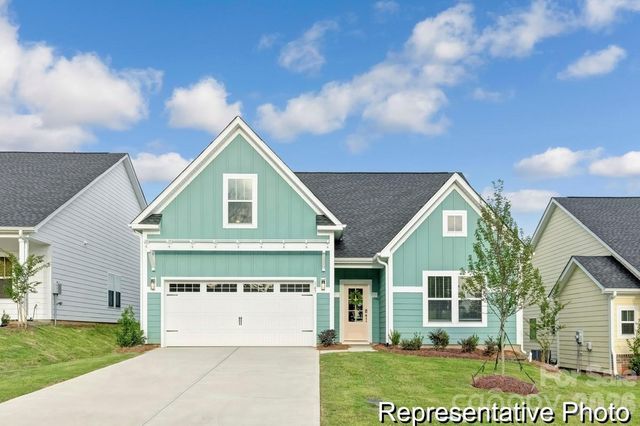
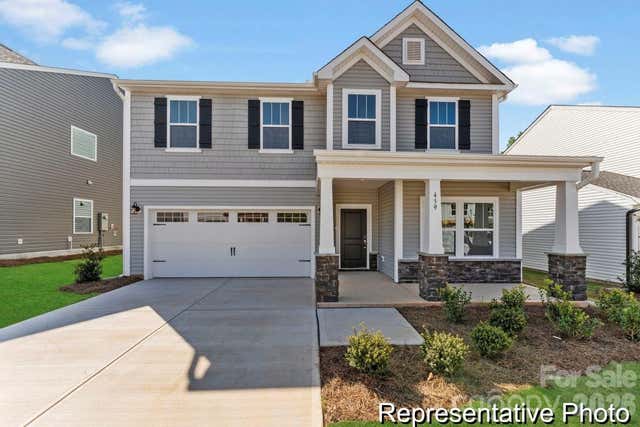
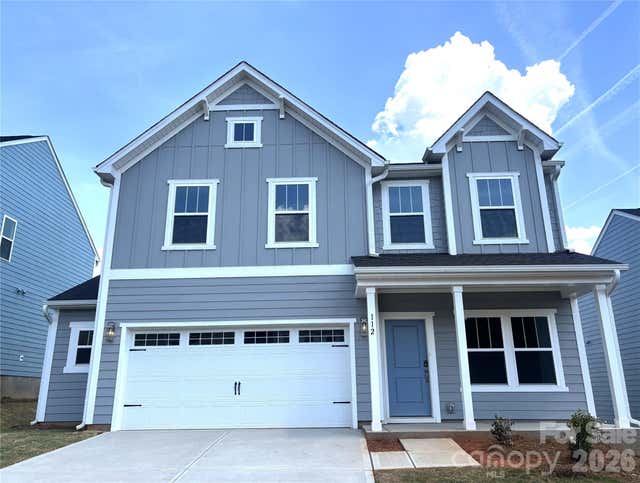
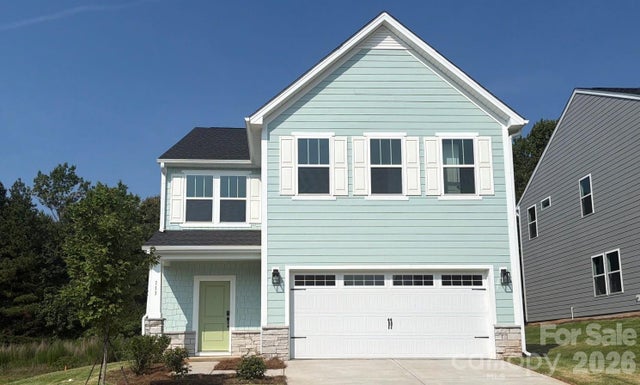
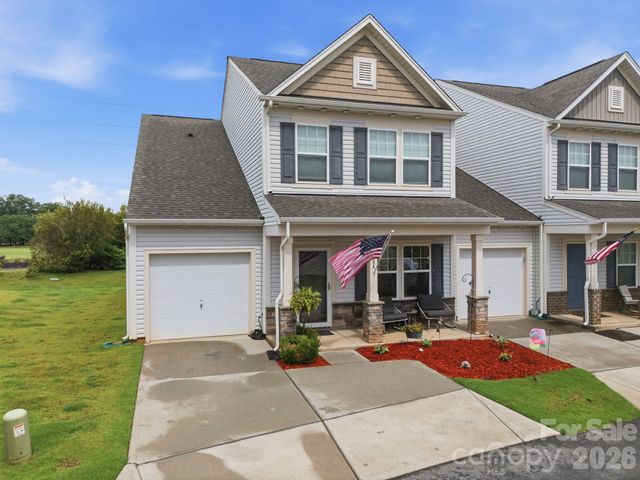
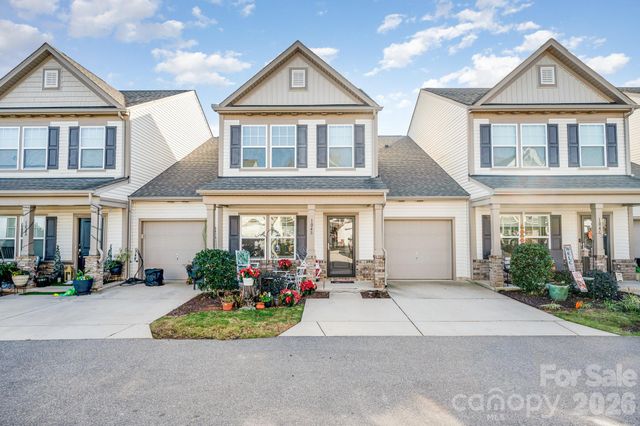
Similar Homes Nearby
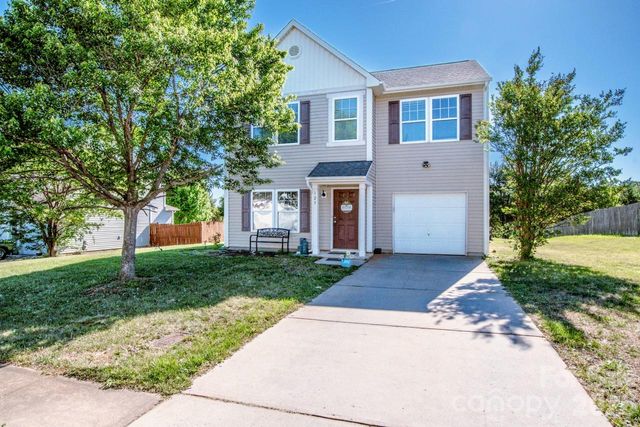

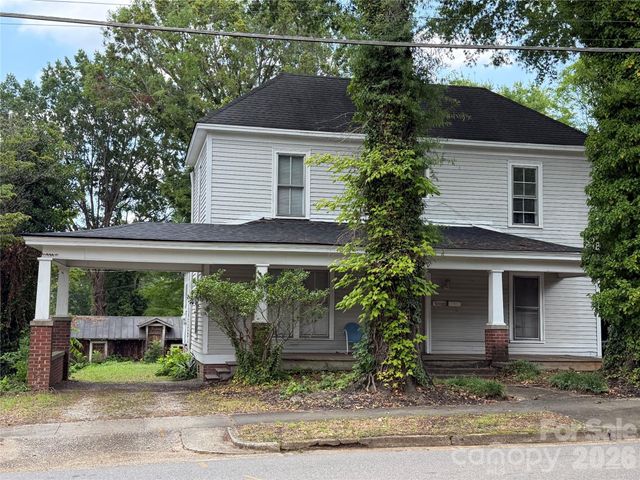

Similar Home Values
Comparable nearby listings and their asking prices.
| Address | Price | Beds | Baths | Sq Ft |
|---|---|---|---|---|
| 123 Kingsgate Court, Statesville, NC | $280,000 | 4 | 3 | 2,330 |
| 533 Tuckers Grove Road, Statesville, NC | $283,000 | 4 | 2 | 1,536 |
| 403 S Race Street, Statesville, NC | $285,000 | 4 | — | 2,736 |
| 108 Davenport Drive, Statesville, NC | $289,000 | 4 | 3 | 1,908 |
| TBD Lakespur Trail 178p, Statesville, NC | $299,900 | 4 | 3 | 2,003 |
| 104 Blackstone Court, Statesville, NC | $300,000 | 4 | 3 | 1,935 |
Moving Cost Estimate
EXIT Agents in Statesville


Listing Courtesy: TLS Realty LLC - kwilson@tlsrealtyllc.com
Last Updated: 2026-01-29
1