

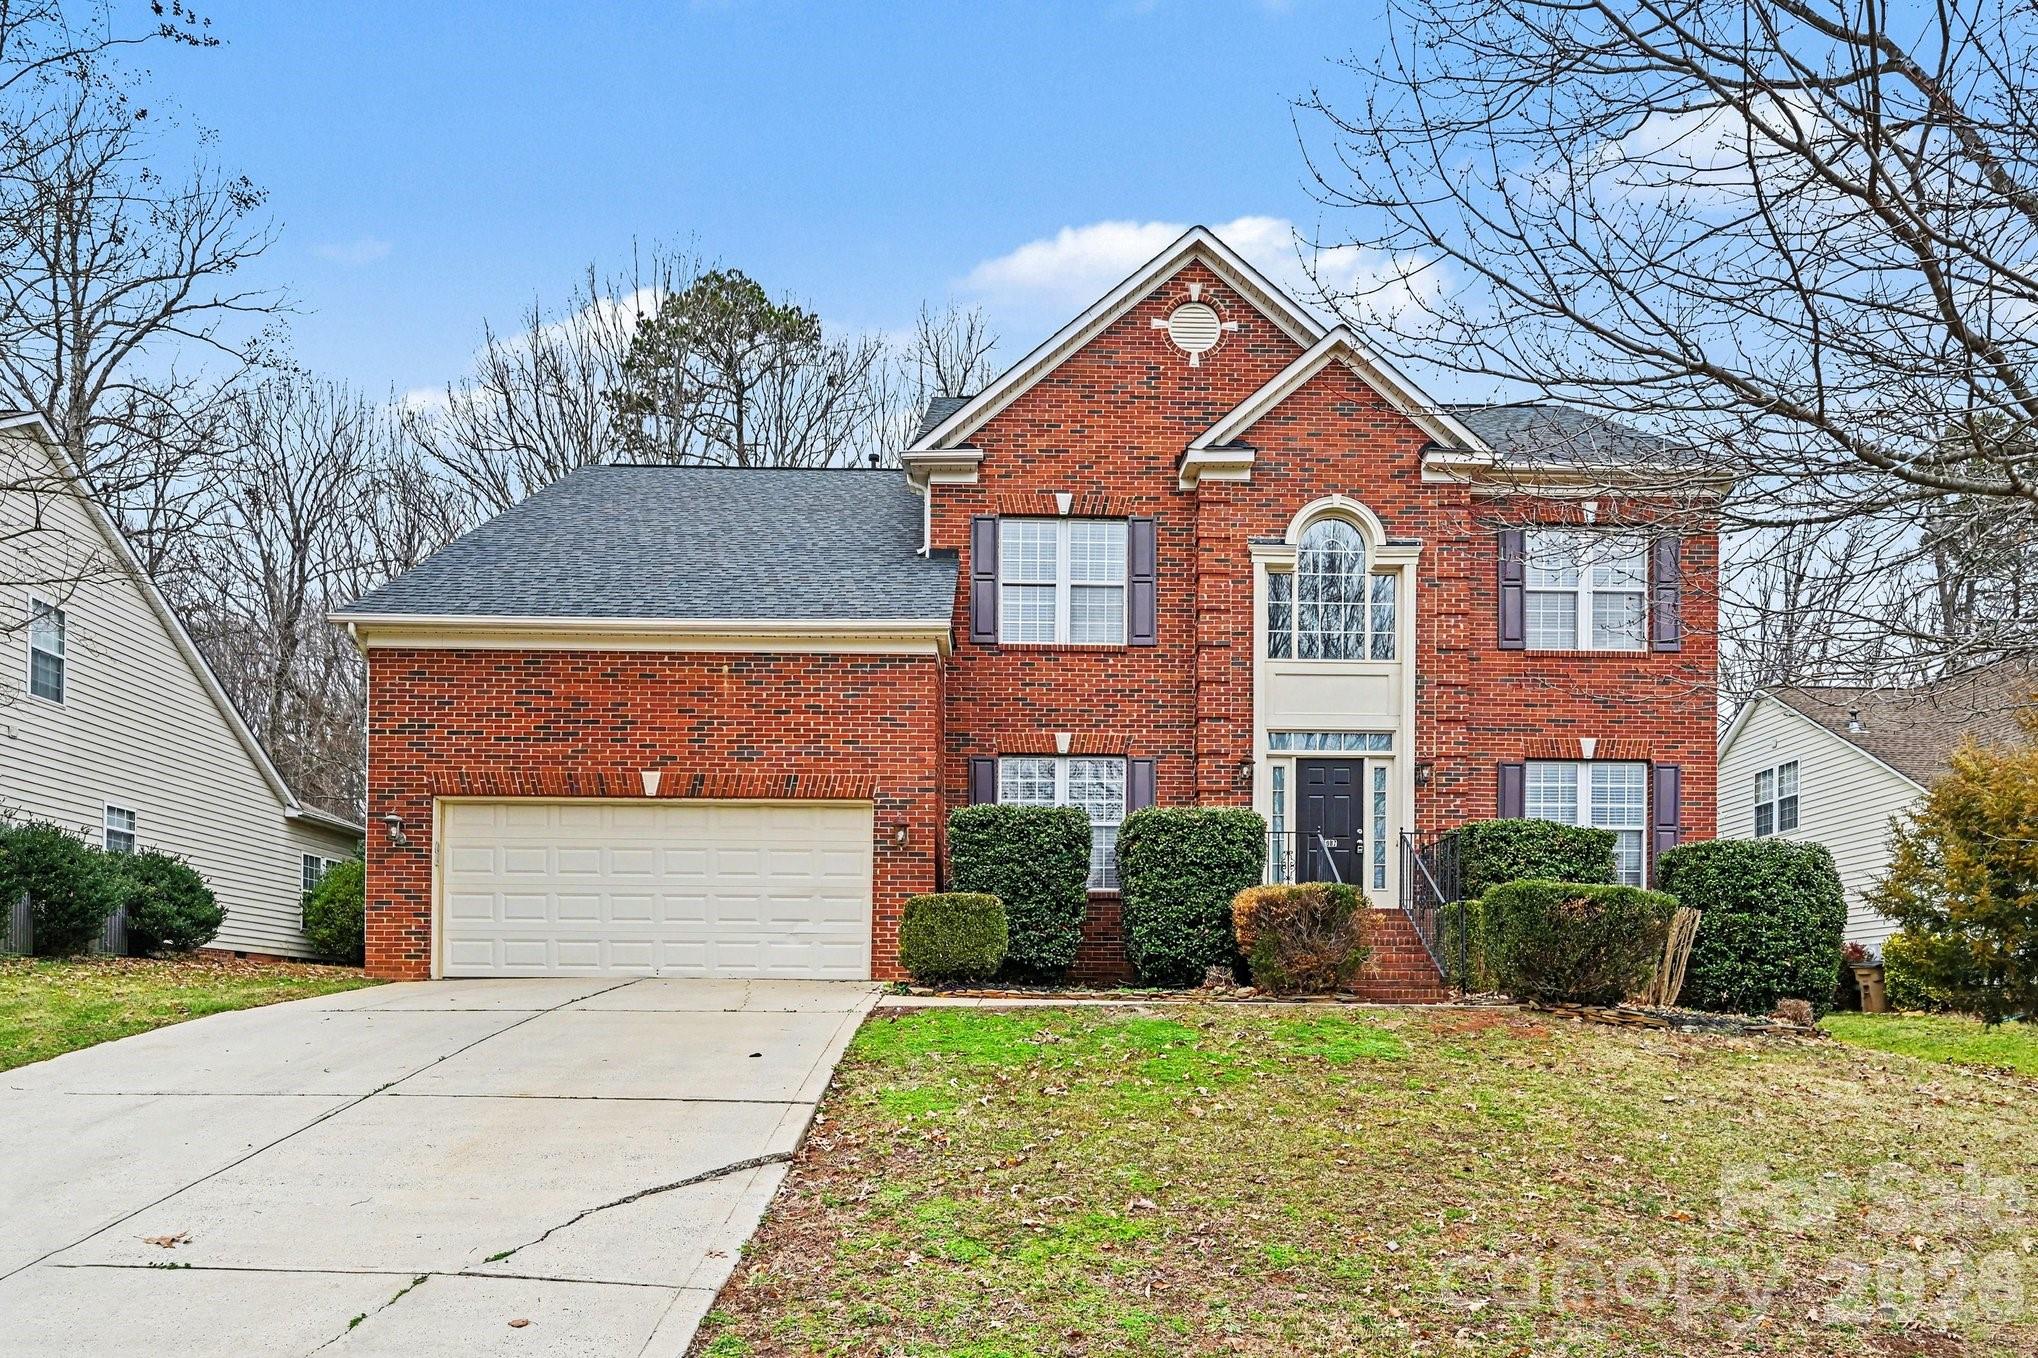
3007 Linstead Drive, Indian Trail, NC 28079
Brandon Oaks · Union County
Key Facts
Description
Move-in ready four-bedroom, 2.5-bathroom home in Indian Trail, featuring a dedicated office and a versatile bonus room. This expansive home begins with a front-facing office and a formal sitting room that flows into an elegant dining room adorned with beautiful wainscoting. The kitchen is a chef's delight, offering granite countertops, a mix of stainless steel and black appliances, and an abundance of cabinet and counter space. The adjacent breakfast area features vaulted ceilings, creating a bright and grand atmosphere. The kitchen opens directly into the living room, which is centered around a cozy fireplace and offers views of the backyard. All bedrooms are located on the second floor for maximum privacy. The primary suite boasts sophisticated tray ceilings and a luxurious ensuite bathroom with a garden tub, a separate standing shower, and a large walk-in closet. Additionally, a spacious upstairs bonus room provides the perfect space for a secondary living area or media room. This home has so much to offer—schedule your showing today!
Property Information
Property Type
Residential
Sub-Type
Single Family Residence
Style
Traditional
Year Built
2000
Living Area
3,160 sq ft
Garage Spaces
2
Zoning
AQ0
Days on Market
122
MLS® Listing#
4349851
Property Features
Appliances
Cooling
Heating
Flooring
Fireplace
Basement
Laundry
Patio
Lot Features
Roof
Other Structures
Utilities
Sewer
Water Source
Schools
- Elementary:
- Shiloh
- Middle:
- Sun Valley
- High:
- Sun Valley
Financial Details
HOA
$644 / Annually
Brandon Oaks / cusickmanagement.com
Assessed Value
$3,177
Parcel Number
07-117-521
Directions
Monroe Rd. to Brandon Oaks Pkwy. right on Fenwick, right on Hollyhedge, right on Linstead.
Affordability Calculator
$84,980
Estimated monthly payment
$2,261/mo
Principal $339,920 · Est. interest $474,219 over 30 yrs
Neighborhood Market Statistics
How this home compares to active listings in Indian Trail, NC
- $476,230
- Median Listing Price
- 55
- Median Days on Market
- 2,156
- Median Sq Ft
- $207
- Median Price / Sq Ft
- 233
- Active Listings
- This home’s price is 11% below the area median.
- Its price per sq ft is 35% below the area median.
Market statistics compiled from active EXIT Realty® and MLS listings in Indian Trail, NC.
Location

Points of Interest in Indian Trail, NC
Showing the Indian Trail area map.
Nearby Schools
Goddard School
School · 1.0 mi away
Sun Valley Middle School
Secondary · 1.1 mi away
Sun Valley High School
Secondary · 1.3 mi away
Shiloh Valley Elementary School
Elementary · 1.3 mi away
Shiloh Valley Primary School
Elementary · 1.3 mi away
Indian Trail Elementary School
Elementary · 1.7 mi away
Creative Care
School · 1.8 mi away
Primrose Schools
Elementary · 2.3 mi away
Arborbrook Christian Academy
School · 2.5 mi away
Union Preparatory Academy at Indian Trail
School · 2.6 mi away
Lake Park Christian Academy
School · 2.9 mi away
Union County Early College
Secondary School · 3.0 mi away
Sardis Elementary School
Elementary · 3.0 mi away
Grace Academy
School · 3.0 mi away
Wesley Chapel Elementary School
Elementary · 3.1 mi away
Antioch Elementary School
Elementary · 3.2 mi away
Union Academy
School · 3.6 mi away
Idea Lab Kids - Wesley Chapel
School · 3.8 mi away
Socrates Academy
School · 3.8 mi away
Union Day School
Elementary · 3.8 mi away
Commute Calculator
Nearby Homes
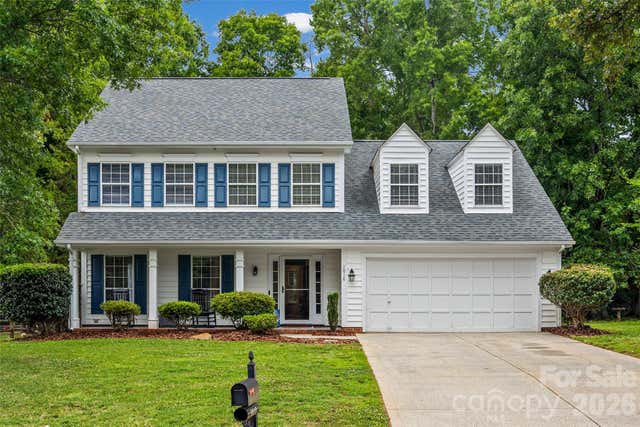

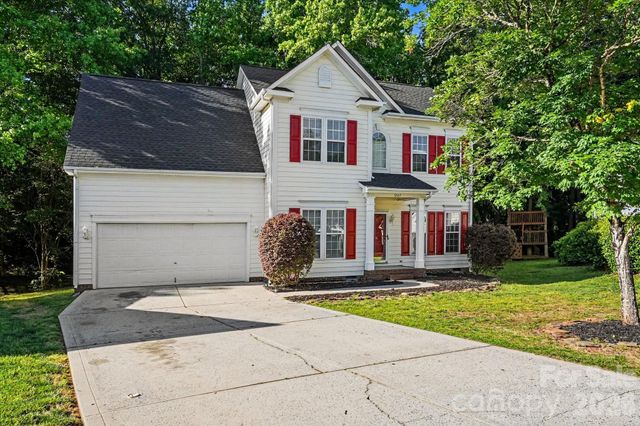
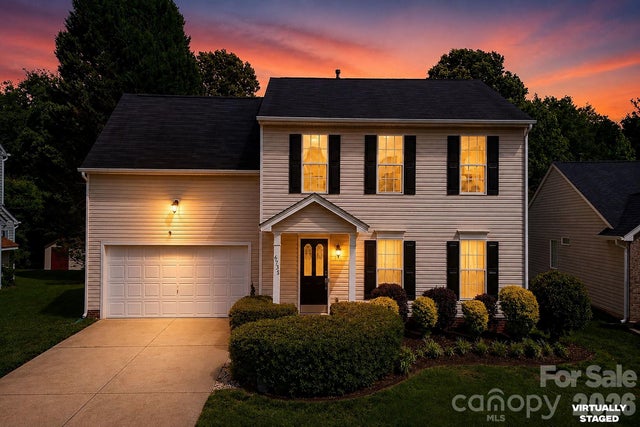

Similar Homes Nearby


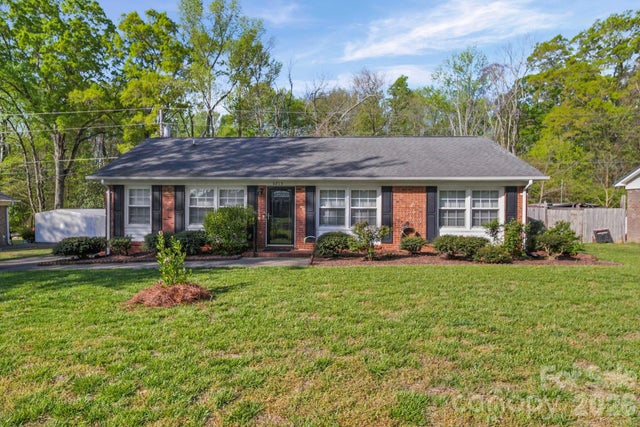
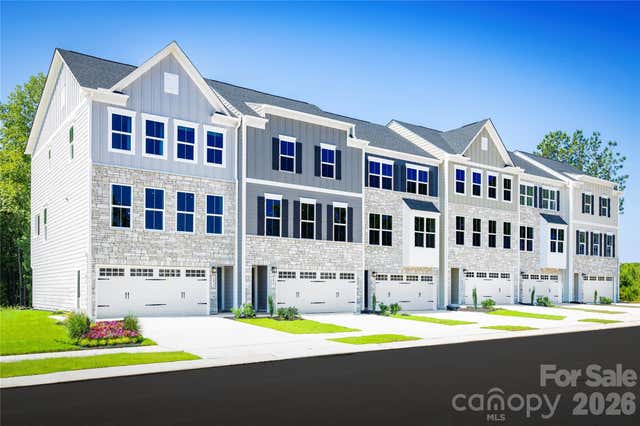
Similar Home Values
Comparable nearby listings and their asking prices.
| Address | Price | Beds | Baths | Sq Ft |
|---|---|---|---|---|
| 6605 Rose Drive, Indian Trail, NC | $309,000 | 3 | 2 | 1,208 |
| 6904 Creft Circle, Indian Trail, NC | $314,990 | 3 | 3 | 1,776 |
| 605 Buford Street P16, Indian Trail, NC | $325,000 | 3 | 2 | 1,385 |
| 1090 Whistling Place, Indian Trail, NC | $335,000 | 3 | 3 | 1,825 |
| 5715 Hillcrest Circle, Indian Trail, NC | $337,000 | 3 | 2 | 1,204 |
| 4046 Grain Orchard Road, Indian Trail, NC | $338,990 | 3 | 3 | 2,007 |
Moving Cost Estimate
EXIT Agents in Indian Trail


Listing Courtesy: Entera Realty LLC - rsl@enterarealty.com
Last Updated: 2026-02-23
1