

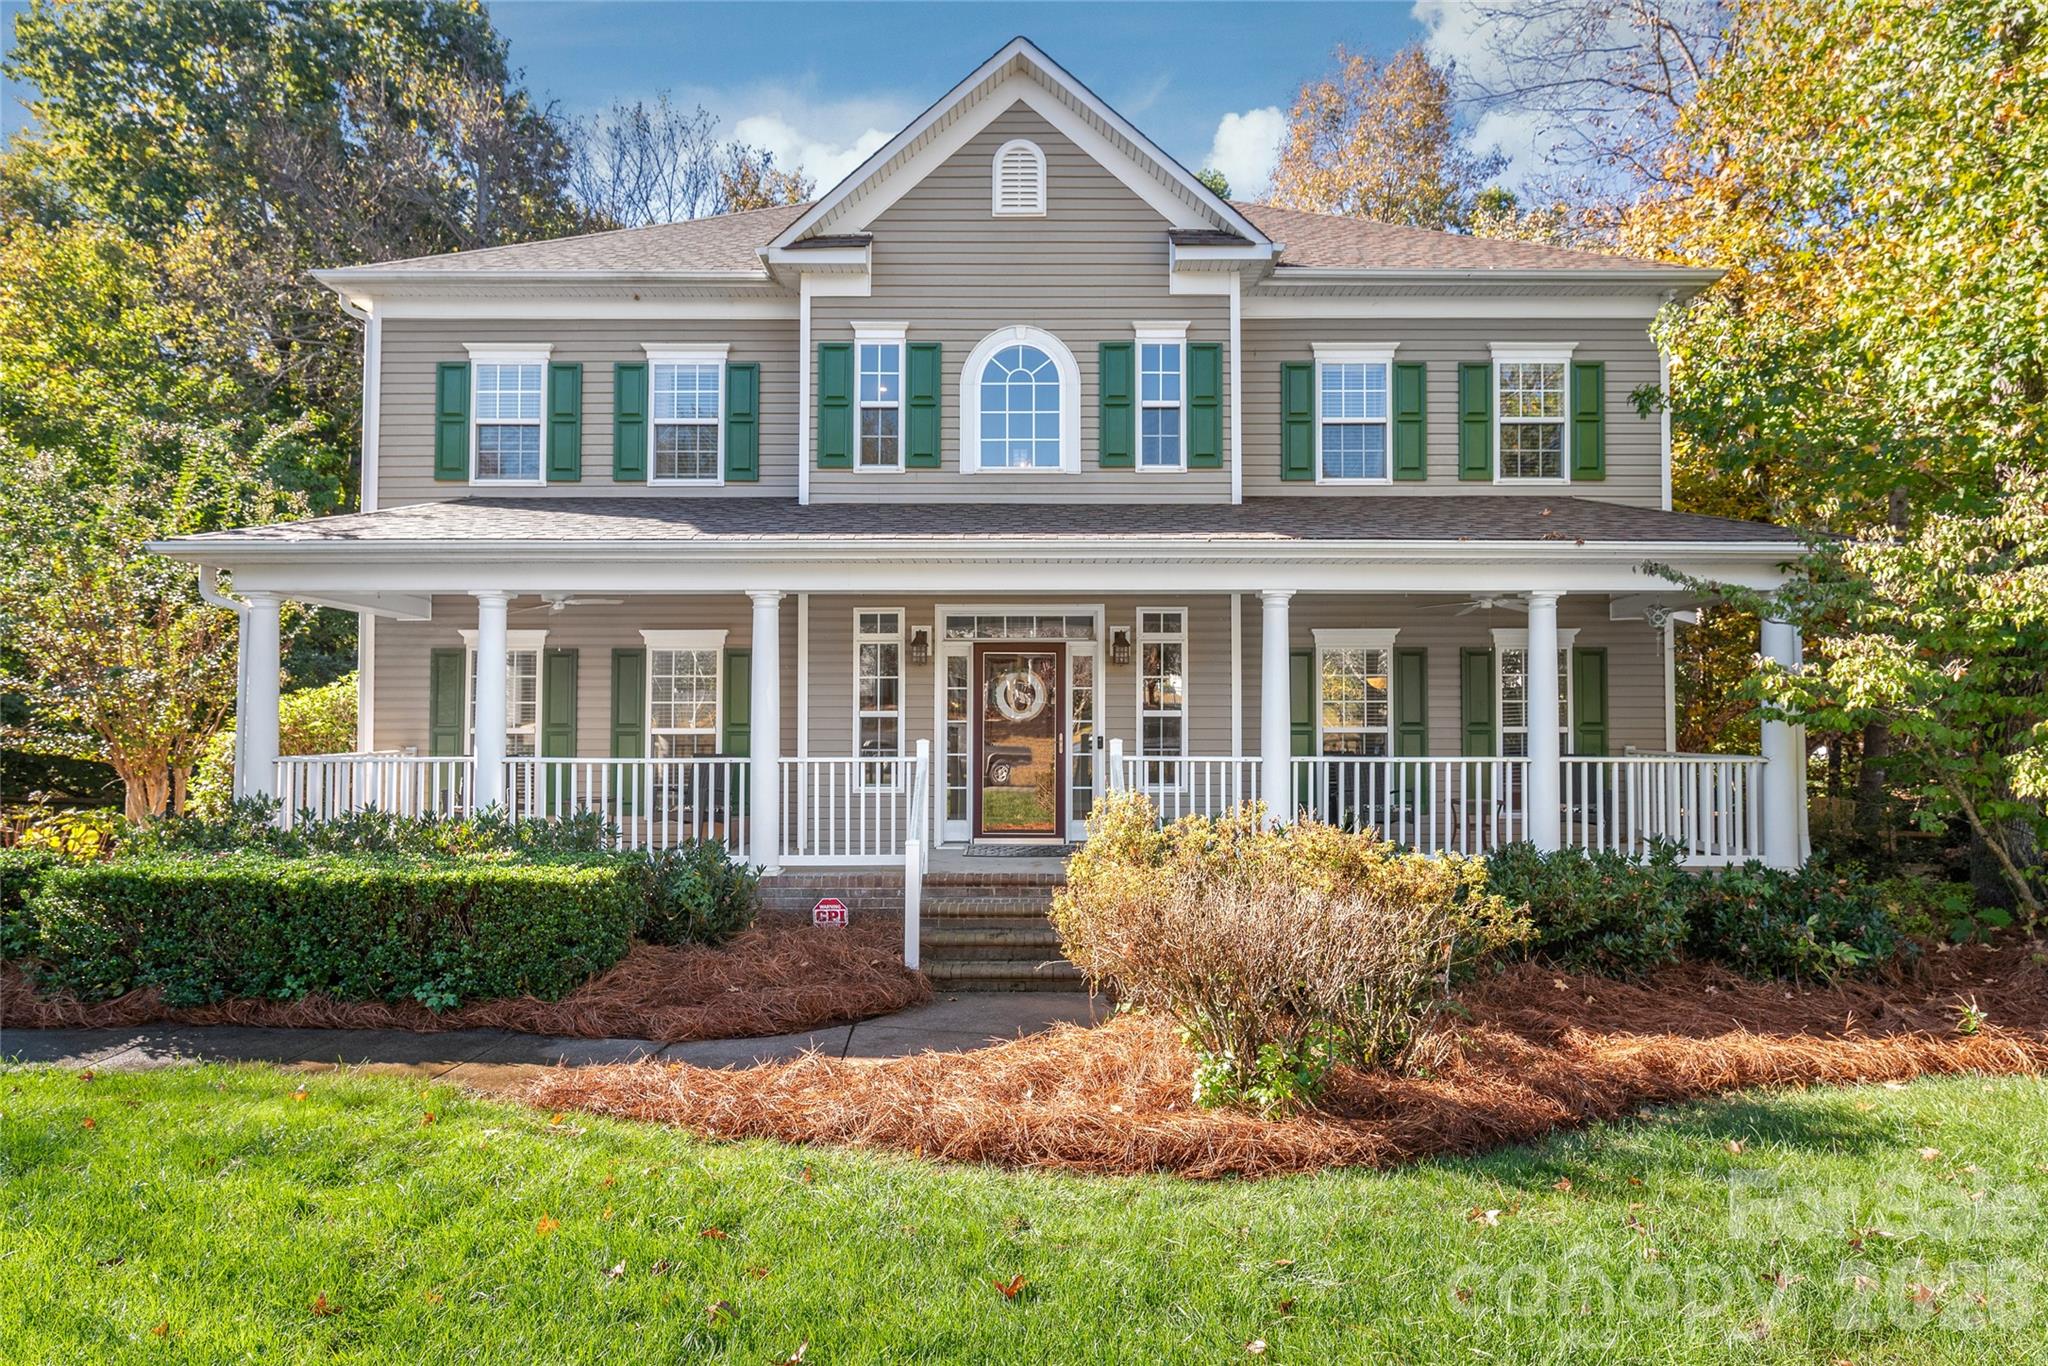
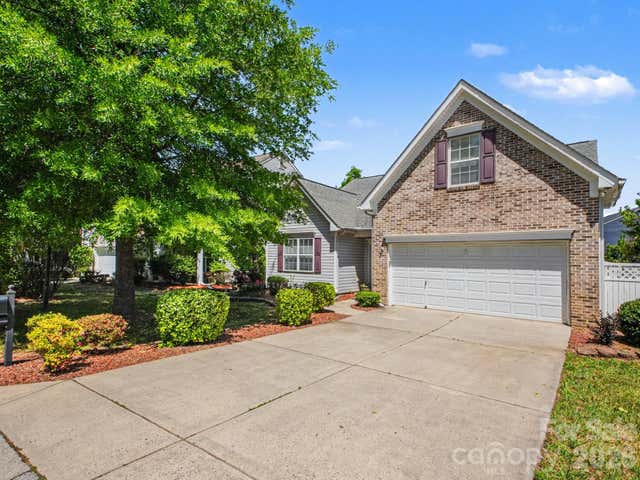
1431 Piper Court, Concord, NC 28025
Porters Landing · Cabarrus County
Key Facts
Description
Tucked away in the peaceful, established community of Porter’s Landing, this Cabarrus County beauty offers the perfect blend of privacy, warmth, and elevated living. Situated on a private, fully fenced lot just shy of half an acre, the curb appeal alone makes you want to slow down and stay awhile. A sprawling covered front porch sets the tone, welcoming you into a home where soaring ceilings and a grand staircase create an unforgettable first impression. The kitchen is truly the heart of the home, featuring abundant cabinetry, a generous island, and all new black stainless steel appliances, designed for both everyday living and hosting with ease. The living room feels both cozy and dramatic, with custom built-ins, a fireplace, and stunning floor-to-ceiling windows that frame views of your backyard oasis. And what an oasis it is. An 18,000-gallon heated pool complete with tanning ledge and diving board, paired with a fire pit gathering space, creates the ultimate setting for summer days and crisp Carolina evenings. The primary suite is a retreat of its own, showcasing tray ceilings, dual walk-in closets, and a spa-inspired feel that makes winding down effortless. With NO city taxes, a quiet community setting, and access to highly sought-after HICKORY RIDGE schools, this home delivers luxury living in a way that feels both refined and truly livable!
Property Information
Property Type
Residential
Sub-Type
Single Family Residence
Style
Traditional
Year Built
2003
Living Area
3,230 sq ft
Garage Spaces
3
Zoning
CR
Days on Market
30
MLS® Listing#
4349971
Property Features
Interior
Exterior
Appliances
Cooling
Heating
Flooring
Fireplace
Basement
Pool
Parking
Laundry
Patio
Fencing
Roof
Community
Utilities
Sewer
Schools
- Elementary:
- Bethel Cabarrus
- Middle:
- Hickory Ridge
- High:
- Hickory Ridge
Financial Details
HOA
$325 / Semi-Annually
Cedar Management
Assessed Value
$565,260
Parcel Number
5525-23-8898-0000
Affordability Calculator
$124,000
Estimated monthly payment
$3,300/mo
Principal $496,000 · Est. interest $691,964 over 30 yrs
Neighborhood Market Statistics
How this home compares to active listings in Concord, NC
- $434,507
- Median Listing Price
- 60
- Median Days on Market
- 2,068
- Median Sq Ft
- $208
- Median Price / Sq Ft
- 427
- Active Listings
- This home’s price is 43% above the area median.
- Its price per sq ft is 8% below the area median.
Market statistics compiled from active EXIT Realty® and MLS listings in Concord, NC.
Location

Points of Interest in Concord, NC
Showing the Concord area map.
Nearby Schools
Hickory Ridge Elementary
Elementary · 2.2 mi away
Carolina International School
School · 2.7 mi away
Grace Church
School · 2.9 mi away
Clear Creek Elementary
Elementary · 3.0 mi away
C.C. Griffin Middle School
Secondary · 3.4 mi away
Patriots Elementary
Elementary · 3.4 mi away
Hickory Ridge High School
Secondary · 3.8 mi away
Rocky River High School
Secondary · 4.0 mi away
Hickory Ridge Middle School
Secondary · 4.1 mi away
Cabarrus County Schools
School · 4.6 mi away
Reedy Creek Elementary
Elementary · 4.9 mi away
Ace Academy Public Charter School
School · 5.3 mi away
Providence Preschool
School · 5.5 mi away
Rocky River Elementary
Elementary · 5.6 mi away
J H Gunn Elementary
Elementary · 5.9 mi away
Pitts Schools Road Elementary
Elementary · 6.3 mi away
Roberta Road Middle School
Secondary · 6.4 mi away
Bain Elementary School
Elementary · 6.6 mi away
Independence High School
Secondary · 6.7 mi away
Northeast Middle School
Secondary · 6.9 mi away
Commute Calculator
Nearby Homes

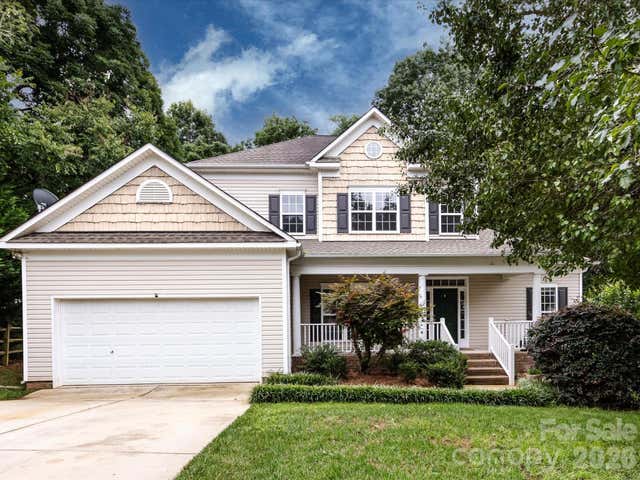
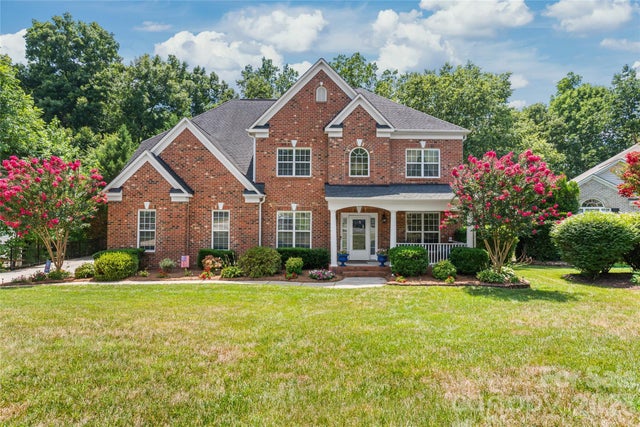
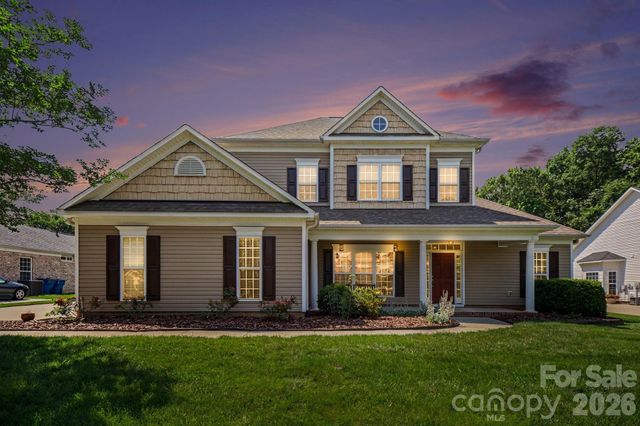

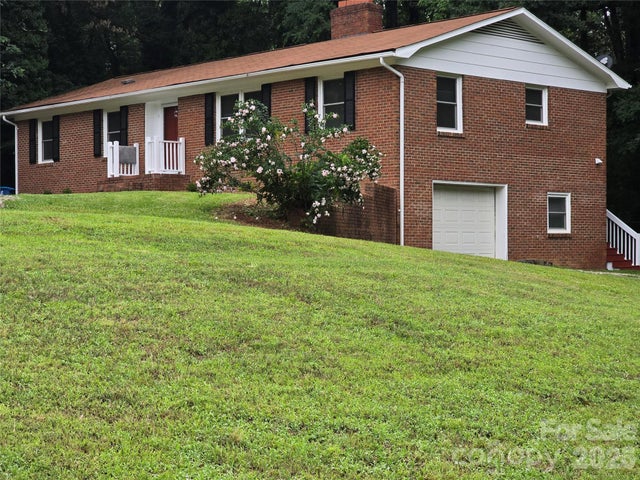
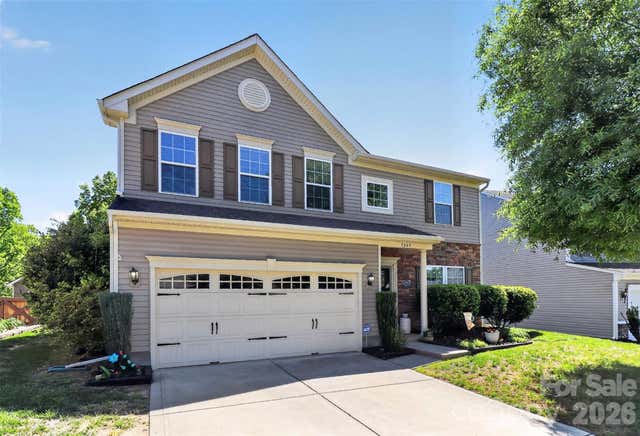
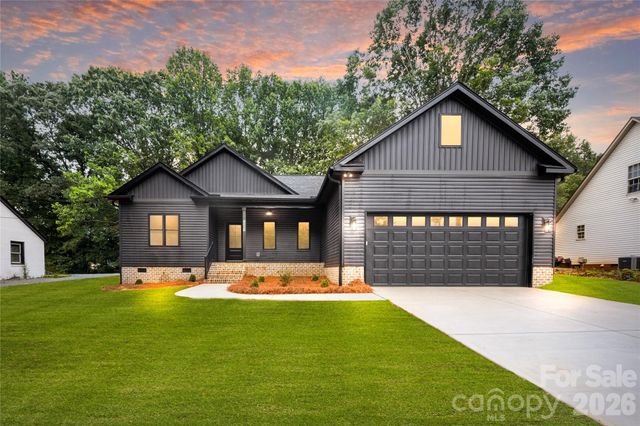
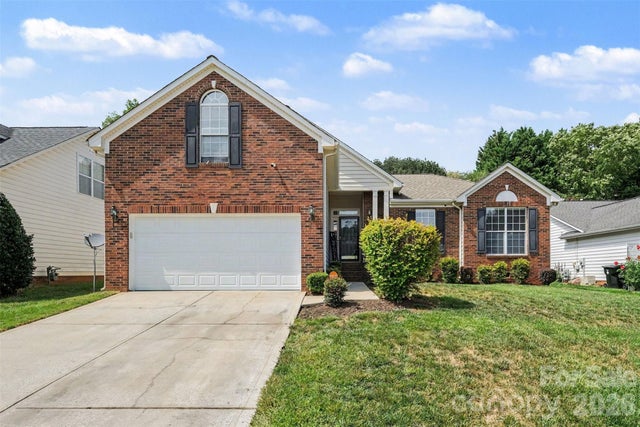
Similar Homes Nearby

Similar Home Values
Comparable nearby listings and their asking prices.
| Address | Price | Beds | Baths | Sq Ft |
|---|---|---|---|---|
| 1660 Songwood Road, Concord, NC | $434,000 | 4 | 3 | 2,626 |
| 7287 Mill Ruins Avenue SW, Concord, NC | $435,000 | 4 | 3 | 2,419 |
| 1840 Scarbrough Circle SW, Concord, NC | $437,000 | 4 | 3 | 2,454 |
| 3301 Eva Drive NW, Concord, NC | $439,999 | 3 | 2 | 1,568 |
| 4017 Guilford Court NW, Concord, NC | $444,000 | 4 | 3 | 1,801 |
| 1274 Emory Lane NW, Concord, NC | $445,000 | 3 | 2 | 1,833 |
Moving Cost Estimate
EXIT Agents in Concord


Listing Courtesy: Real Broker, LLC - kellisellsnc@gmail.com
Last Updated: 2026-02-25
1