

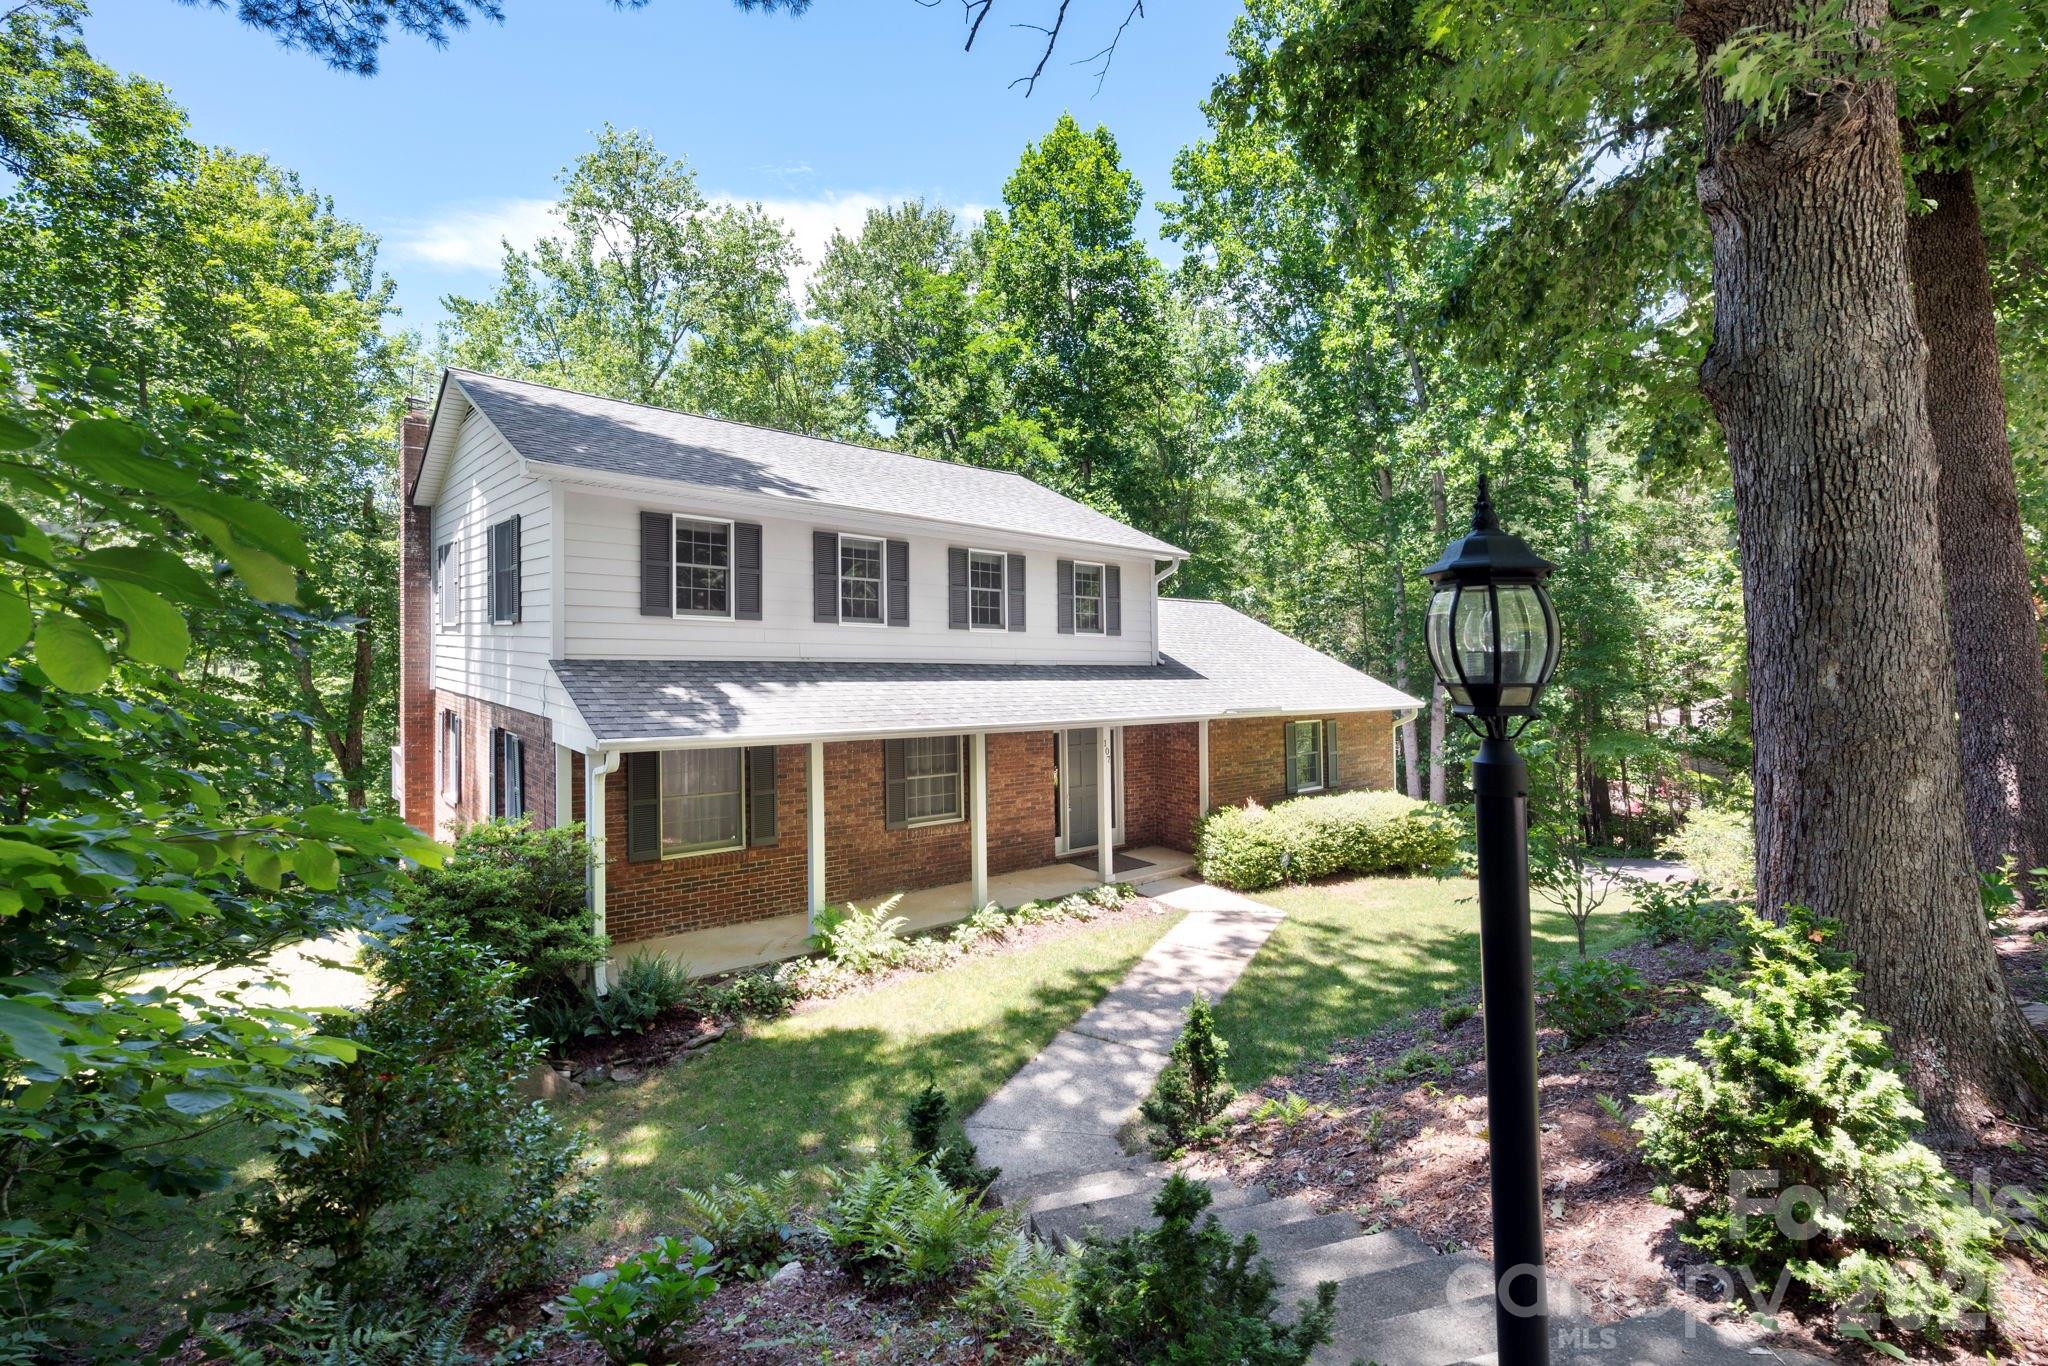
107 Ballantree Drive, Asheville, NC 28803
Ballantree · Buncombe County
Key Facts
Description
Lovingly owned and maintained by the same family since 1986, this classic two-story home with a remarkable home theater in the finished basement reflects decades of thoughtful care, and improvements within one of South Asheville’s most desired communities. The layout offers flexibility with a large main-level bedroom or office with adjoining full bath, generous living and dining areas, and a kitchen that opens to a 26-foot-long combination breakfast and family room. Large sliding glass doors access a 432-square-foot expanded deck overlooking the landscaped yard and westward views toward Mt. Pisgah, creating a true treehouse-like experience. Upstairs includes a primary suite with full bath and two additional bedrooms sharing a second full bath. The fully renovated lower level features a Harmony Interiors–designed home theater, office area, half bath, and direct access to the gas-heated two-car garage with storage shelving.
Property Information
Property Type
Residential
Sub-Type
Single Family Residence
Year Built
1980
Living Area
3,154 sq ft
Lot Dimensions
164x150x231x135
Garage Spaces
2
Zoning
RS4
Days on Market
125
MLS® Listing#
4351990
Property Features
Interior
Appliances
Cooling
Heating
Flooring
Fireplace
Basement
Parking
Laundry
Patio
Lot Features
Construction
Foundation
Roof
Community
Utilities
Sewer
Water Source
Schools
- Elementary:
- Estes/Koontz
- Middle:
- Valley Springs
- High:
- T.C. Roberson
Financial Details
HOA
$125 / Annually
Ballantree HOA
Assessed Value
$365,500
Parcel Number
9655-59-7995-00000
Directions
From Downtown Asheville: I 240 East to I 40 West. Take Exit 51 for Sweeten Creek Road. Turn left and continue for 3.2 miles. Turn left onto Ballantree Drive (Ballantree subdivision.) Follow Ballantree drive up the hill. 107 will be on your Right.
Affordability Calculator
$139,980
Estimated monthly payment
$3,725/mo
Principal $559,920 · Est. interest $781,138 over 30 yrs
Neighborhood Market Statistics
How this home compares to active listings in Asheville, NC
- $591,255
- Median Listing Price
- 74
- Median Days on Market
- 1,883
- Median Sq Ft
- $326
- Median Price / Sq Ft
- 987
- Active Listings
- This home’s price is 18% above the area median.
- Its price per sq ft is 32% below the area median.
Market statistics compiled from active EXIT Realty® and MLS listings in Asheville, NC.
Location

Points of Interest in Asheville, NC
Showing the Asheville area map.
Nearby Schools
Discovery Montessori School
Elementary · 0.7 mi away
Carolina Day School
Secondary · 1.4 mi away
Key School
School · 1.5 mi away
Around the Son Pre-School
School · 1.8 mi away
TC Roberson High School
Secondary · 2.3 mi away
TCR Band Room
School · 2.3 mi away
William W. Estes Elementary
Elementary · 2.4 mi away
Charles T. Koontz Intermediate School
Secondary · 2.6 mi away
Valley Springs Middle School
Secondary · 2.6 mi away
AC Reynolds High School
Secondary · 3.0 mi away
Glen Arden Elementary
Elementary · 3.0 mi away
A C Reynolds Middle
Secondary · 3.1 mi away
Christ School
Secondary · 3.5 mi away
Oakley Elementary School
Elementary · 3.5 mi away
Nativity Preschool & Kindergarten
School · 3.6 mi away
Arden Christian School
School · 4.1 mi away
Carolina Mountain Montessori
Elementary · 4.1 mi away
Canongate Catholic High School
Secondary · 4.2 mi away
Your Montessori School
Elementary · 4.4 mi away
Avery's Creek Elementary
Elementary · 4.6 mi away
Commute Calculator
Nearby Homes
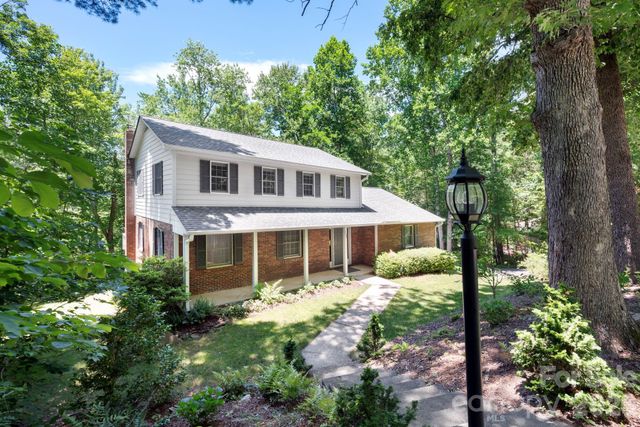

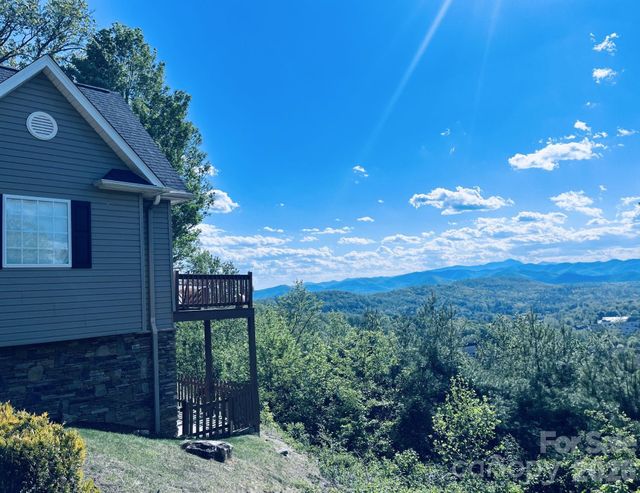
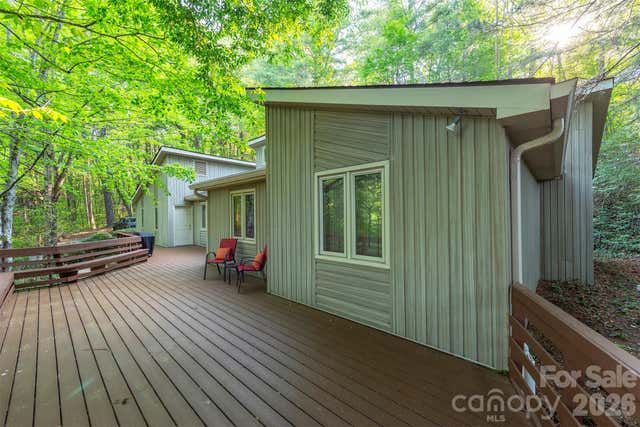


Similar Homes Nearby
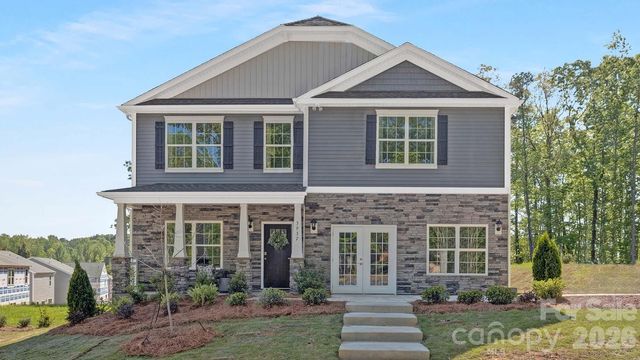
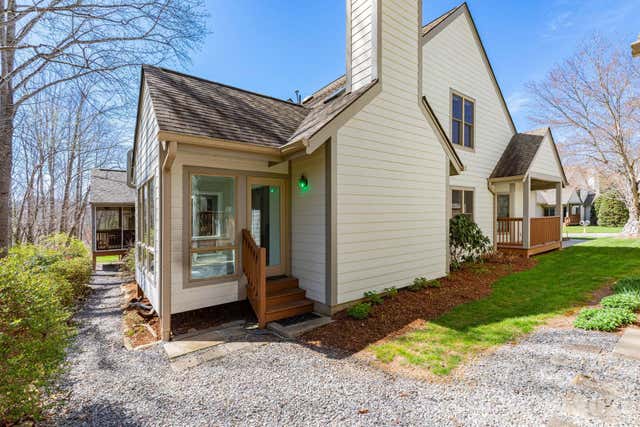

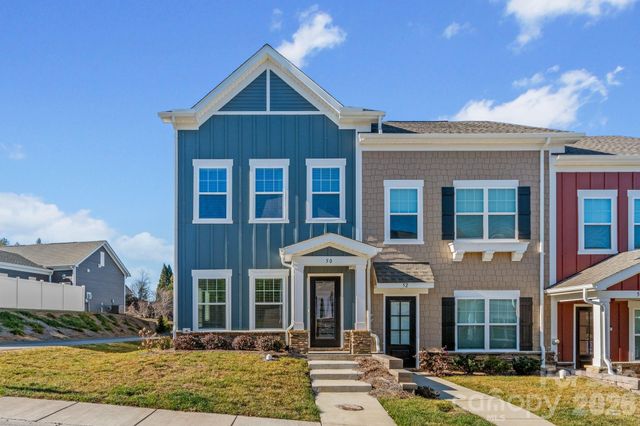
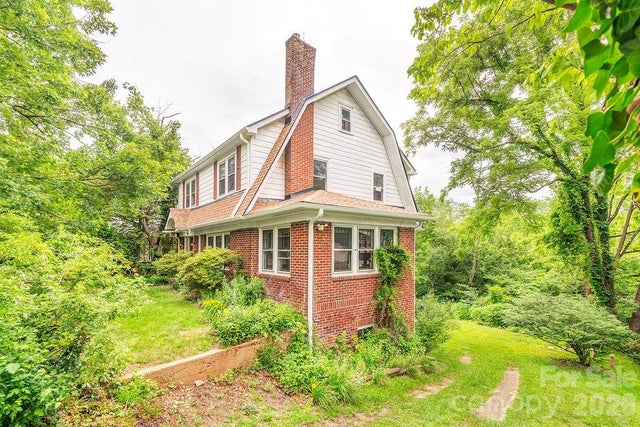
Similar Home Values
Comparable nearby listings and their asking prices.
| Address | Price | Beds | Baths | Sq Ft |
|---|---|---|---|---|
| 623 Country Oak Drive, Asheville, NC | $489,990 | 4 | 3 | 2,824 |
| 31 Little Cedar Court, Asheville, NC | $490,000 | 4 | 3 | 2,264 |
| 137 Cherry Springs Lane 12-E, Asheville, NC | $494,900 | 3 | 3 | 1,694 |
| 127 Cherry Springs Lane 11-E, Asheville, NC | $494,900 | 3 | 3 | 1,694 |
| 114 Overlook Road, Asheville, NC | $495,000 | 4 | 3 | 3,645 |
| 133 Westwood Place, Asheville, NC | $495,000 | 3 | 2 | 1,919 |
Moving Cost Estimate
EXIT Agents in Asheville


Listing Courtesy: Mosaic Community Lifestyle Realty - elizabeth@mymosaicrealty.com
Last Updated: 2026-03-06
1