

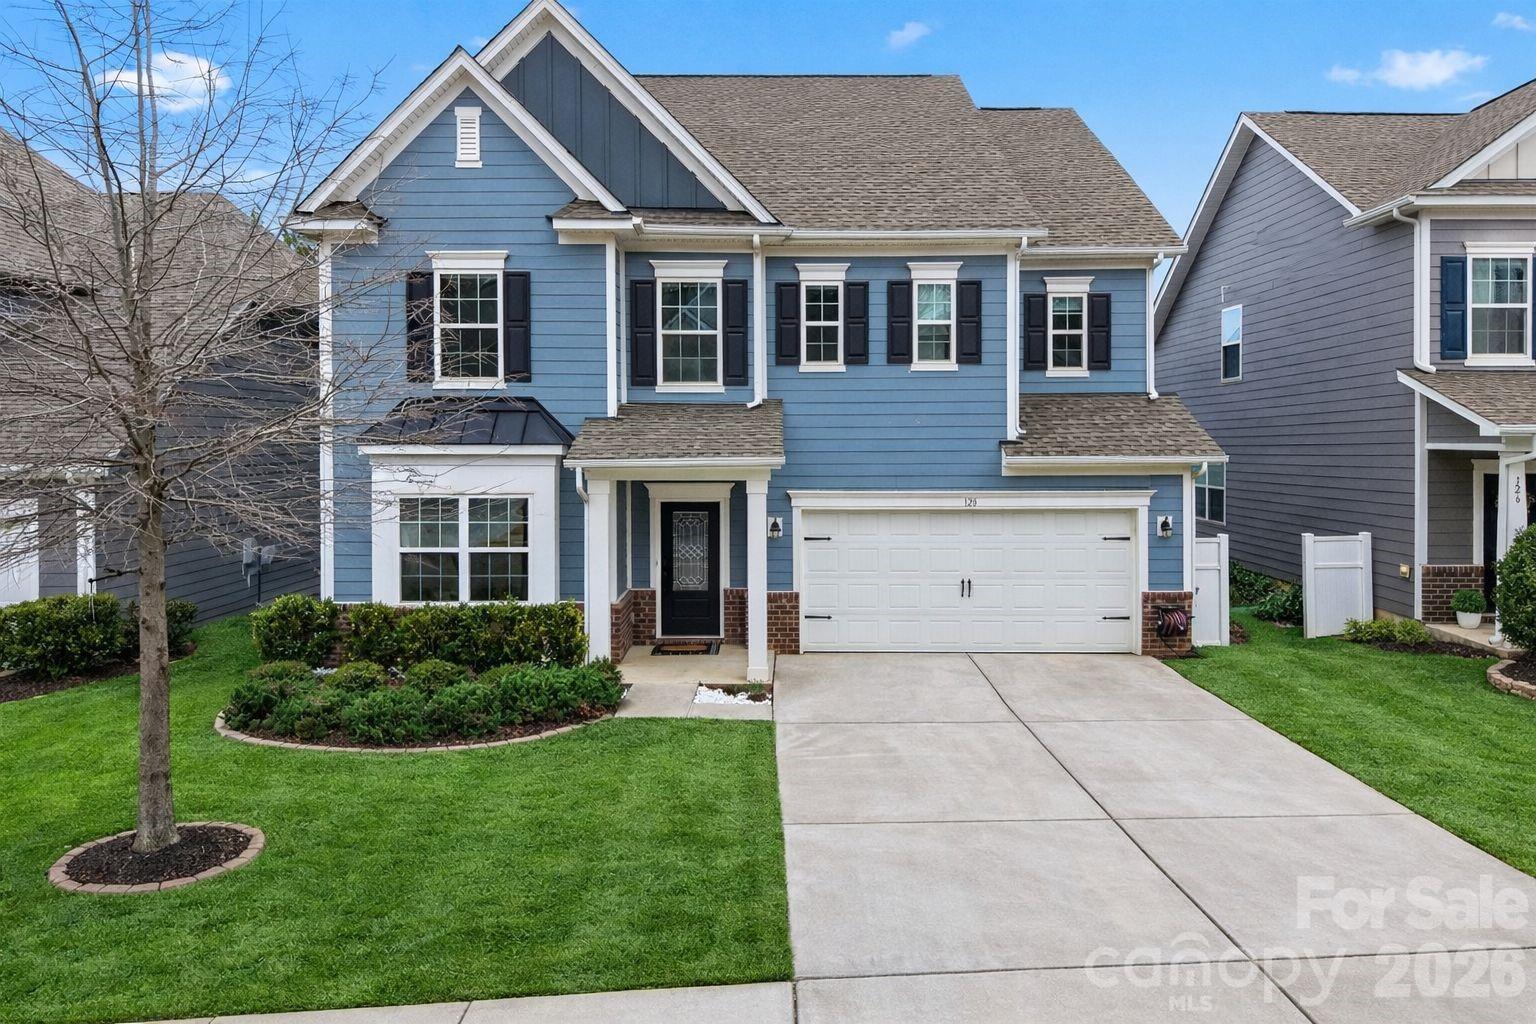
128 W Morehouse Avenue, Mooresville, NC 28117
Byers Creek · Iredell County
Key Facts
Description
PRICE DROP + ASK ABOUT LENDER INCENTIVES! Welcome to a home that checks every box—and then a few more. This stunning and spacious four-bedroom, three-and-a-half-bathroom home, built in 2020, offers modern living with both style and functionality in the heart of Mooresville. Step inside to gorgeous wood flooring that spans the entire main level, leading you through a thoughtfully designed layout perfect for everyday living and effortless entertaining. The spacious kitchen steals the spotlight with white shaker cabinetry, quartz countertops, a gray tiled backsplash, stainless steel appliances, a walk-in pantry, and a cozy breakfast sitting area. Just between the kitchen and dining room, you’ll find a charming coffee bar—because mornings deserve a little magic. The inviting living room anchors the main floor with a warm gas-burning fireplace, creating the perfect space to relax and unwind after a long day. Upstairs, you’ll discover all four bedrooms, three full bathrooms, and a versatile loft area ideal for a home office, playroom, or additional living space. The primary suite serves as a true retreat, featuring an en-suite bathroom with dual vanities, a large walk-in shower, and not one—but two—spacious walk-in closets, giving your wardrobe room to breathe. Step outside to enjoy the covered screened-in back patio, offering a peaceful space for morning coffee or evening gatherings. Residents also enjoy access to the community pool, along with neighborhood amenities including paved walkways and street lighting throughout the community. Downtown Mooresville’s shopping, dining, and entertainment are just minutes away, making the location as convenient as it is desirable. With all major components practically brand new, this home is truly move-in ready and waiting. Schedule your showing before someone else falls in love first.
Property Information
Property Type
Residential
Sub-Type
Single Family Residence
Year Built
2020
Living Area
2,896 sq ft
Garage Spaces
2
Zoning
CM
Days on Market
125
MLS® Listing#
4352819
Property Features
Interior
Appliances
Cooling
Heating
Flooring
Fireplace
Laundry
Patio
Foundation
Roof
Security
Community
Utilities
Sewer
Water Source
Schools
- Elementary:
- Lakeshore
- Middle:
- Lakeshore
- High:
- Lake Norman
Financial Details
HOA
$215 / Quarterly
Hawthorne Mangement/ Byers Park
Assessed Value
$468,440
Parcel Number
4637-79-8162.000
Affordability Calculator
$99,980
Estimated monthly payment
$2,661/mo
Principal $399,920 · Est. interest $557,924 over 30 yrs
Neighborhood Market Statistics
How this home compares to active listings in Mooresville, NC
- $544,565
- Median Listing Price
- 67
- Median Days on Market
- 2,566
- Median Sq Ft
- $216
- Median Price / Sq Ft
- 560
- Active Listings
- This home’s price is 8% below the area median.
- Its price per sq ft is 20% below the area median.
Market statistics compiled from active EXIT Realty® and MLS listings in Mooresville, NC.
Location

Points of Interest in Mooresville, NC
Showing the Mooresville area map.
Nearby Schools
Lakeshore Middle School
Secondary · 0.4 mi away
Lakeshore Elementary School
Elementary · 0.5 mi away
Lake Norman High School
Secondary · 0.7 mi away
Cline Learning Center of Mooresville
School · 0.8 mi away
Stepping Stones Academy
School · 1.3 mi away
Lake Norman Elementary School
Elementary · 1.5 mi away
Primrose Schools
Elementary · 1.5 mi away
The Brawley School
Secondary · 1.5 mi away
Pit Weld U
School · 2.2 mi away
Woodland Heights Middle School
Secondary · 2.8 mi away
Woodland Heights Elementary School
Elementary · 2.8 mi away
Chesterbrook Academy Preschool
School · 3.6 mi away
NF Woods Adv Tech/Arts Center
School · 3.9 mi away
Mooresville Graded School District
Secondary · 3.9 mi away
Shepherd Elementary School
Elementary · 4.2 mi away
First Class Preparatory School
School · 4.3 mi away
Mount Mourne School
Secondary · 4.6 mi away
Mooresville Senior High School Mooresville Graded School District
Secondary · 4.7 mi away
Park View Elementary School
Elementary · 5.1 mi away
Pine Lake Preparatory
School · 5.2 mi away
Commute Calculator
Nearby Homes


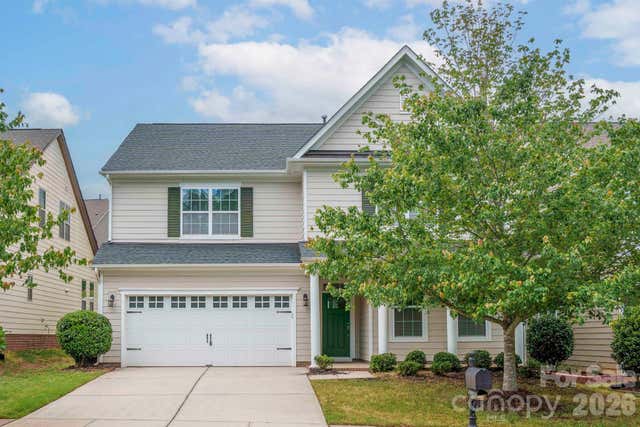
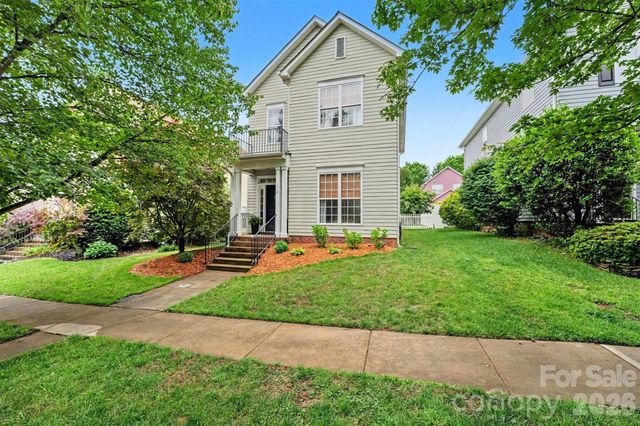

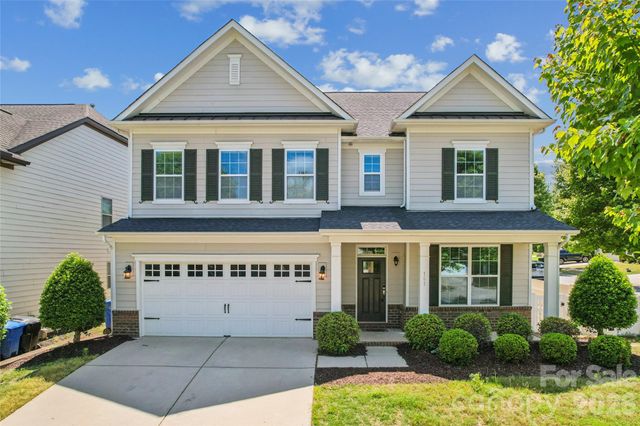
Similar Homes Nearby
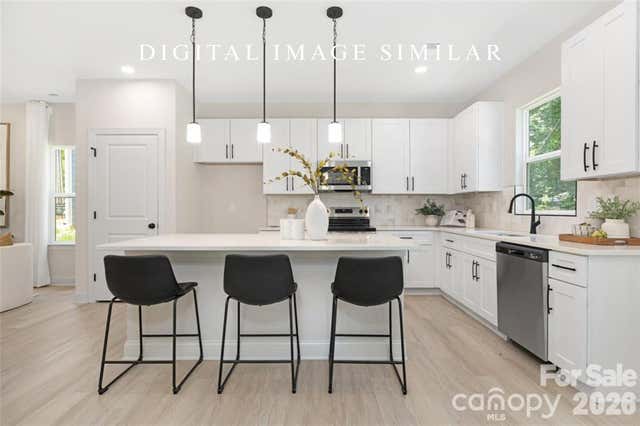


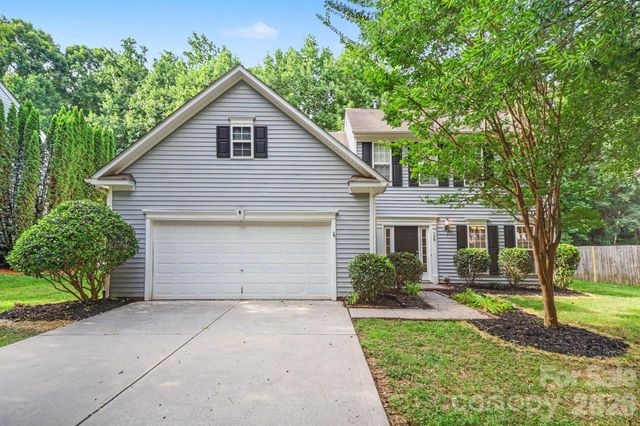
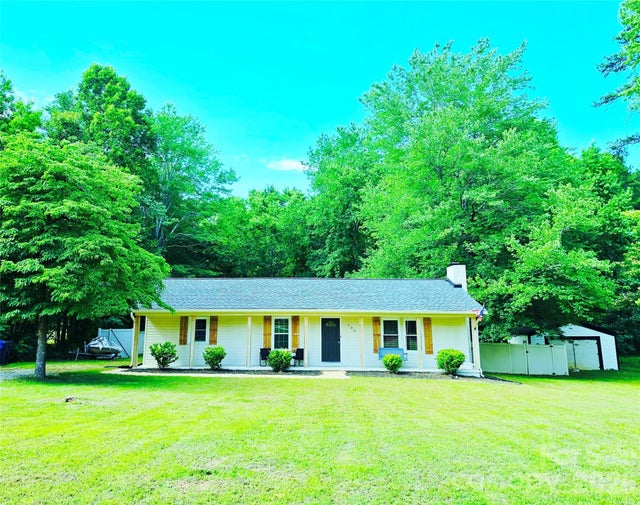
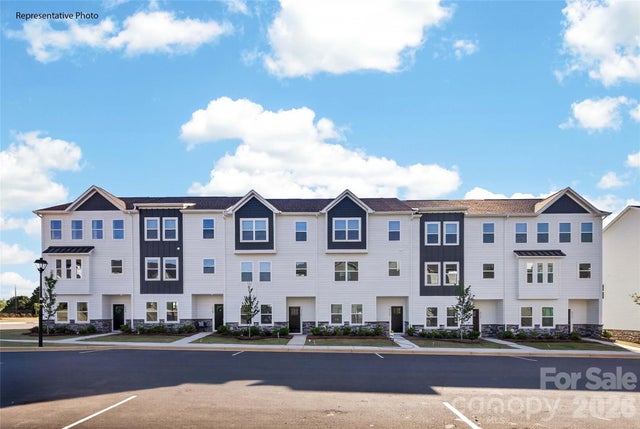
Similar Home Values
Comparable nearby listings and their asking prices.
| Address | Price | Beds | Baths | Sq Ft |
|---|---|---|---|---|
| 244 Institute Street, Mooresville, NC | $350,000 | 3 | 2 | 1,250 |
| 127 Rustic Way Lane, Mooresville, NC | $350,000 | 3 | 2 | 1,820 |
| 107 Elrosa Road, Mooresville, NC | $354,000 | 4 | 3 | 2,070 |
| 139 Northland Avenue, Mooresville, NC | $354,900 | 3 | 3 | 2,438 |
| 133 Winged Elm Lane, Mooresville, NC | $368,000 | 3 | 2 | 1,400 |
| 226 E Morehouse Avenue TWNH D, Mooresville, NC | $369,000 | 4 | 4 | 2,013 |
Moving Cost Estimate
EXIT Agents in Mooresville


Listing Courtesy: The Pinnacle Property Group NC - hannah@pinnaclepropertygroupnc.com
Last Updated: 2026-03-05
1