

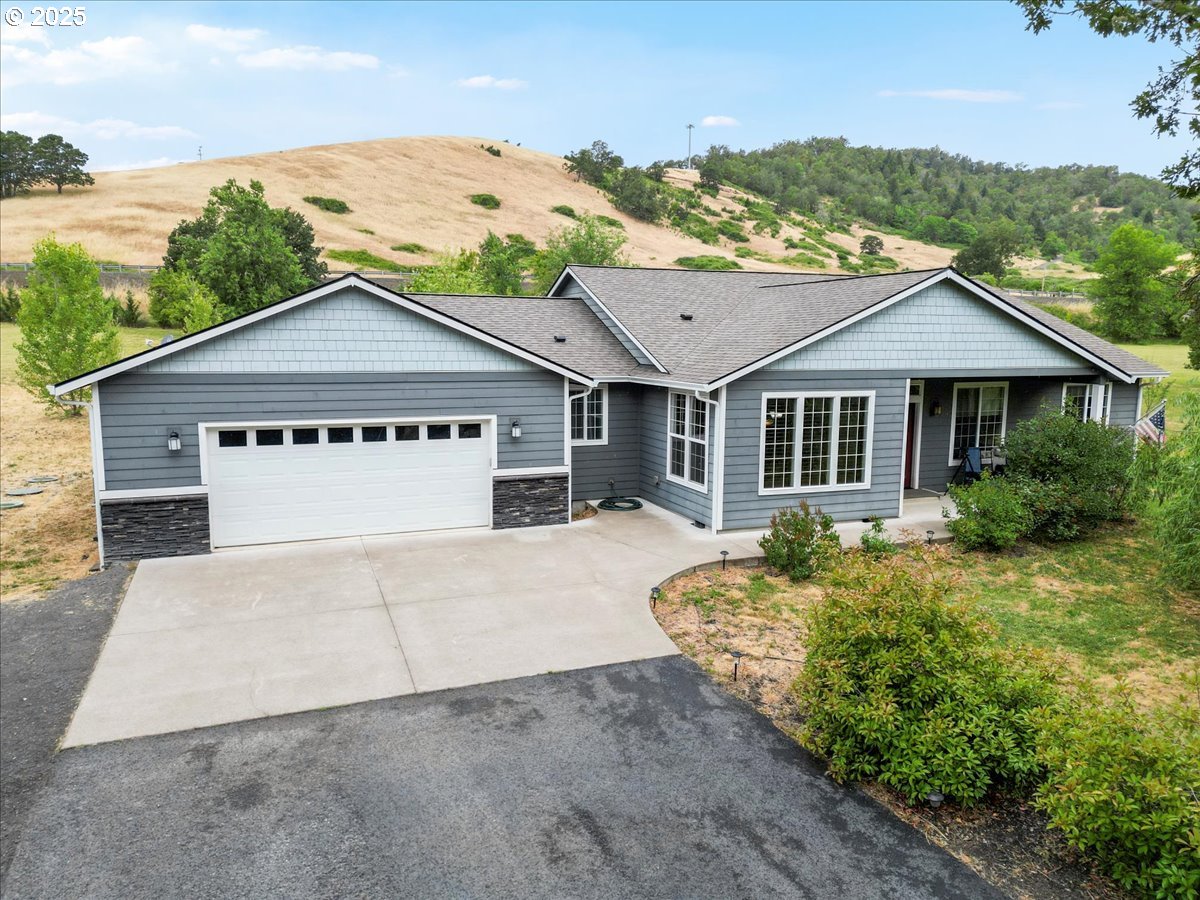
445 HATFIELD DR, Roseburg, OR 97470
Douglas County
Key Facts
Description
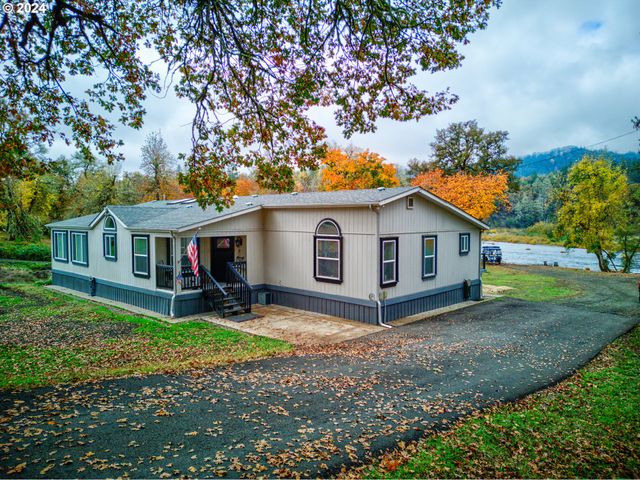
This exceptional property sits in the Beautiful Dixonville area. The gated entry provides a private secure entrance to this newer home sitting on over ten usable acres. The over 2500 sq. ft. home is a single level with a 2 car attached garage, with 4 bedrooms and 3.5 bath. Two of the bedrooms are primary suites ready to accommodate your extended family or guests. The 3.5 bathrooms as well make this home very accommodating. The kitchen has granite counters, an island and nine foot ceilings with an open concept to the vaulted living room. The large concrete back patio is ready for those evening BBQ's. Don't forget the 30 x 50 completely steel shop, with a 14ft ceiling and includes a loft and custom room inside for an office. The monolithic foundation depth for the shop is two foot. The driveway is paved. This lovely property has a seasonal stream and lots of wild life. Don't miss the small orchard. Peace and quiet serenity are the hallmarks of this beautiful property. The zoning is R2, meaning the property can be split into two acre parcels. It's a wonderful opportunity for having room for family members to live close. This is a welcoming Oregon Oasis away from the rest of the world. The VA loan is assumable at 2.75% and $325,000 amount. The shop is a 30x50 steel shop. It was engineered by a local professional. It has 2 each 12x12 roll up doors and a steel man door. A loft for storage and a tool room. It has a swing-arm boom with a chain pully system for lifting heavy items. The septic system was just pumped 3 weeks ago by A-1 Septic and serviced by Austin Arts septic. The septic records are managed and retained at the county D.E.Q. and are up to date.
Property Information
Property Type
Residential
Sub-Type
Single Family Residence
Style
Stories1 / Contemporary
Year Built
2016
Stories
1
Living Area
2,534 sq ft
Lot Size
10.35 acres
Garage Spaces
2
Parking Spaces
2
Zoning
R2
Days on Market
233
MLS® Listing#
435548524
Property Features
Interior
Appliances
Cooling
Heating
Basement
Parking
Patio
Lot Features
Foundation
Roof
Windows
Security
Other Structures
Sewer
Water Source
Schools
- Elementary:
- Glide
- Middle:
- Glide
- High:
- Glide
Financial Details
HOA
None
Annual Taxes
$3,468
Tax year 2024
Parcel Number
R69264
Directions
North Umpqua Hwy, 138, approx five miles, turn R. on Hatfield Rd., the Home is on the Right
Affordability Calculator
$169,800
Estimated monthly payment
$4,519/mo
Principal $679,200 · Est. interest $947,544 over 30 yrs
Neighborhood Market Statistics
How this home compares to active listings in Roseburg, OR
- $430,612
- Median Listing Price
- 190
- Median Days on Market
- 1,776
- Median Sq Ft
- $250
- Median Price / Sq Ft
- 233
- Active Listings
- This home’s price is 97% above the area median.
- Its price per sq ft is 34% above the area median.
Market statistics compiled from active EXIT Realty® and MLS listings in Roseburg, OR.
Location

Points of Interest in Roseburg, OR
Showing the Roseburg area map.
Nearby Schools
Umpqua Valley Christian School
School · 0.5 mi away
Phoenix School
Secondary · 3.4 mi away
Eastwood Elementary School
Elementary · 4.0 mi away
Rose Elementary School
Elementary · 5.4 mi away
Joseph Lane Middle School
Secondary · 5.5 mi away
Cobb Children's Learning Center
School · 5.5 mi away
Seminary - the Church of Jesus Christ of Latter-Day Saints
School · 5.6 mi away
Roseburg High School
Secondary · 5.6 mi away
Learning Matters
School · 5.8 mi away
Head Start
School · 5.9 mi away
Fir Grove Elementary School
Elementary · 6.2 mi away
Fremont Middle School
Secondary · 6.5 mi away
St Paul Lutheran Church and School
Secondary · 6.5 mi away
Roseburg Schools
School · 6.8 mi away
Maple Corner Montessori
Elementary · 7.0 mi away
Fullerton Elementary School
Elementary · 7.0 mi away
Hucrest Elementary School
Elementary · 7.2 mi away
Winchester Elementary School
Elementary · 7.3 mi away
Roseburg Junior Academy
Elementary · 7.4 mi away
Green Elementary School
Elementary · 8.3 mi away
Commute Calculator
Nearby Homes
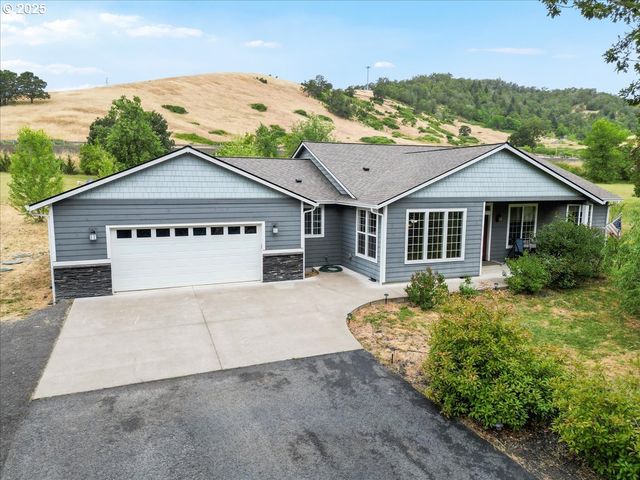

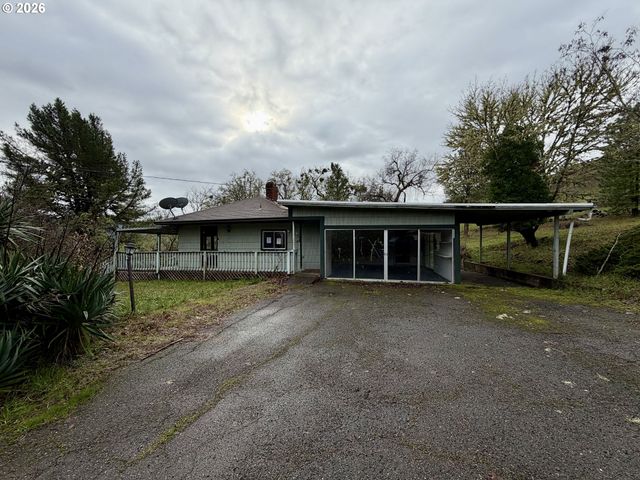

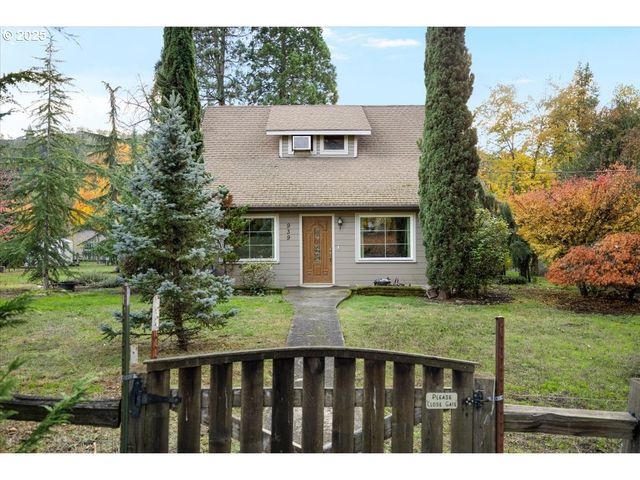

Similar Homes Nearby
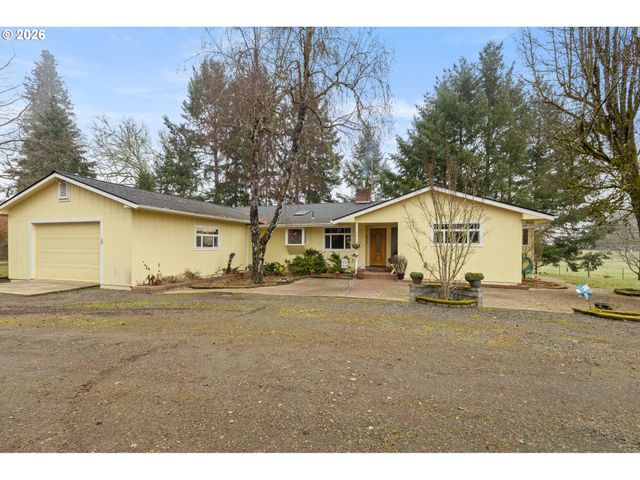
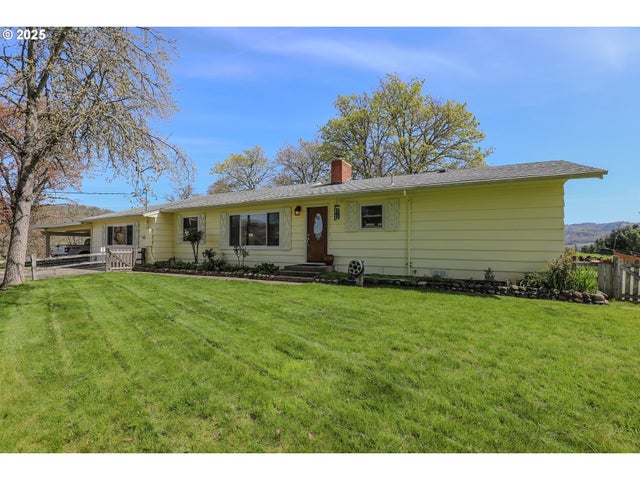
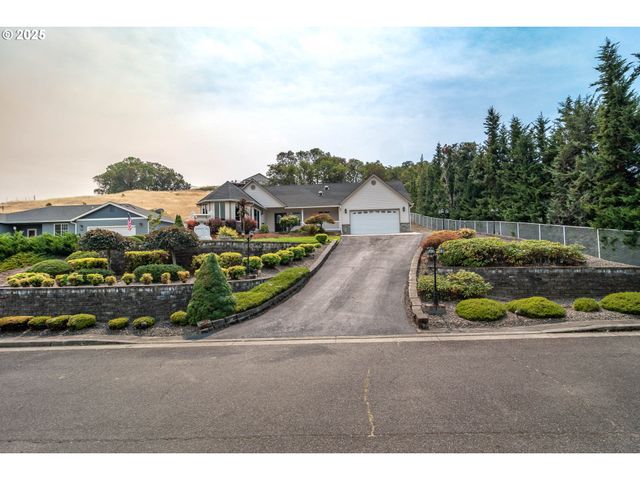
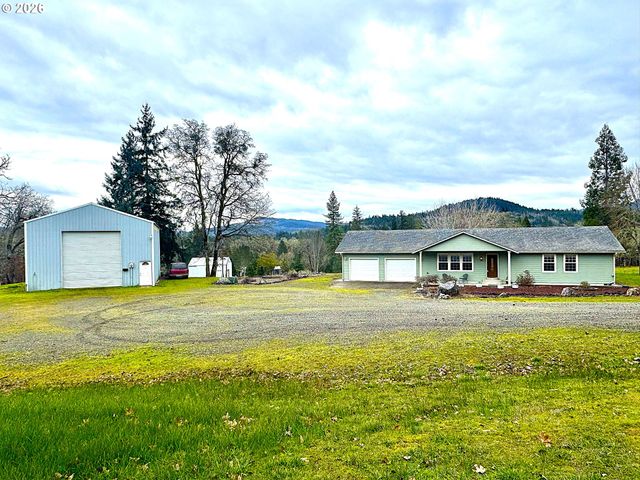

Similar Home Values
Comparable nearby listings and their asking prices.
| Address | Price | Beds | Baths | Sq Ft |
|---|---|---|---|---|
| 674 YOUNGS LN, Roseburg, OR | $595,000 | 3 | 2 | 1,657 |
| 383 LITTLE VALLEY RD, Roseburg, OR | $599,000 | 3 | 2 | 2,025 |
| 204 RAINBOW RIDGE AVE, Roseburg, OR | $599,000 | 3 | 2 | 2,040 |
| 1720 ELGAROSE RD, Roseburg, OR | $639,000 | 3 | 2 | 1,530 |
| 2665 WHISTLERS PARK RD, Roseburg, OR | $639,900 | 4 | 2 | 2,318 |
| 270 GLENWOOD CT, Roseburg, OR | $643,500 | 3 | 3 | 1,899 |
Moving Cost Estimate
EXIT Agents in Roseburg


Listing Courtesy: Berkshire Hathaway HomeServices Real Estate Professionals - 5416731890
Presented by: Linda Swift
Last Updated: 2025-06-17