

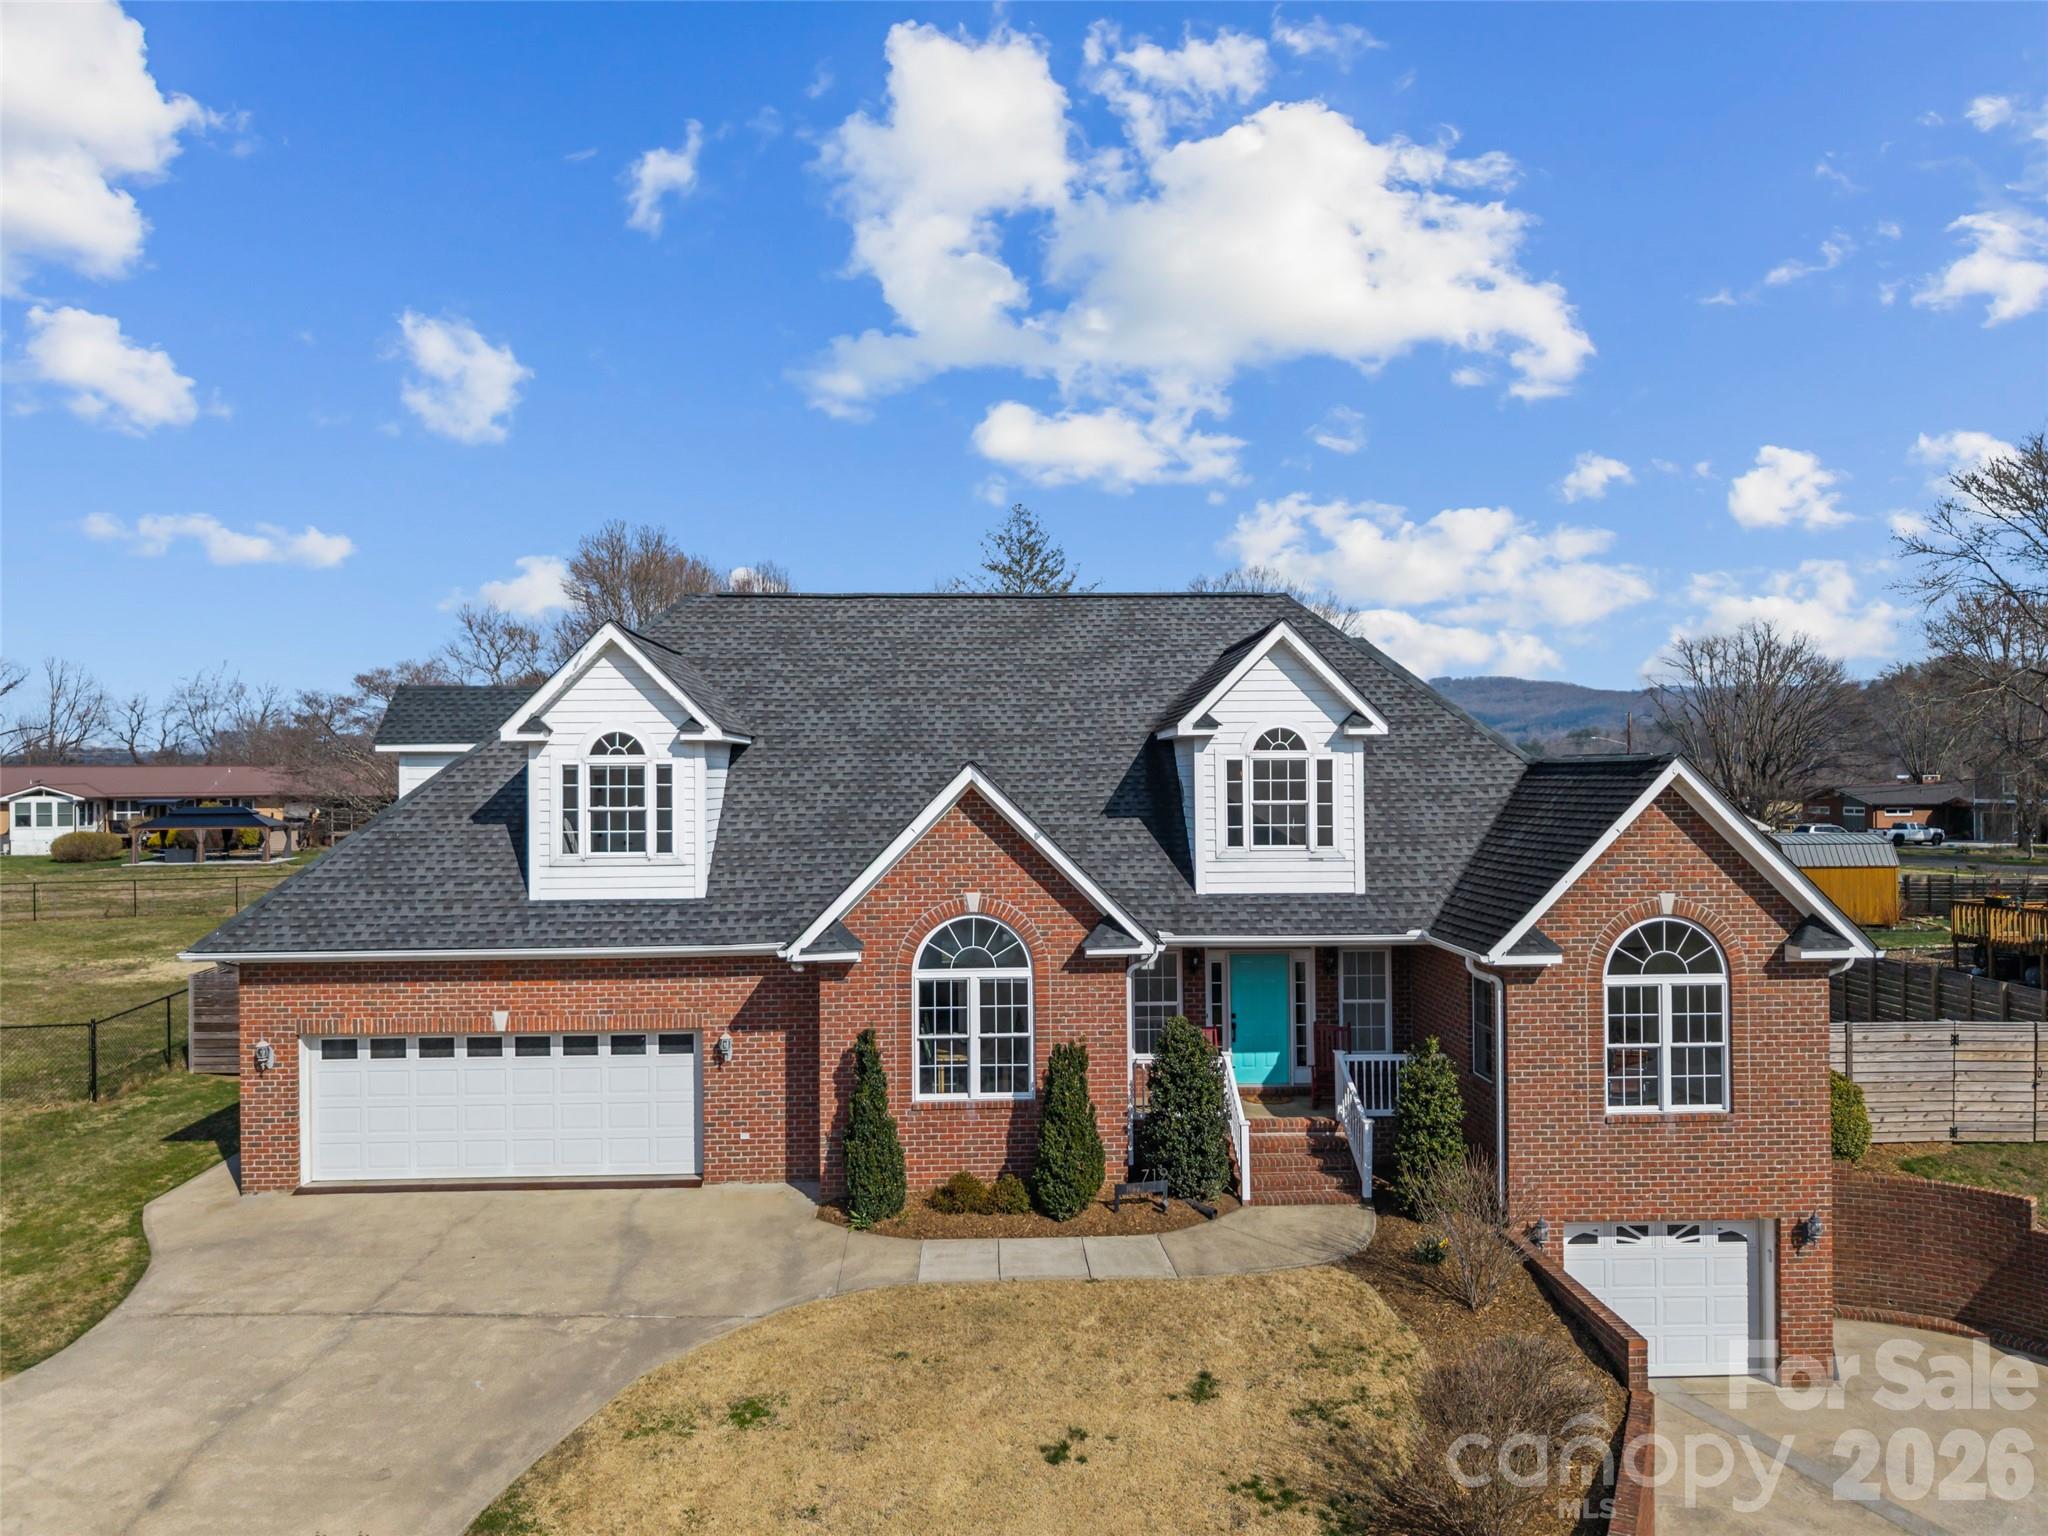
719 Neely Road, Brevard, NC 28712
Broadview Estates · Transylvania County
Key Facts
Description
Welcome to this beautiful 5-bedroom, 4.5-bath brick home ideally located just minutes from the heart of Brevard. Combining spacious living with an incredible outdoor retreat, this property offers the perfect blend of comfort, style, and convenience. Step inside to find warm and inviting living spaces designed for both everyday living and entertaining. The family room features cozy gas logs, creating a welcoming atmosphere year-round. With generous square footage throughout, the home offers flexibility for guests, hobbies, or work-from-home needs. Upstairs, two newly added bedrooms and bathrooms provide modern updates and additional space, perfect for guests or private suites. The true highlight of this home is the custom backyard oasis. Enjoy outdoor living at its finest with a saltwater pool and hot tub, surrounded by a beautiful stone patio ideal for entertaining, relaxing, or enjoying quiet mountain evenings. A screened back porch offers the perfect place to unwind while taking in the peaceful surroundings. Additional features include garage space for 3–4 cars and a full unfinished basement, offering endless possibilities for future living space, a home gym, workshop, or abundant storage. Located less than five minutes from Main Street, you'll enjoy quick access to downtown Brevard’s shops, restaurants, entertainment, and Brevard College, all while enjoying the privacy of a residential setting. This exceptional home offers space, location, and outdoor living rarely found together in Brevard.
Property Information
Property Type
Residential
Sub-Type
Single Family Residence
Style
Contemporary / Transitional
Year Built
2000
Living Area
2,907 sq ft
Garage Spaces
3
Zoning
None
Days on Market
128
MLS® Listing#
4356372
Property Features
Interior
Exterior
Appliances
Cooling
Heating
Flooring
Fireplace
Basement
Pool
Parking
Patio
Fencing
Lot Features
Construction
Roof
Utilities
Sewer
Water Source
Schools
- Elementary:
- Brevard
- Middle:
- Brevard
- High:
- Brevard
Financial Details
HOA
None
Assessed Value
$806,150
Parcel Number
8586928420000
Directions
From the Transylvania Courthouse on Main Street take Broad Street north for 1.3 miles to a right onto Chestnut Street. Cross over Old Hendersonville Hwy, Chestnut changes names here, to Neely Road. Proceed 1/2 mile to the house on right - 719 Neely. See sign Or.... From the Transylvania Courthouse take Main Street east / south towards Greenville to a left on Parkview. Parkview becomes Park, then becomes Neely Road. Same road. Yes, that's correct.! 719 Neely on right above the road.
Affordability Calculator
$179,800
Estimated monthly payment
$4,785/mo
Principal $719,200 · Est. interest $1,003,348 over 30 yrs
Neighborhood Market Statistics
How this home compares to active listings in Brevard, NC
- $566,197
- Median Listing Price
- 100
- Median Days on Market
- 1,892
- Median Sq Ft
- $317
- Median Price / Sq Ft
- 192
- Active Listings
- This home’s price is 59% above the area median.
- Its price per sq ft is 2% below the area median.
Market statistics compiled from active EXIT Realty® and MLS listings in Brevard, NC.
Location

Points of Interest in Brevard, NC
Showing the Brevard area map.
Nearby Schools
Brevard Middle School
Secondary · 0.8 mi away
Nanna's & Mommy's
School · 0.8 mi away
Brevard Elementary School
Elementary · 0.9 mi away
Kid City USA - Pisgah Forest
School · 1.3 mi away
Transylvania County Schools
School · 1.4 mi away
Bethany Christian School
School · 1.5 mi away
Pisgah Forest Elementary School
Elementary · 1.5 mi away
Davidson River School
Secondary · 1.6 mi away
Brevard High School
Secondary · 1.7 mi away
Brevard Academy
School · 1.9 mi away
Mountain Sun Community School
School · 1.9 mi away
Brevard Academy
School · 2.9 mi away
Rosman High School
Secondary · 8.7 mi away
Rosman Middle
Secondary · 8.7 mi away
Rosman Elementary School
Elementary · 8.9 mi away
Etowah Elementary School
Elementary · 9.1 mi away
Etowah Childrens Center
School · 9.1 mi away
Okinawa Shorinryu Jinbukan Karate and Kobudo Dojo
School · 12.0 mi away
T C Henderson Elementary School
Elementary · 12.2 mi away
Mills River Elementary School
Elementary · 12.9 mi away
Commute Calculator
Nearby Homes

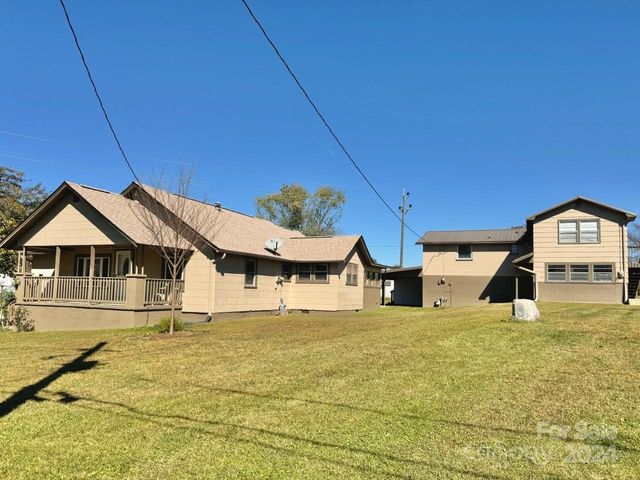
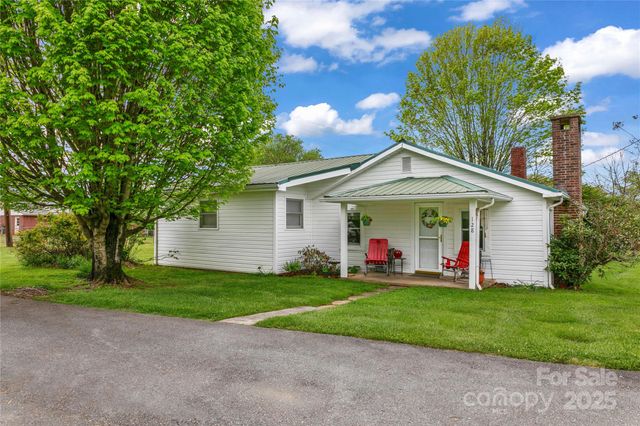
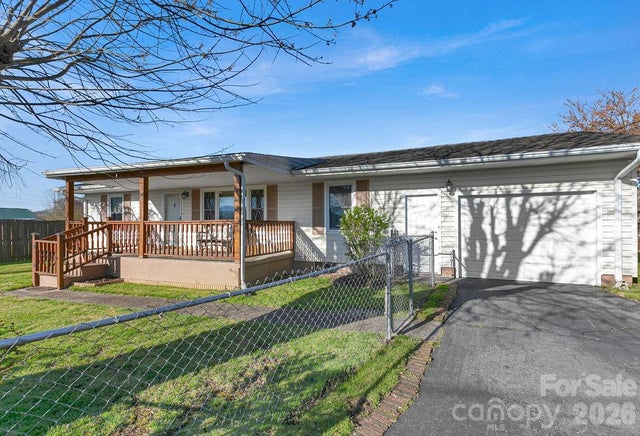
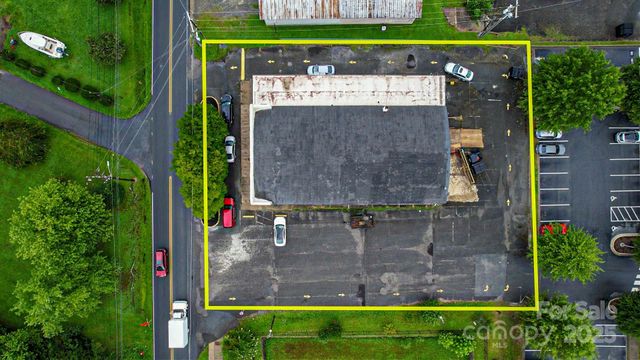
Similar Homes Nearby
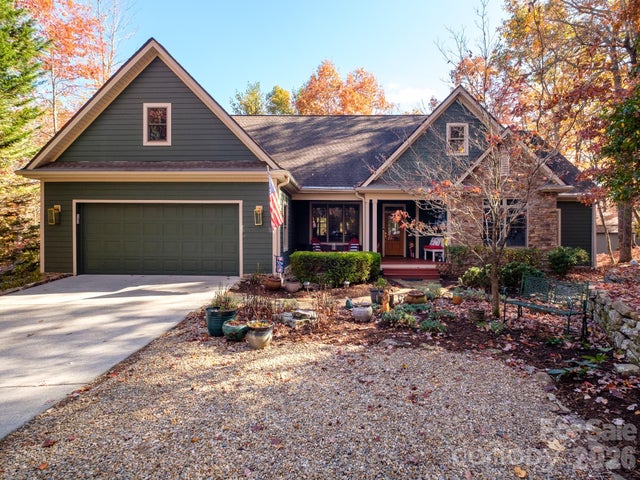
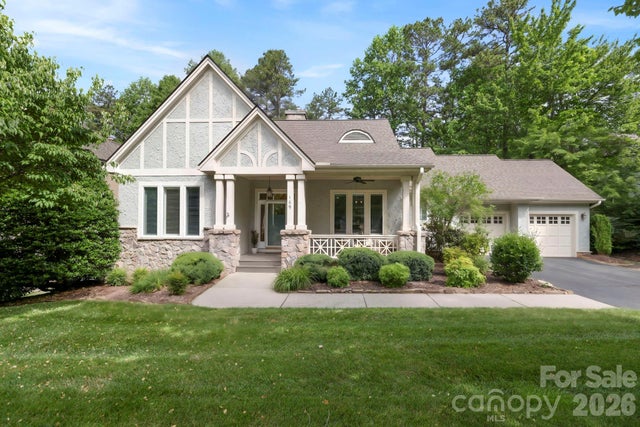
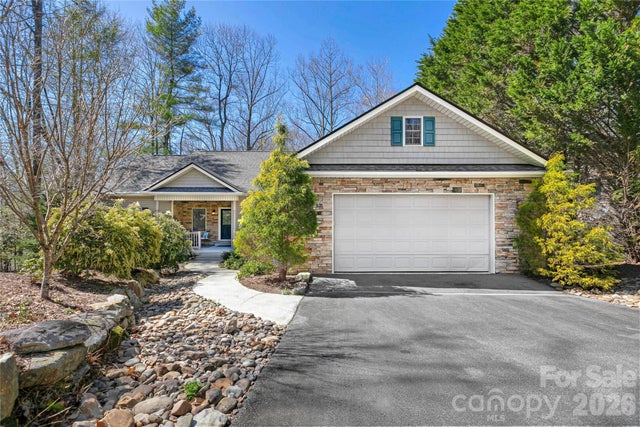
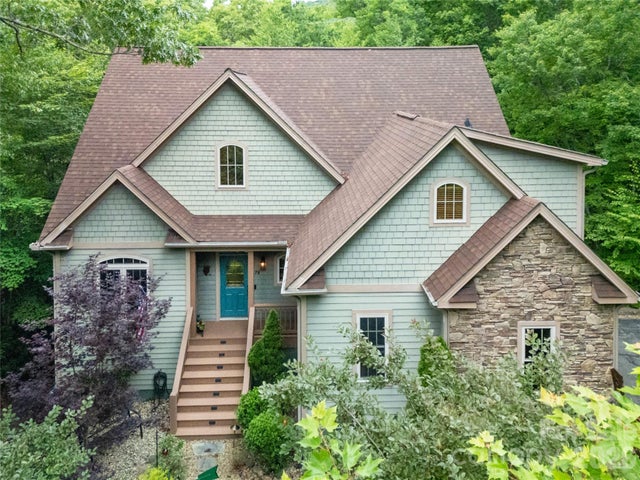
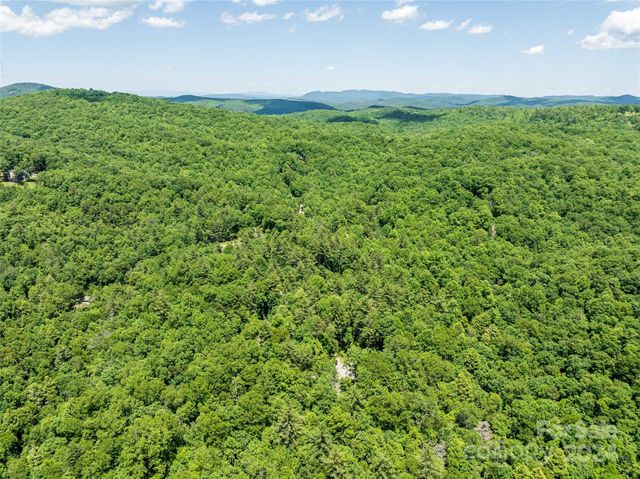
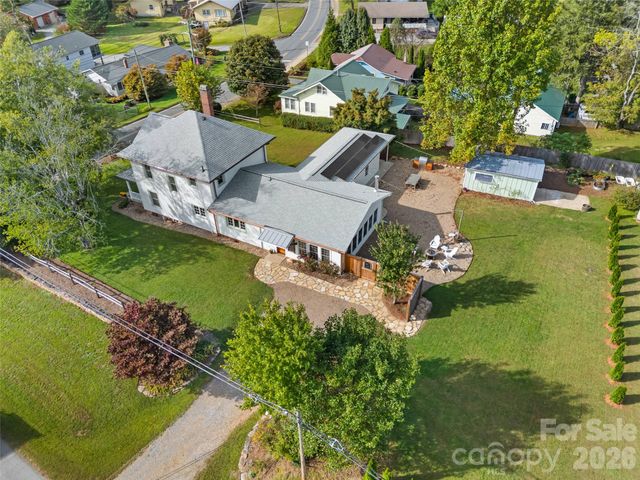
Similar Home Values
Comparable nearby listings and their asking prices.
| Address | Price | Beds | Baths | Sq Ft |
|---|---|---|---|---|
| 44 Gasga Court 146/9, Brevard, NC | $820,000 | 4 | 3 | 2,515 |
| 169 Camptown Road, Brevard, NC | $840,000 | 4 | 3 | 2,218 |
| 180 Notlvsi Court, Brevard, NC | $869,000 | 4 | 5 | 3,685 |
| 72 Tludatsi Court, Brevard, NC | $889,000 | 5 | 4 | 3,490 |
| 78 Smiling Fox Trail, Brevard, NC | $895,000 | 4 | — | 1,550 |
| 505 N Country Club Road, Brevard, NC | $925,000 | 4 | 2 | 3,036 |
Moving Cost Estimate
EXIT Agents in Brevard


Listing Courtesy: Howard Hanna Beverly-Hanks Biltmore Avenue - courtney.bell@allentate.com
Last Updated: 2026-03-11
1