

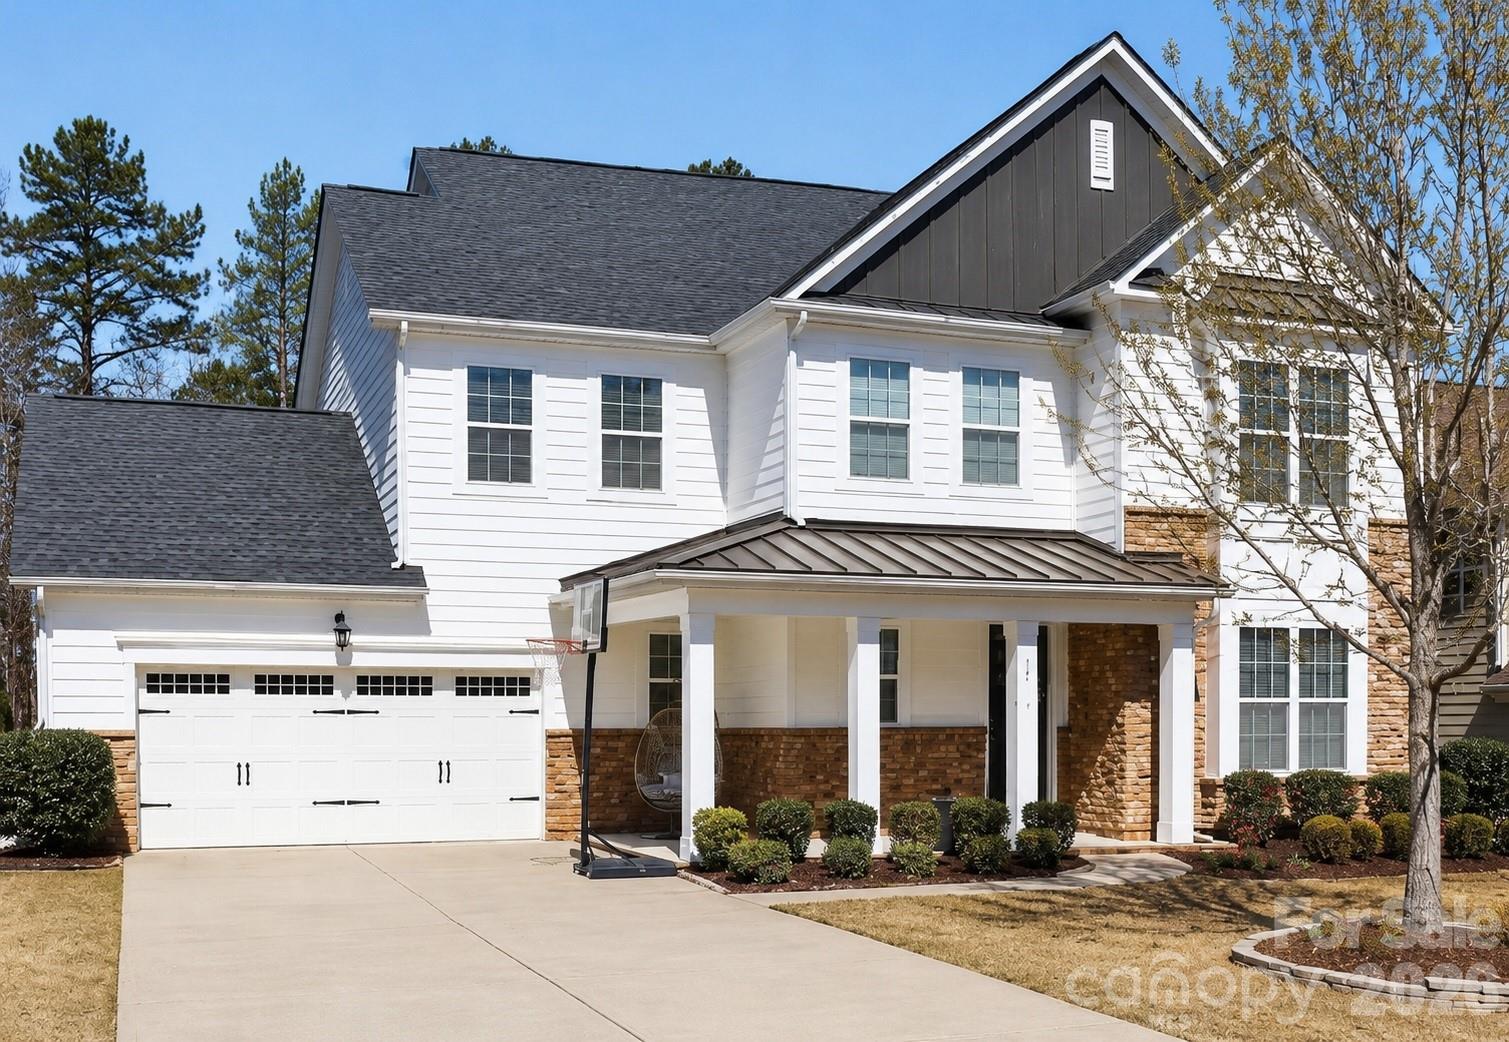
1818 Sutter Creek Drive, Waxhaw, NC 28173
Tuscany · Union County
Key Facts
Description
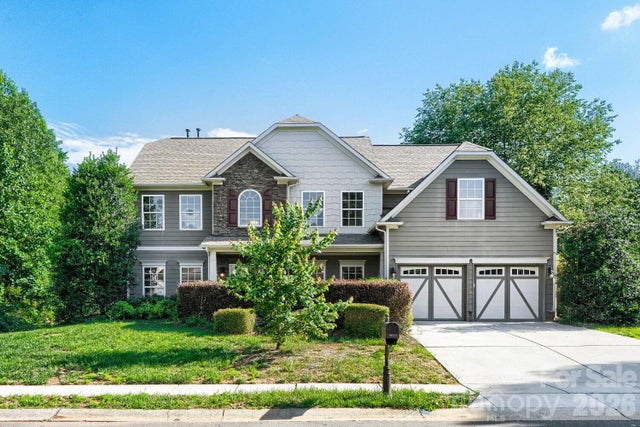
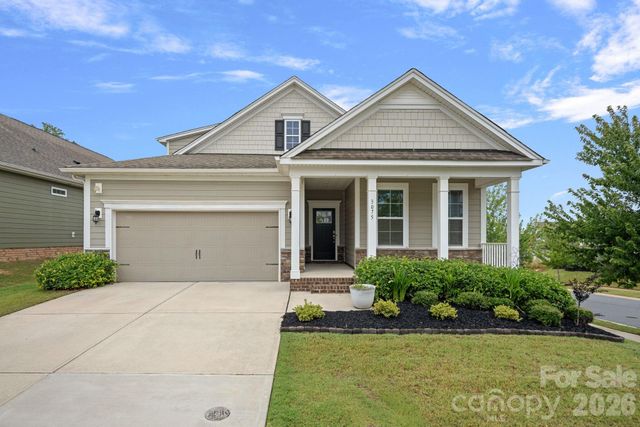
Welcome home to this beautifully maintained two-story residence offering 4 bedrooms and 2.5 bathrooms, thoughtfully designed with both style and functionality in mind. Recently painted inside and out, this home shines with a crisp, modern feel and is truly move-in ready. Step inside to discover a bright and airy open floor plan that effortlessly blends everyday living with elegant entertaining. The versatile flex room on the main level provides endless possibilities—perfect for a home office, playroom, or formal sitting area. At the heart of the home, the expansive kitchen opens seamlessly to the dining and living areas, creating an inviting space ideal for gatherings of any size. A convenient mud space with additional storage keeps everything organized, while a stylish half bath adds practicality. Unwind outdoors on the screened-in patio or host guests on the adjoining deck—your own private retreat for relaxing evenings or weekend entertaining. Enjoy added lifestyle appeal with neighborhood amenities including a clubhouse, playground, and a pool with splash pad—perfect for relaxing, entertaining, and making the most of the community. Upstairs, you’ll find a spacious loft area, perfect for a secondary living space or media room, along with three generously sized bedrooms, a full bath, and a dedicated laundry room for ultimate convenience. The luxurious primary suite serves as a true escape, featuring a private ensuite bath, dual walk-in closets, and a separate water closet for added comfort and privacy. With its thoughtful layout, modern updates, and inviting spaces throughout, this home offers the perfect blend of comfort, versatility, and style—ready to impress from the moment you arrive. Agent is also the owner. ***Seller Offering 5K towards closing with accepted offer by 8/15.***
Property Information
Property Type
Residential
Sub-Type
Single Family Residence
Year Built
2017
Living Area
3,119 sq ft
Garage Spaces
2
Zoning
AJ0
Days on Market
97
MLS® Listing#
4359258
Property Features
Interior
Exterior
Appliances
Cooling
Heating
Flooring
Fireplace
Laundry
Patio
Fencing
Lot Features
Foundation
Security
Other Structures
Utilities
Schools
- Elementary:
- Wesley Chapel
- Middle:
- Cuthbertson
- High:
- Cuthbertson
Financial Details
HOA
$665 / Semi-Annually
Tuscany HOA
Assessed Value
$649,200
Parcel Number
06-033-218
Directions
From Charlotte, take I-485 Outer to Providence Road South. Continue on Providence Road into Waxhaw. Turn left onto waxhaw indian trail, left onto billy howey, left into Tuscany Subdivision .
Affordability Calculator
$136,000
Estimated monthly payment
$3,619/mo
Principal $544,000 · Est. interest $758,928 over 30 yrs
Neighborhood Market Statistics
How this home compares to active listings in Waxhaw, NC
- $722,857
- Median Listing Price
- 51
- Median Days on Market
- 3,169
- Median Sq Ft
- $235
- Median Price / Sq Ft
- 351
- Active Listings
- This home’s price is 6% below the area median.
- Its price per sq ft is 7% below the area median.
Market statistics compiled from active EXIT Realty® and MLS listings in Waxhaw, NC.
Location
- 1818 Sutter Creek Drive, Waxhaw, NC 28173
Points of Interest in Waxhaw, NC
Showing the Waxhaw area map.
Nearby Schools
New Town Elementary School
Elementary · 2.0 mi away
Western Union Elementary School
Elementary · 2.6 mi away
Wesley Chapel Elementary School
Elementary · 3.1 mi away
Idea Lab Kids - Wesley Chapel
School · 3.2 mi away
Cuthbertson High School
Secondary · 3.6 mi away
Cuthbertson Middle School
Secondary · 3.7 mi away
Weddington High School
Secondary · 3.9 mi away
Weddington High
Secondary · 4.0 mi away
Weddington Middle School
Secondary · 4.1 mi away
Weddington Elementary School
Elementary · 4.1 mi away
Arborbrook Christian Academy
School · 4.2 mi away
Waxhaw Elementary School
Elementary · 4.3 mi away
Primrose School of Waxhaw
School · 4.3 mi away
South Providence School
Secondary · 4.5 mi away
Rocky River Elementary School
Elementary · 4.5 mi away
Parkwood High School
Secondary · 4.9 mi away
Parkwood Middle School
Secondary · 5.1 mi away
Thales Academy Waxhaw
School · 5.3 mi away
Walter Bickett Elementary School
Elementary · 5.5 mi away
Shiloh Valley Elementary School
Elementary · 5.5 mi away
Commute Calculator
Nearby Homes

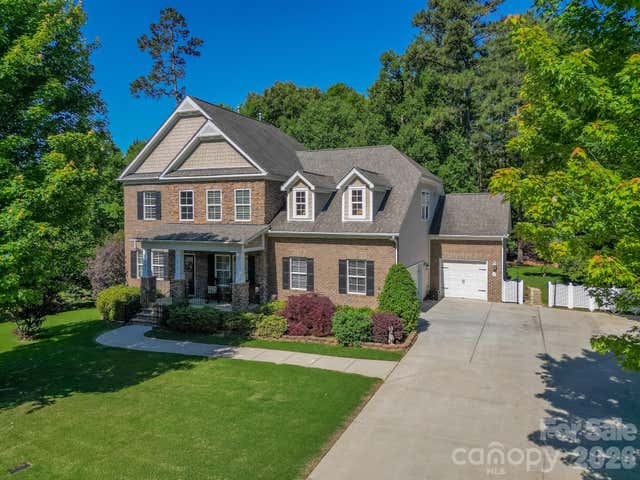
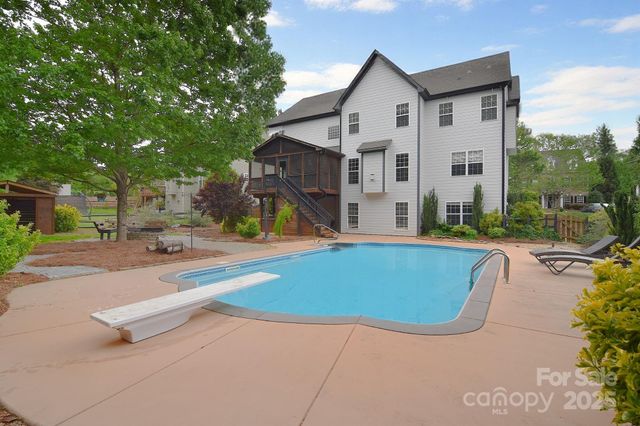

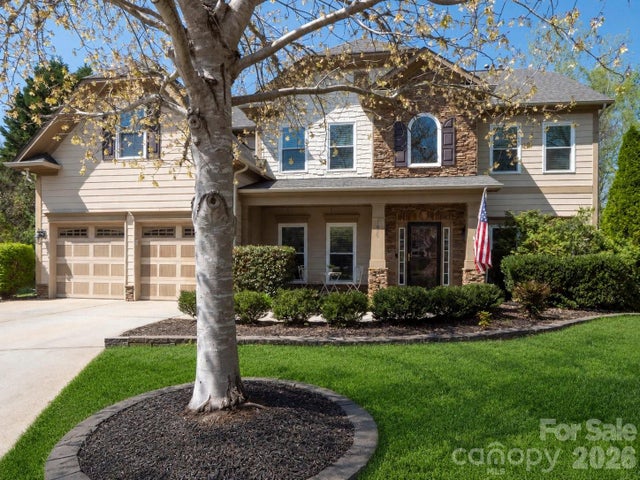
Similar Homes Nearby


Similar Home Values
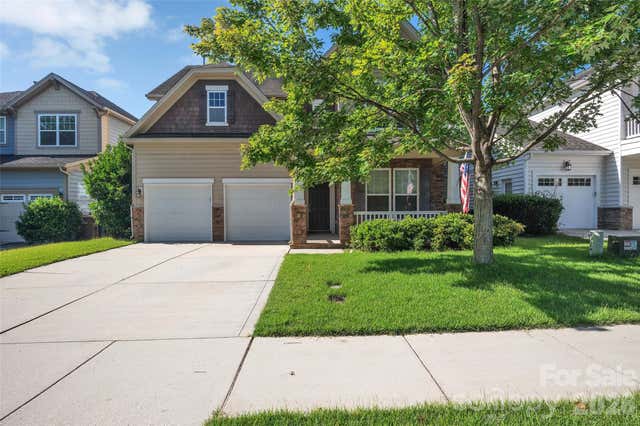
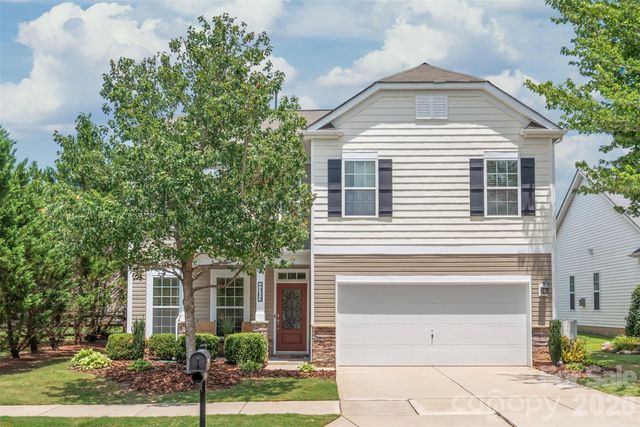
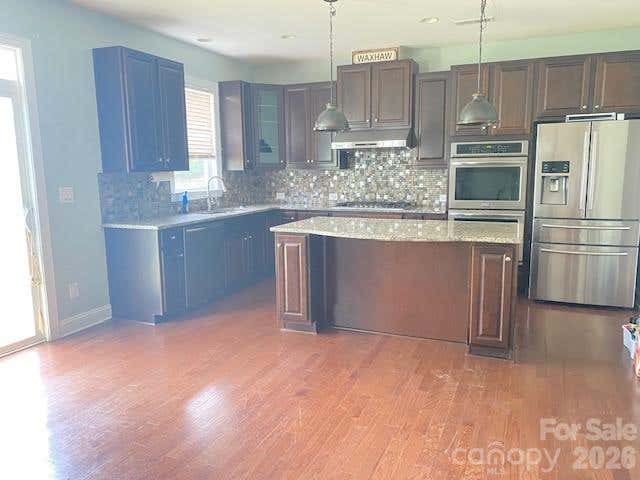
Comparable nearby listings and their asking prices.
| Address | Price | Beds | Baths | Sq Ft |
|---|---|---|---|---|
| 6003 Fallondale Road, Waxhaw, NC | $479,000 | 4 | 3 | 2,438 |
| 2025 Glenhaven Drive, Waxhaw, NC | $489,000 | 3 | 3 | 2,358 |
| 4303 Hampstead Heath Drive, Waxhaw, NC | $489,000 | 4 | 3 | 2,504 |
| 2109 Coral Berry Lane, Waxhaw, NC | $489,999 | 4 | 3 | 2,710 |
| 2019 Silverwood Drive 809, Waxhaw, NC | $495,000 | 4 | 3 | 2,697 |
| 3075 Lydney Circle, Waxhaw, NC | $499,000 | 3 | 3 | 2,435 |
Moving Cost Estimate
EXIT Agents in Waxhaw


Listing Courtesy: Coastal Green Properties Inc - jjordan0425@gmail.com
Last Updated: 2026-04-01
1