

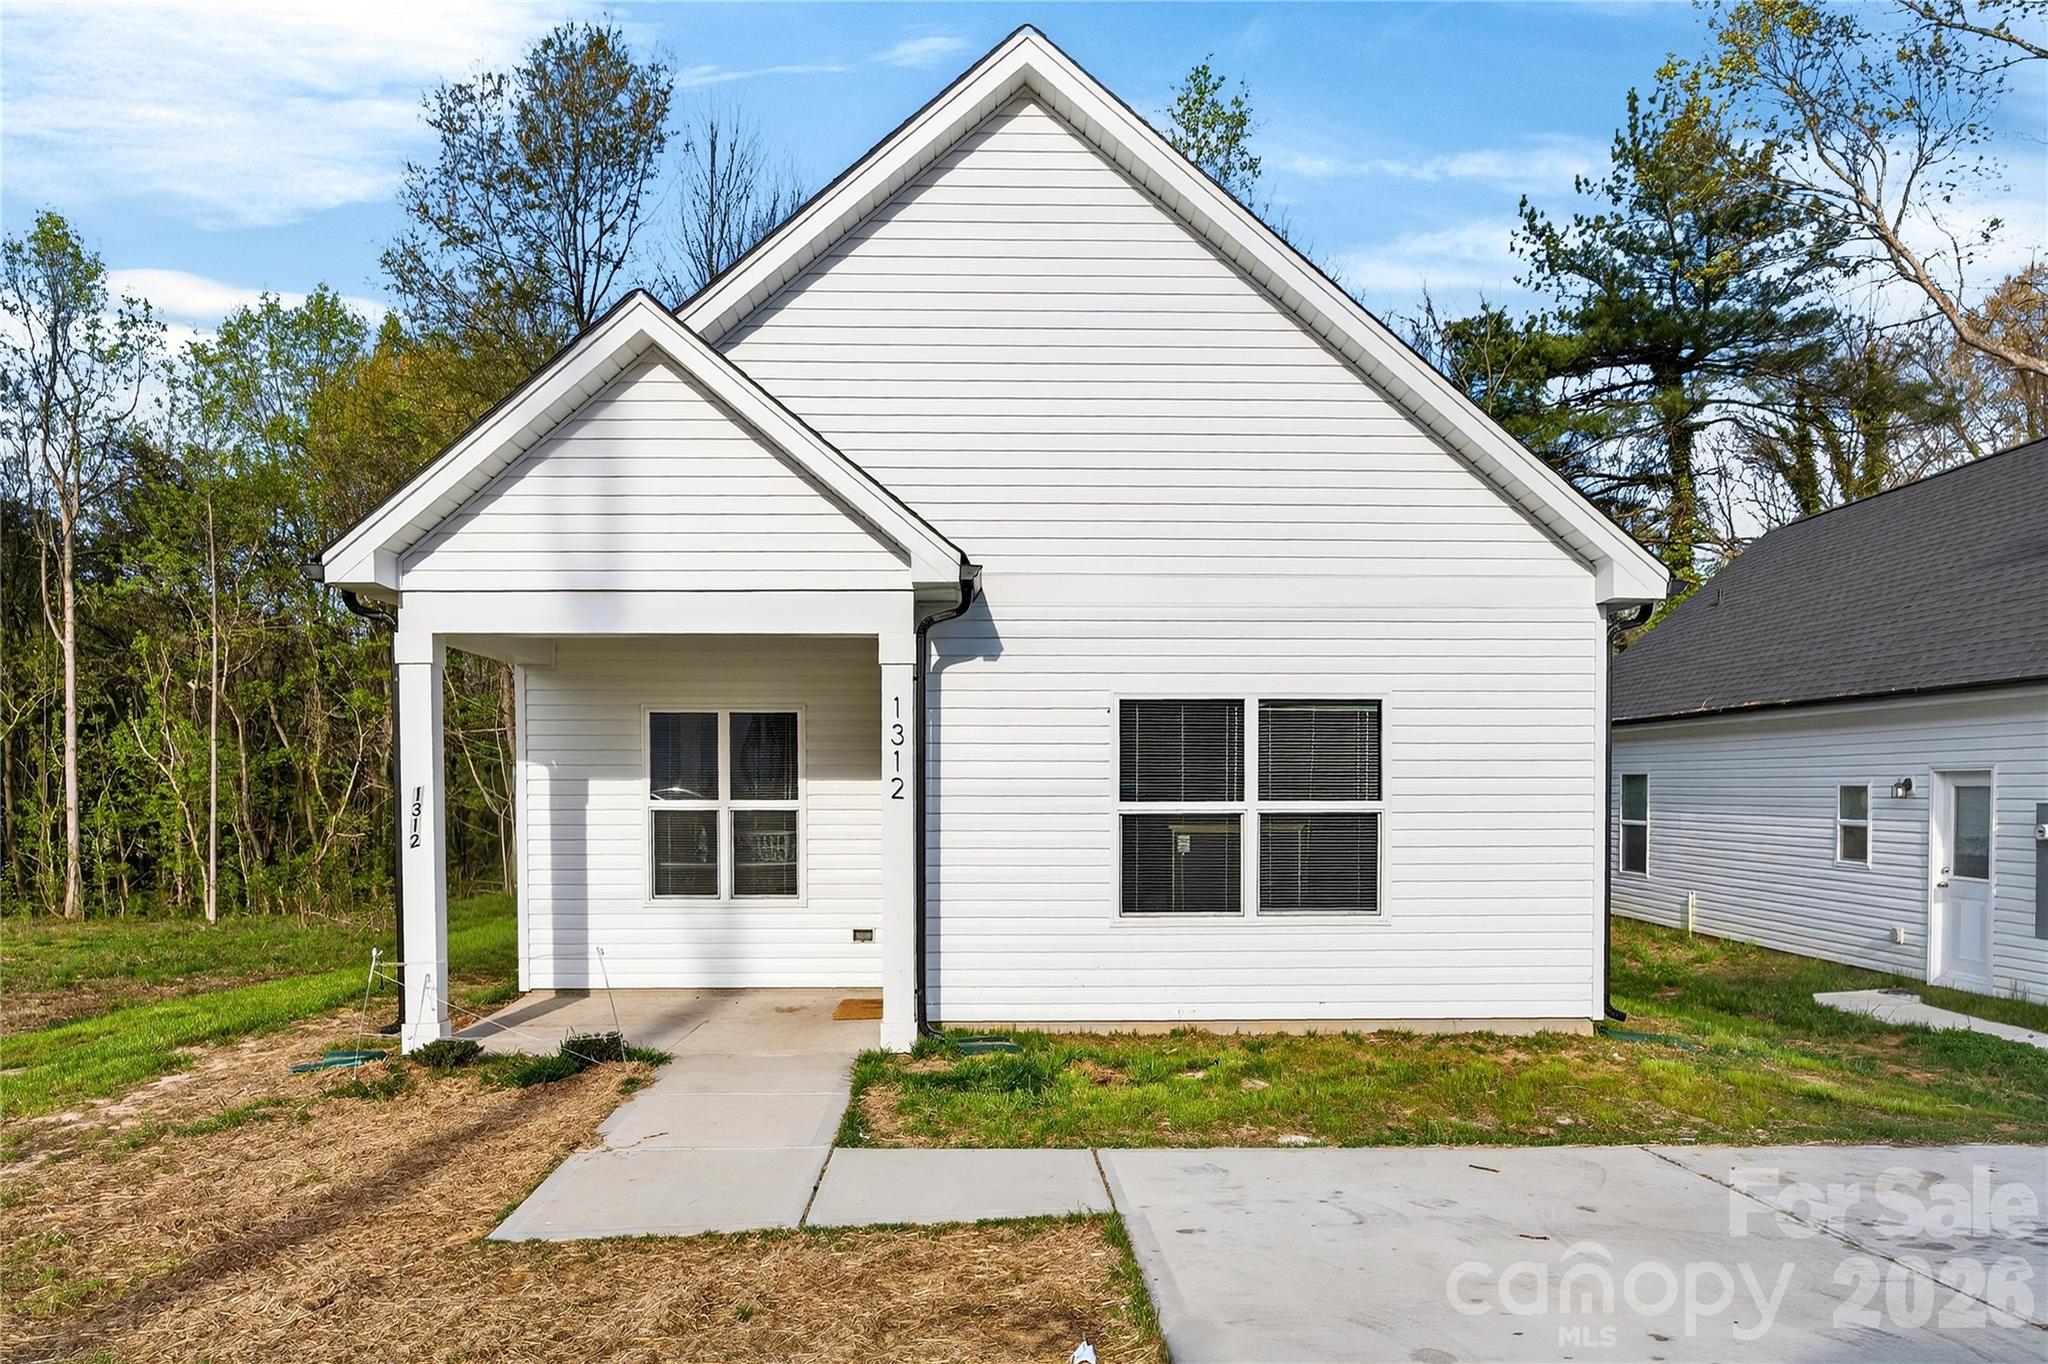
1312 7th Street, Statesville, NC 28677
None · Iredell County
Key Facts
Description
Welcome to this charming home nestled in the heart of Statesville, NC! Step inside to a warm and inviting open kitchen featuring beautiful granite countertops and classic white shaker cabinets—perfect for gathering and making memories. Both bathrooms continue the elegant granite finishes, while durable LVP flooring flows seamlessly throughout the spacious three bedrooms and two baths. Conveniently located just minutes from downtown Statesville, this home offers the perfect balance of comfort, style, and accessibility. Come experience it for yourself - don't miss your chance to make it yours!
Property Information
Property Type
Residential
Sub-Type
Single Family Residence
Year Built
2025
Living Area
1,137 sq ft
Zoning
R5MFM
Days on Market
92
MLS® Listing#
4360149
Property Features
Appliances
Cooling
Heating
Flooring
Parking
Laundry
Patio
Foundation
Roof
Sewer
Water Source
Schools
- Elementary:
- Troutman
- Middle:
- Troutman
- High:
- Statesville
Financial Details
HOA
None
Assessed Value
$159,390
Parcel Number
4733-89-4478
Directions
Heading north on US Hwy 21, veer left on Old Charlotte Road for approx. 0.3 mile. Then, make a slight left onto Newbern Ave. After 0.2 miles, turn left onto 7th Street, then the house is on the right after about 200 feet.
Affordability Calculator
$44,800
Estimated monthly payment
$1,192/mo
Principal $179,200 · Est. interest $250,000 over 30 yrs
Neighborhood Market Statistics
How this home compares to active listings in Statesville, NC
- $341,739
- Median Listing Price
- 65
- Median Days on Market
- 1,964
- Median Sq Ft
- $184
- Median Price / Sq Ft
- 368
- Active Listings
- This home’s price is 34% below the area median.
- Its price per sq ft is 7% above the area median.
Market statistics compiled from active EXIT Realty® and MLS listings in Statesville, NC.
Location

Points of Interest in Statesville, NC
Showing the Statesville area map.
Nearby Schools
Academy of Excellence
School · 0.6 mi away
Success Institute Charter School
Elementary · 0.8 mi away
CCTL
Secondary · 1.1 mi away
Kindermusik with Gina
School · 1.2 mi away
First Presbyterian Preschool
School · 1.2 mi away
American Renaissance Middle School
Elementary · 1.3 mi away
Iredell-Statesville Schools
School · 1.7 mi away
Statesville Senior High School
Secondary · 1.7 mi away
Visual and Performing Arts Center
Elementary · 1.7 mi away
Crossroads Arts & Science Early College
Secondary School · 1.8 mi away
NB Mills Elementary School
Elementary · 1.8 mi away
Statesville Middle School
Elementary · 1.8 mi away
Statesville Montessori School
Elementary · 1.8 mi away
Unity Center
School · 1.9 mi away
Statesville Montessori School
Elementary · 2.1 mi away
Southview Christian School
School · 2.2 mi away
Third Creek Elementary School
Elementary · 2.2 mi away
Third Creek Middle School
Secondary · 2.2 mi away
Pressly Elementary School
Elementary · 2.5 mi away
Statesville Christian School
Secondary · 2.7 mi away
Commute Calculator
Nearby Homes
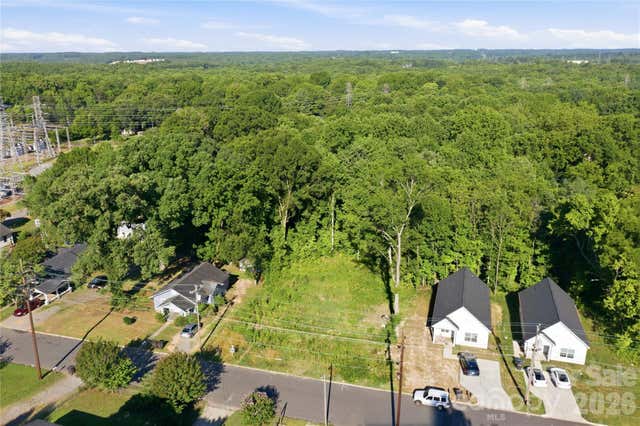
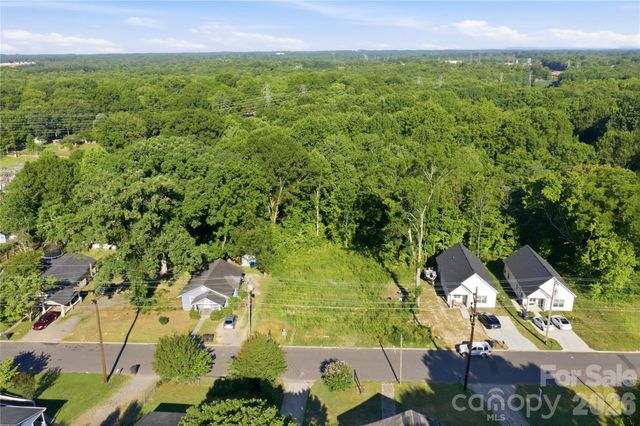
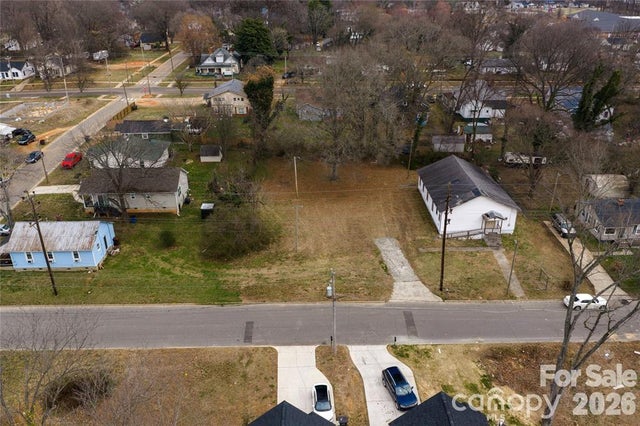
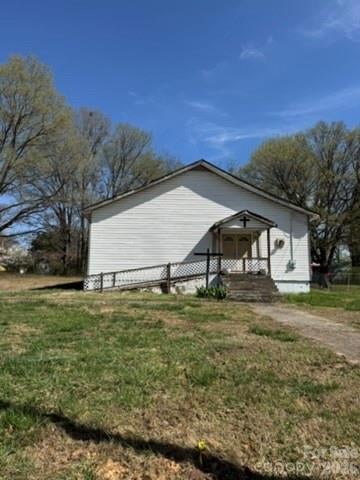
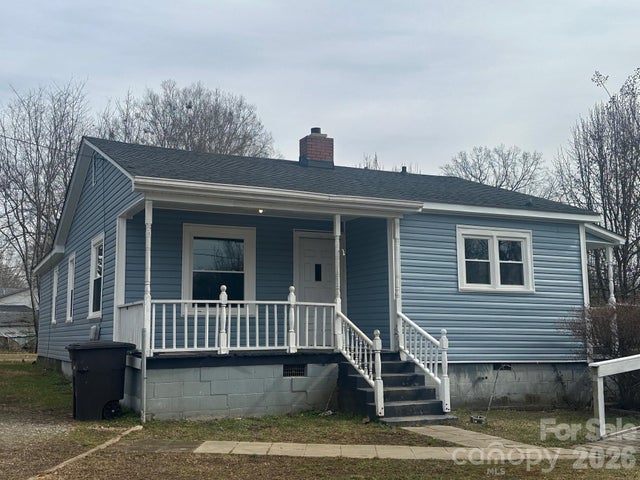
Similar Homes Nearby
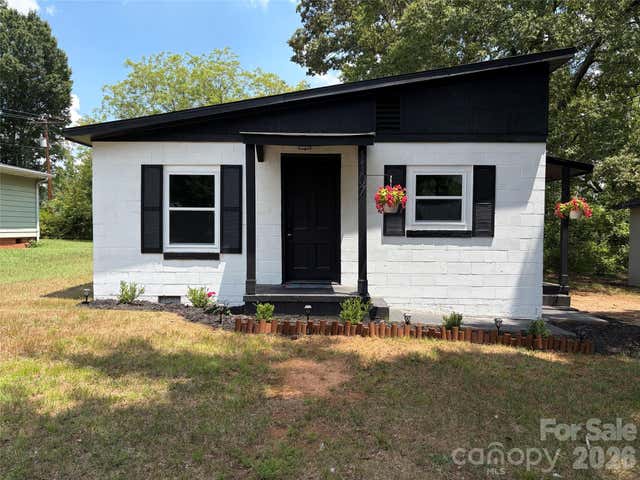
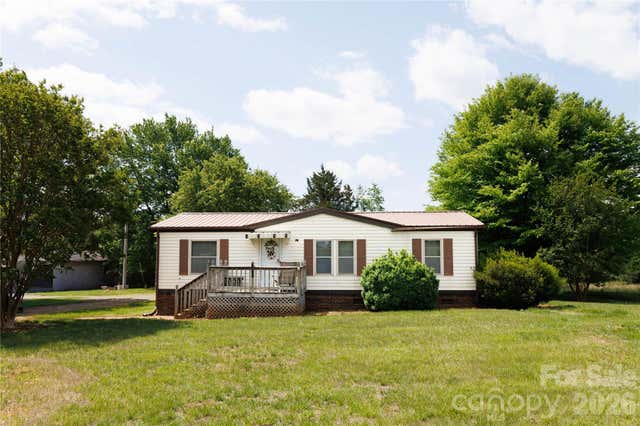
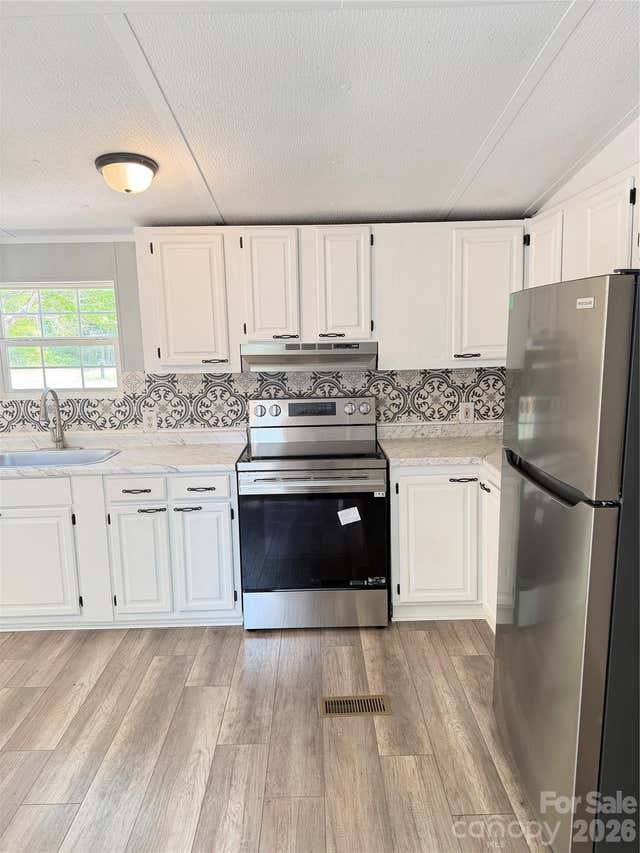
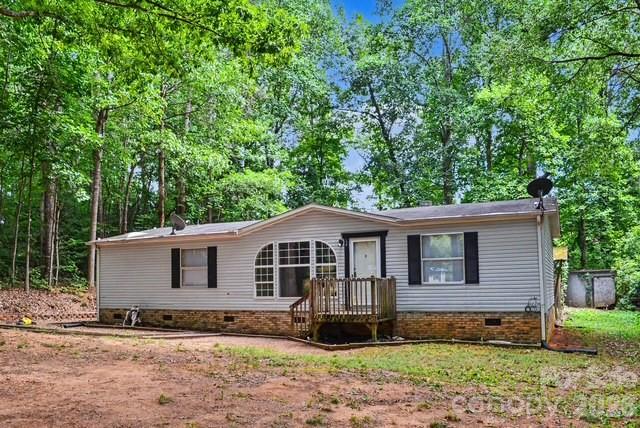
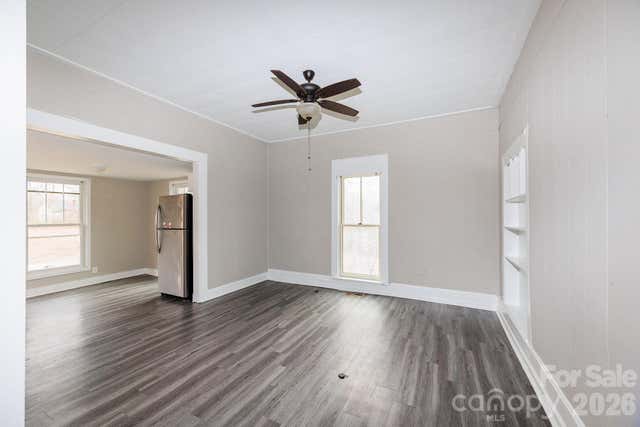
Similar Home Values
Comparable nearby listings and their asking prices.
| Address | Price | Beds | Baths | Sq Ft |
|---|---|---|---|---|
| 1107 S Meeting Street, Statesville, NC | $157,900 | 2 | 1 | 844 |
| 1323 7th Street, Statesville, NC | $159,500 | 3 | 2 | 1,260 |
| 318 Tuckers Grove Road, Statesville, NC | $159,900 | 3 | 2 | 920 |
| 110 Tulip Tree Court, Statesville, NC | $175,000 | 3 | 2 | 1,064 |
| 176 Sharon Ridge Lane, Statesville, NC | $175,000 | 3 | 2 | 1,361 |
| 1209 Wilson W Lee Boulevard, Statesville, NC | $185,000 | 3 | 2 | 1,320 |
Moving Cost Estimate
EXIT Agents in Statesville


Listing Courtesy: Lake Norman Realty, Inc - NikkiR@lakenormanrealty.com
Last Updated: 2026-04-02
1