

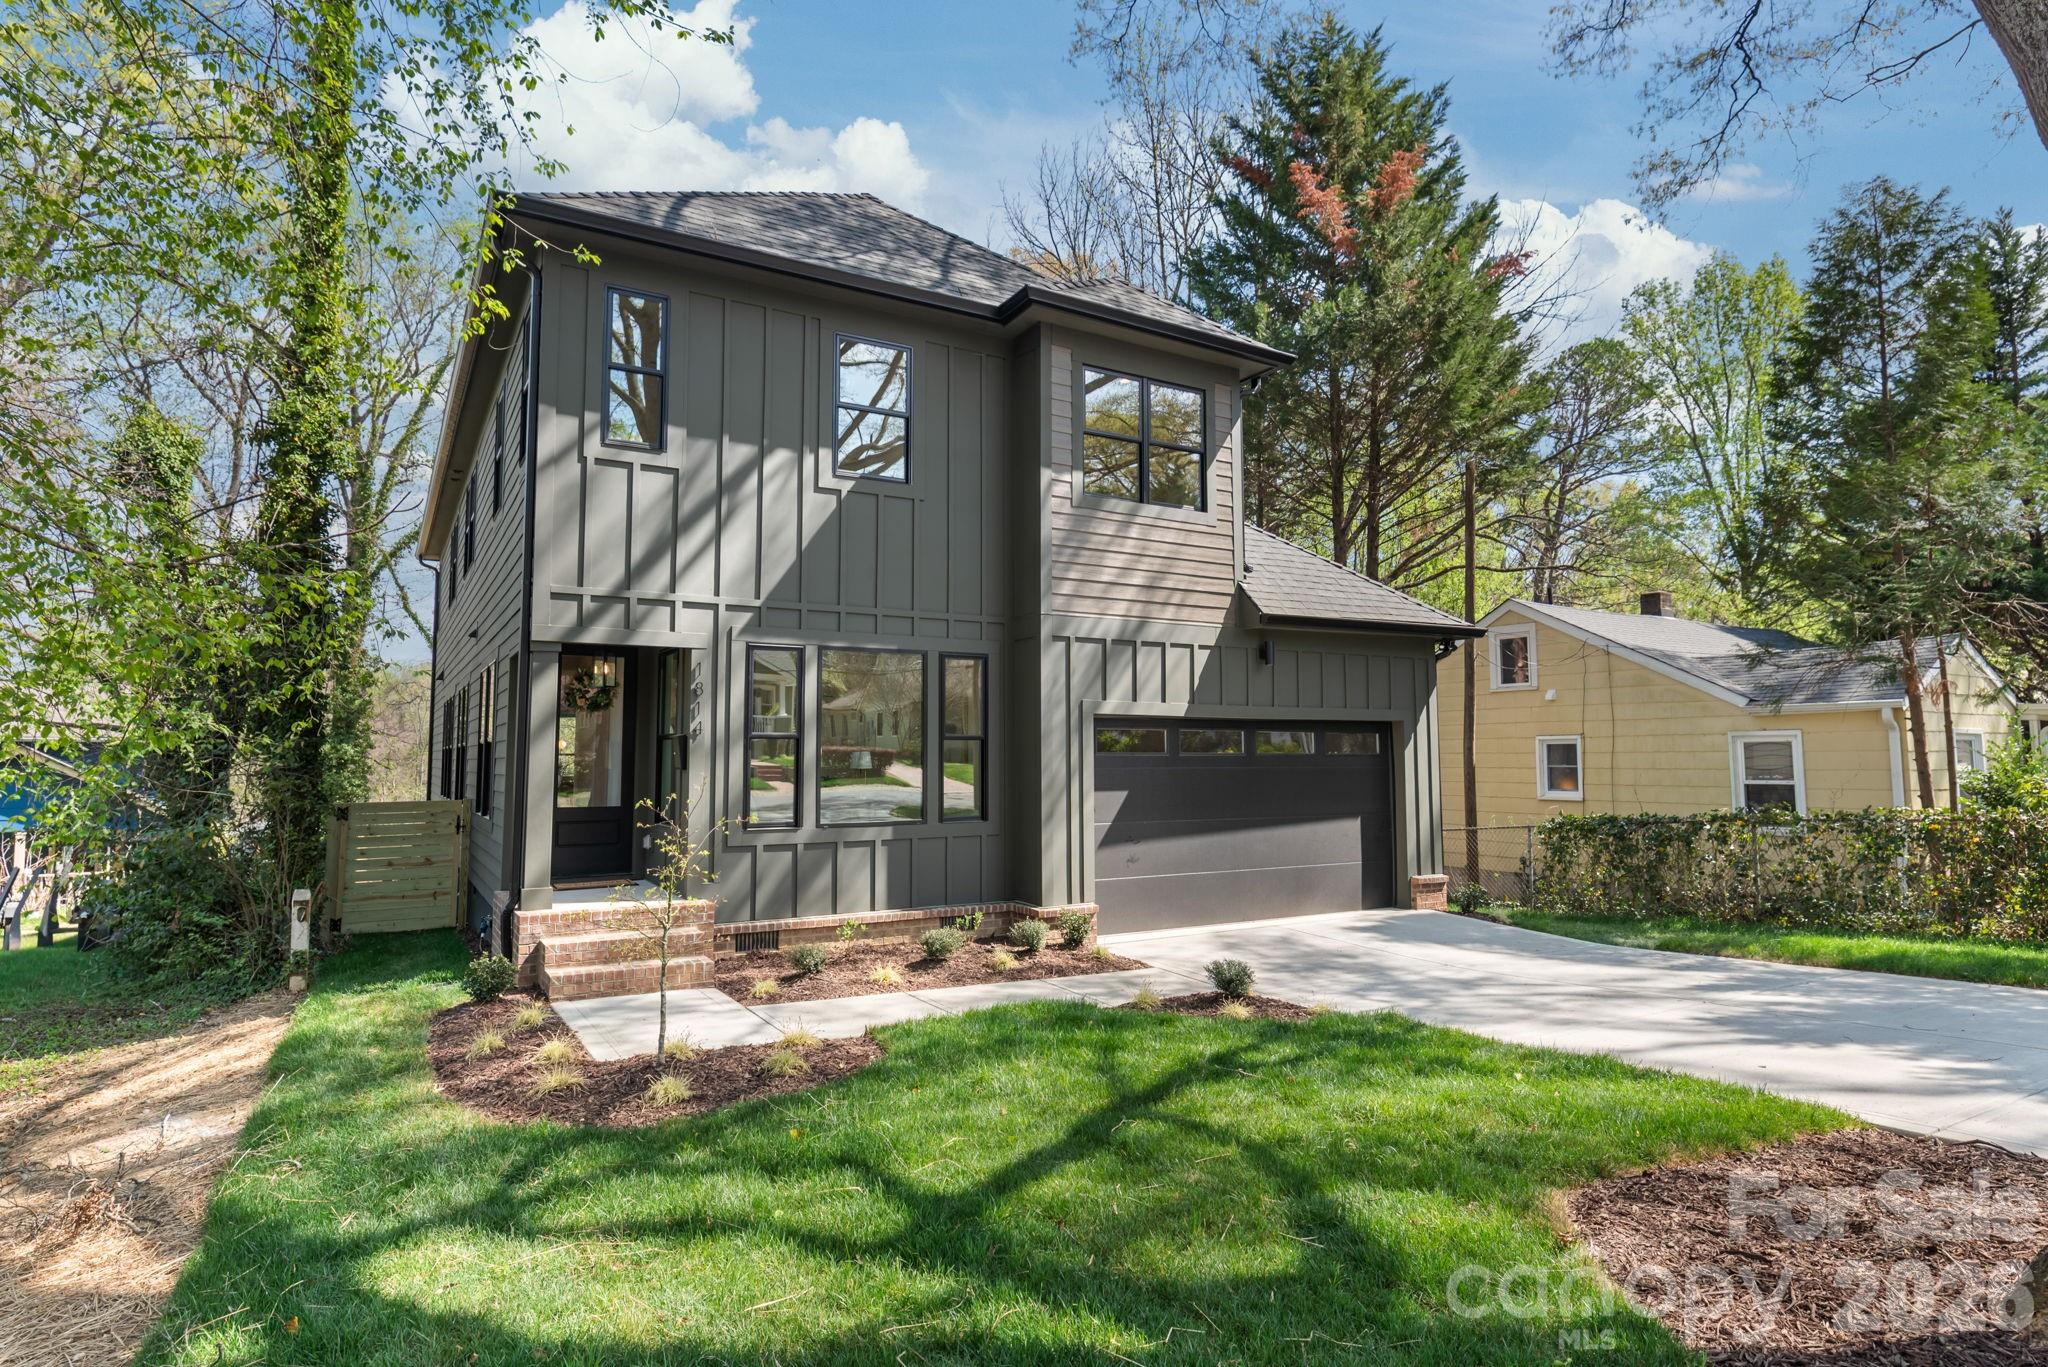
1814 Logie Avenue, Charlotte, NC 28205
Midwood · Mecklenburg County
Key Facts
Description
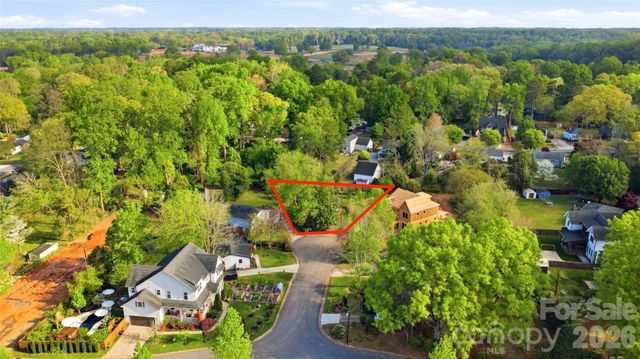
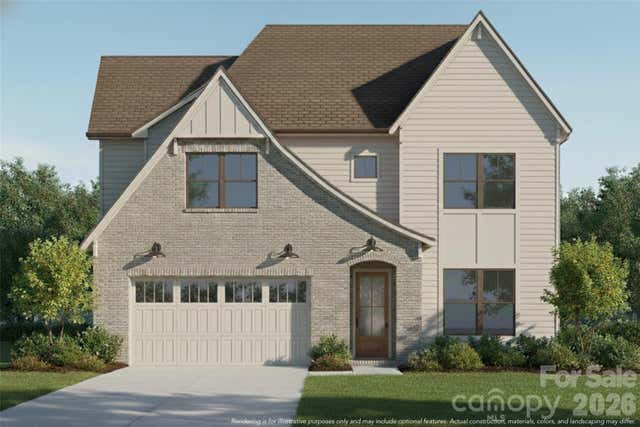
Welcome to 1814 Logie Avenue, a thoughtfully designed NEW construction home in the heart of Charlotte’s highly desirable Plaza Midwood neighborhood. Known for its vibrant character, walkability, and eclectic mix of local favorites, Plaza Midwood offers a lifestyle that’s both energetic and established. Discover a community where tree-lined streets meet some of the city’s best dining, shopping, and entertainment. With close proximity to NoDa, Uptown, and the LYNX Light Rail, this location delivers exceptional convenience while maintaining a true neighborhood feel. Inside, the home showcases intentional design and quality craftsmanship throughout. The open concept main level is designed for both everyday living and effortless entertaining, filled with natural light that highlights clean architectural lines and modern finishes. At the center of the home, a standout chef’s kitchen anchors the space. Featuring an oversized waterfall-edge quartz island, gas range, and a custom fluted hood, the kitchen blends function with elevated design. The juniper KitchenAid Appliance set is a must see! A dedicated wet bar or coffee station with built-in beverage refrigerator and custom shelving enhances both convenience and hosting potential. Site finished hardwood flooring runs throughout, creating warmth and continuity. Each bedroom is equipped with custom closet systems for optimized storage, while all bathrooms feature distinctive tile selections and curated design details that gives each space its own identity. The primary suite offers a spacious and comfortable retreat, designed with both style and functionality in mind. Low voltage prewire with data jacks & living room 5.1 speakers included. Large secondary bedrooms with walk in closets. Outdoor living is equally inviting, with a covered rear porch overlooking a fully fenced yard. Perfect for anyone seeking space for relaxing, entertaining, or creating your own private outdoor oasis. Professional landscaping and thoughtful site planning enhance both curb appeal and everyday usability. Set in one of Charlotte’s most dynamic neighborhoods, this home places you just minutes from local hotspots, parks, breweries, and coffee shops, all while offering quick access to Uptown and beyond. A rare opportunity to own new construction in one of Charlotte’s most iconic and evolving communities.
Property Information
Property Type
Residential
Sub-Type
Single Family Residence
Style
Transitional
Year Built
2026
Living Area
2,895 sq ft
Lot Dimensions
50 x 224
Garage Spaces
2
Zoning
N1-C
Days on Market
108
MLS® Listing#
4360863
Property Features
Interior
Appliances
Cooling
Heating
Flooring
Basement
Parking
Laundry
Patio
Fencing
Lot Features
Construction
Roof
Security
Utilities
Sewer
Water Source
Schools
- Elementary:
- Unspecified
- Middle:
- Unspecified
- High:
- Unspecified
Financial Details
HOA
None
Assessed Value
$361,800
Parcel Number
09509305
Affordability Calculator
$247,000
Estimated monthly payment
$6,573/mo
Principal $988,000 · Est. interest $1,378,348 over 30 yrs
Neighborhood Market Statistics
How this home compares to active listings in Charlotte, NC
- $448,429
- Median Listing Price
- 65
- Median Days on Market
- 1,786
- Median Sq Ft
- $242
- Median Price / Sq Ft
- 3,845
- Active Listings
- This home’s price is 175% above the area median.
- Its price per sq ft is 76% above the area median.
Market statistics compiled from active EXIT Realty® and MLS listings in Charlotte, NC.
Location

Points of Interest in Charlotte, NC
Showing the Charlotte area map.
Nearby Schools
Merry Oaks Elementary School
Secondary · 0.5 mi away
Chantilly Montessori
Elementary · 0.9 mi away
Eastway Middle School
Secondary · 1.0 mi away
Shamrock Gardens Elementary Pta - Public Page
Elementary · 1.1 mi away
Charlotte-Mecklenburg Schools
School · 1.5 mi away
Winterfield Elementary School
Elementary · 1.6 mi away
Garinger High School
Secondary · 1.6 mi away
Oakhurst Steam Academy
School · 1.7 mi away
Oakhurst Elementary School
Elementary · 1.7 mi away
Charlotte-Mecklenburg Schools
Secondary · 1.7 mi away
Charlotte-Mecklenburg Schools
Elementary · 1.7 mi away
Carolina School of Phlebotomy
Secondary · 1.8 mi away
Windsor Park Elementary School
Elementary · 1.8 mi away
Highland Mill Montessori
Elementary · 1.8 mi away
Billingsville Elementary School
Elementary · 1.8 mi away
The Mothership
School · 1.9 mi away
Piedmont Middle School
Secondary · 1.9 mi away
Elizabeth Traditional Elementary School
Elementary · 1.9 mi away
Commonwealth High School
Secondary · 2.0 mi away
Paul Mitchell the School Charlotte
Secondary · 2.1 mi away
Commute Calculator
Nearby Homes
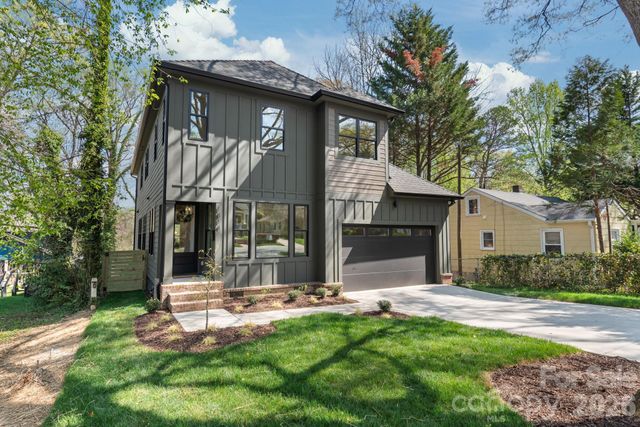
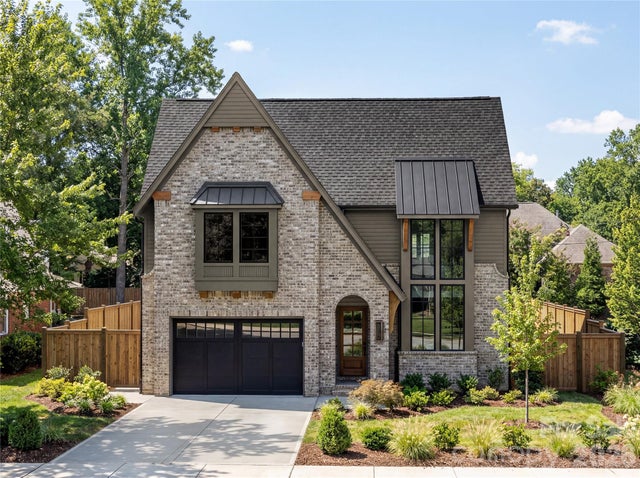

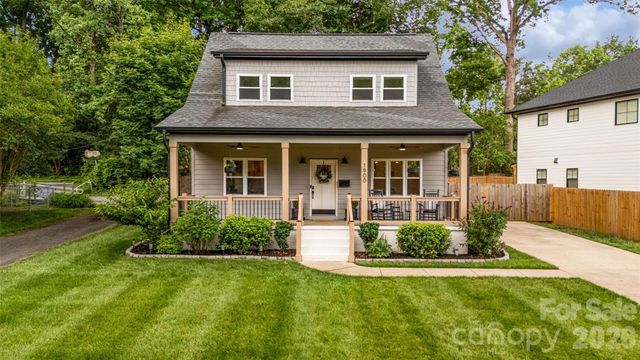
Similar Homes Nearby
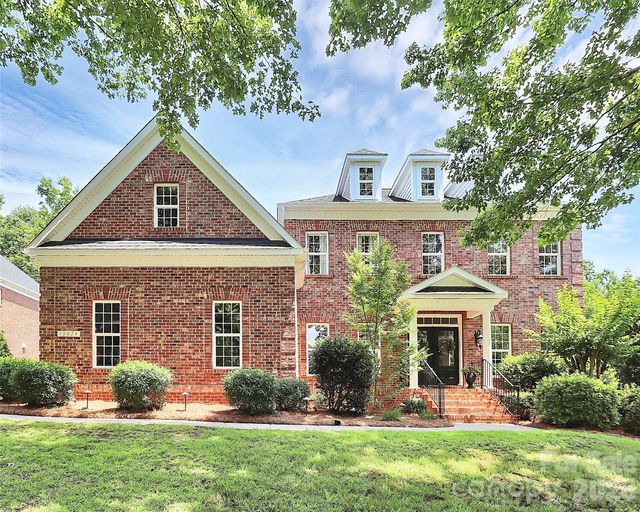
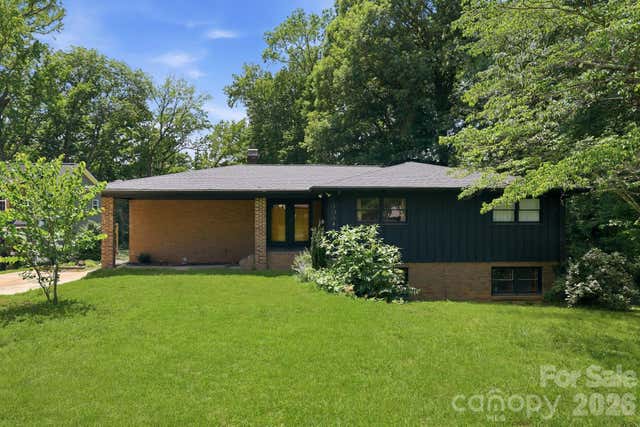
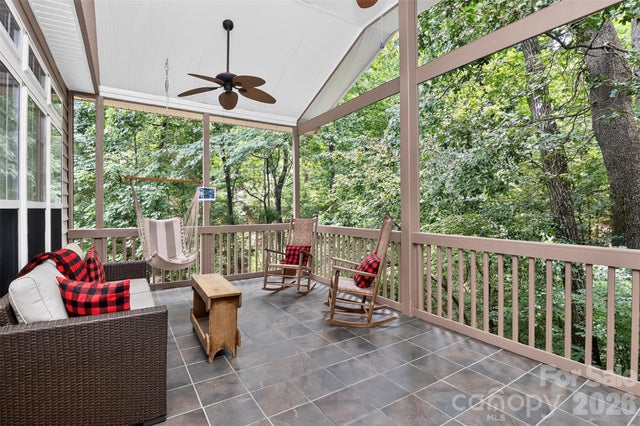

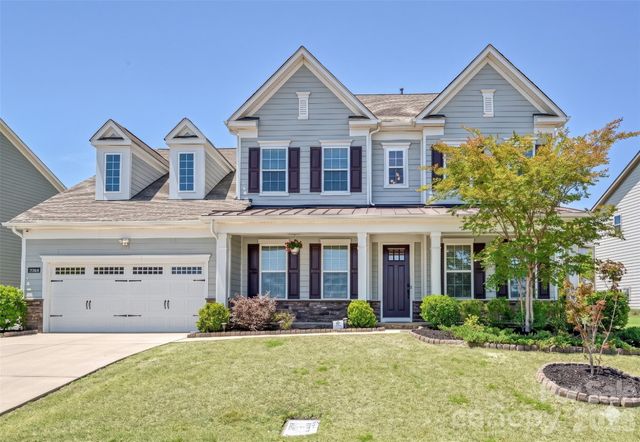

Similar Home Values
Comparable nearby listings and their asking prices.
| Address | Price | Beds | Baths | Sq Ft |
|---|---|---|---|---|
| 13824 Glen Abbey Drive, Charlotte, NC | $869,000 | 4 | 4 | 3,855 |
| 3034 Eastburn Road, Charlotte, NC | $869,000 | 5 | 3 | 2,771 |
| 7900 Wilby Hollow Drive, Charlotte, NC | $869,000 | 4 | 4 | 4,302 |
| 2625 Springway Drive, Charlotte, NC | $869,500 | 4 | 4 | 2,765 |
| 17306 Saranita Lane, Charlotte, NC | $869,999 | 5 | 4 | 3,867 |
| 10129 Hanover Glen Road, Charlotte, NC | $870,000 | 4 | 3 | 2,673 |
Moving Cost Estimate
EXIT Agents in Charlotte


Listing Courtesy: EXP Realty LLC Ballantyne - 704-906-8052
Last Updated: 2026-03-26
1