

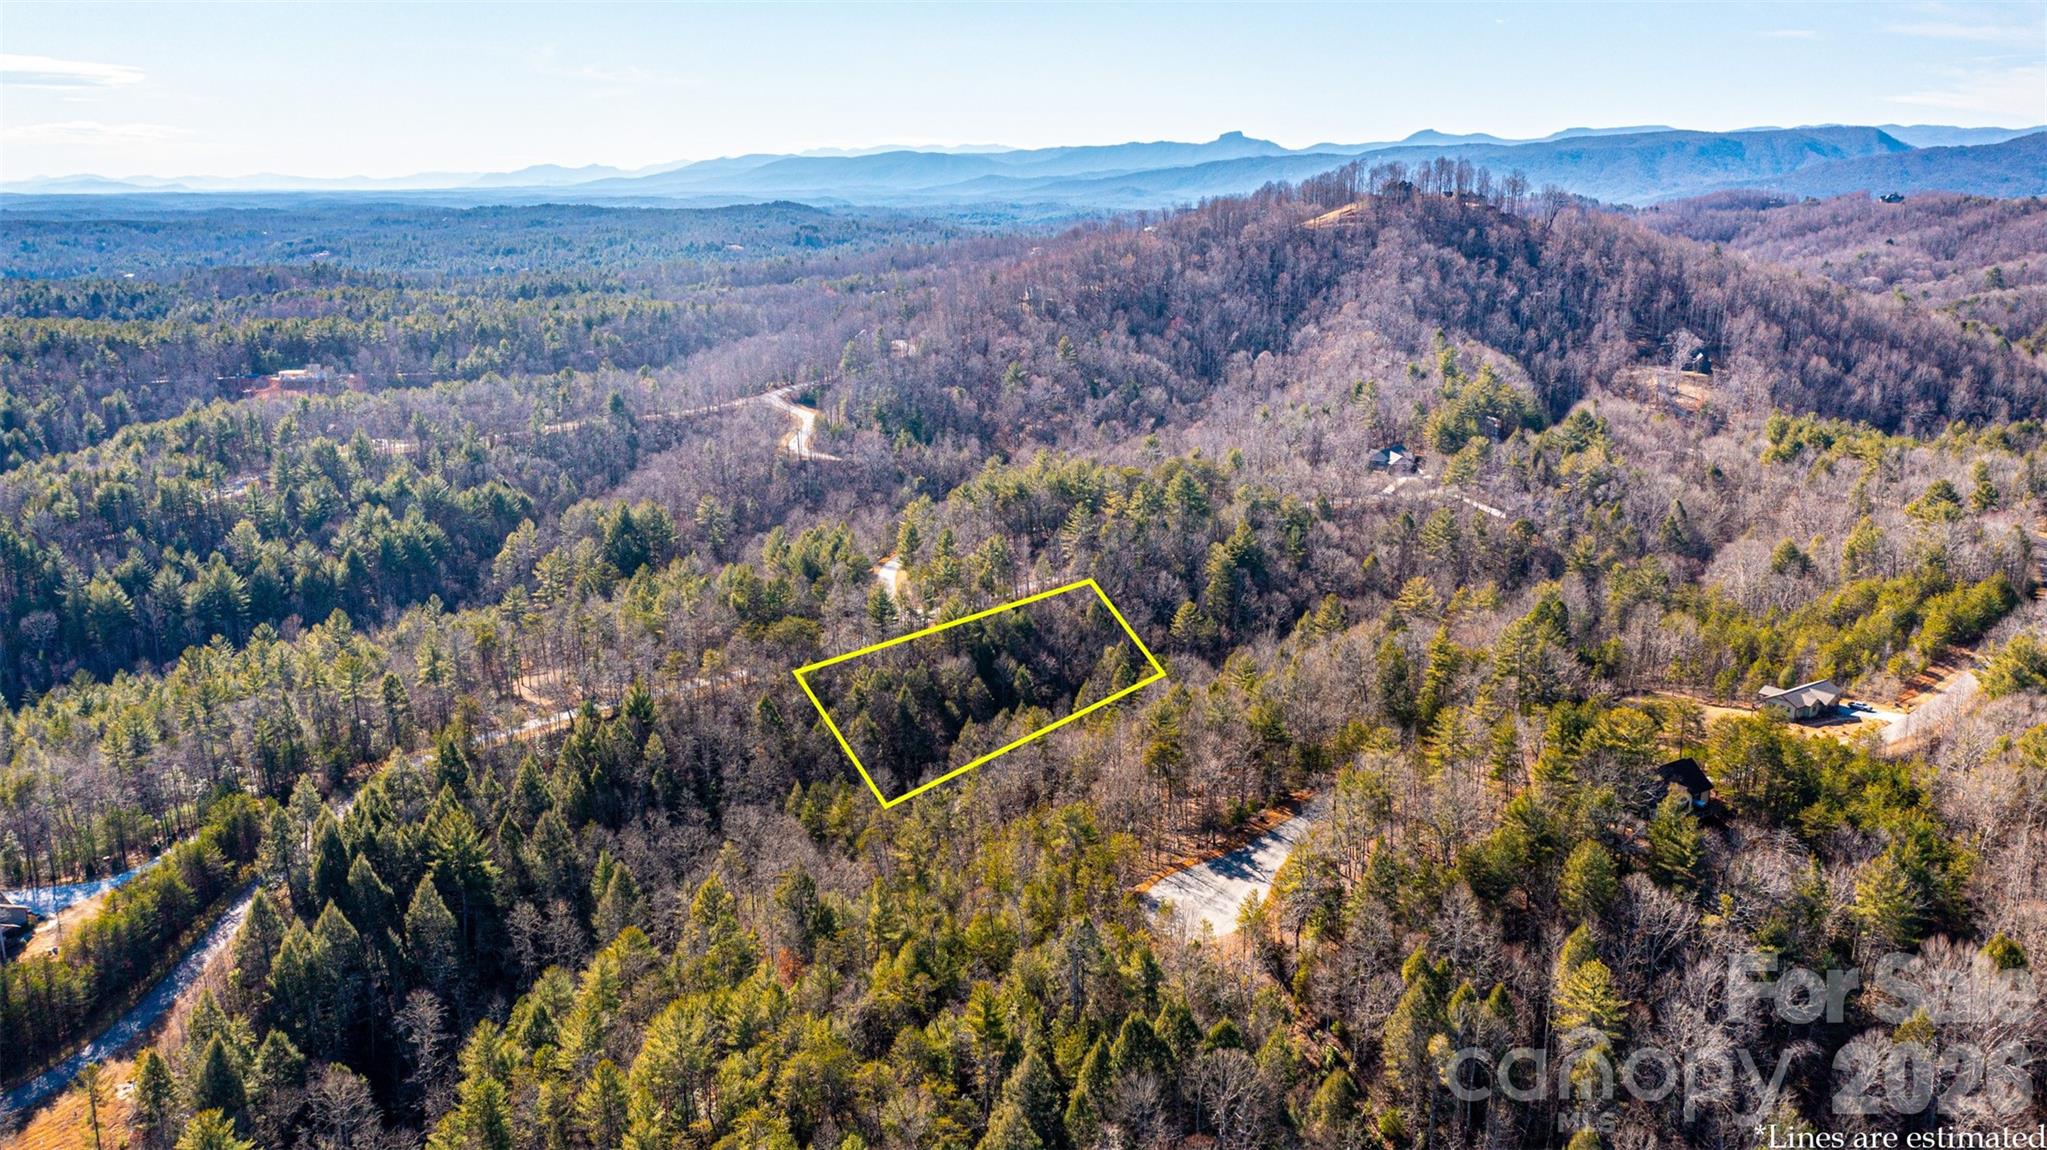
4420 Walnut Ridge Drive, Lenoir, NC 28645
The Coves Mountain River Club · Caldwell County
Key Facts
Description
Dreaming of true mountain living? Welcome to The Coves Mountain River Club, where your dream home begins on this beautiful 1.87-acre homesite nestled in the heart of the Blue Ridge Mountains. This one-of-a-kind community offers an unmatched lifestyle, featuring Evelyn’s Vineyard, the scenic Round Mountain Ranch equestrian center, and over five miles of the Johns River—perfect for floating, fishing, or simply unwinding. Enjoy exceptional amenities at Pisgah Mountain Lodge, including a pool, fitness center, and inviting fire pit for gathering under the stars. With over 20 miles of trails, adventure is always at your doorstep—whether it’s horseback riding, hiking, or ATV exploring. Take in breathtaking mountain views while still enjoying convenient access to Morganton, Blowing Rock, Banner Elk, and the scenic Blue Ridge Parkway. This isn’t just land… it’s a lifestyle. Come build your story in a community designed for those who truly love the mountains.
Property Information
Property Type
Land
Zoning
PUD
Days on Market
34
MLS® Listing#
4363698
Property Features
Exterior
Lot Features
Other Structures
Community
Sewer
Schools
- Elementary:
- Collettsville
- Middle:
- Collettsville
- High:
- West Caldwell
Financial Details
HOA
$2,815 / Annually
First Residential
Assessed Value
$39,500
Parcel Number
04-7-1-4
Directions
Enter the Coves main entrance on Rocky Road to Round Mountain Pkwy., LOT #4 is on the right "staying" on Walnut Ridge Drive. New 911 address is 4420 Walnut Ridge Drive.
Affordability Calculator
$6,980
Estimated monthly payment
$186/mo
Principal $27,920 · Est. interest $38,951 over 30 yrs
Neighborhood Market Statistics
How this home compares to active listings in Lenoir, NC
- $360,000
- Median Listing Price
- 58
- Median Days on Market
- 1,855
- Median Sq Ft
- $195
- Median Price / Sq Ft
- 176
- Active Listings
- This home’s price is 90% below the area median.
Market statistics compiled from active EXIT Realty® and MLS listings in Lenoir, NC.
Location

Points of Interest in Lenoir, NC
Showing the Lenoir area map.
Nearby Schools
Collettsville School
Elementary · 2.4 mi away
West Caldwell High School
Secondary · 3.2 mi away
Gamewell Middle School
Secondary · 3.3 mi away
Gamewell Elementary School
Elementary · 3.4 mi away
West Lenoir Elementary School
Elementary · 5.1 mi away
Robbins Preschool
School · 5.8 mi away
Davenport A+ School
Elementary · 5.9 mi away
William Lenoir Middle School
Elementary · 6.3 mi away
Horizons Elementary School
Elementary · 6.3 mi away
Valmead Elementary School
Elementary · 6.3 mi away
Burke County Public Schools
School · 6.4 mi away
Whitnel Elementary
Elementary · 6.9 mi away
Caldwell County Schools
School · 7.4 mi away
Lower Creek Elementary School
Elementary · 7.5 mi away
Happy Valley Elementary School
Elementary · 8.0 mi away
William Lenoir Middle
Secondary · 8.4 mi away
Hibriten High School
Secondary · 8.4 mi away
Walter Johnson Middle School
Secondary · 8.8 mi away
Baton Elementary
Elementary · 8.8 mi away
Harris Chapel Christian Academy
School · 9.2 mi away
Commute Calculator
Nearby Homes



Similar Homes Nearby
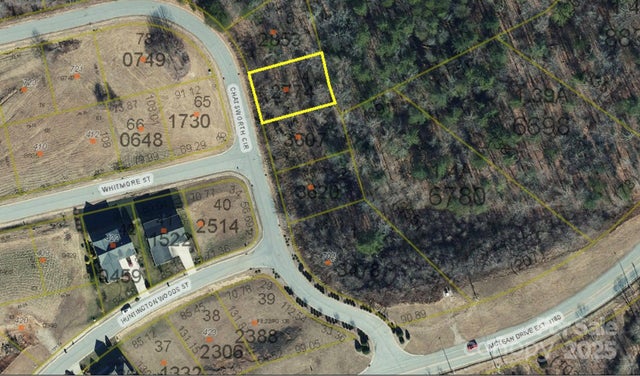


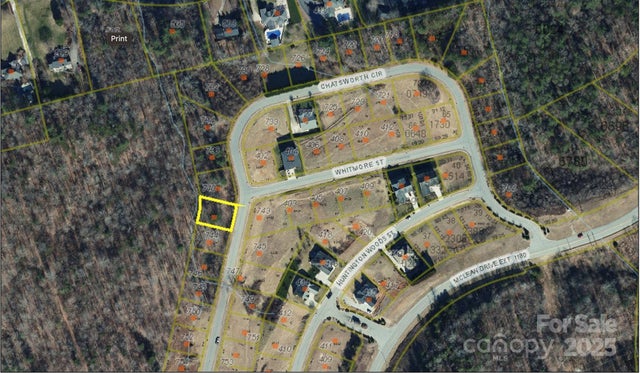
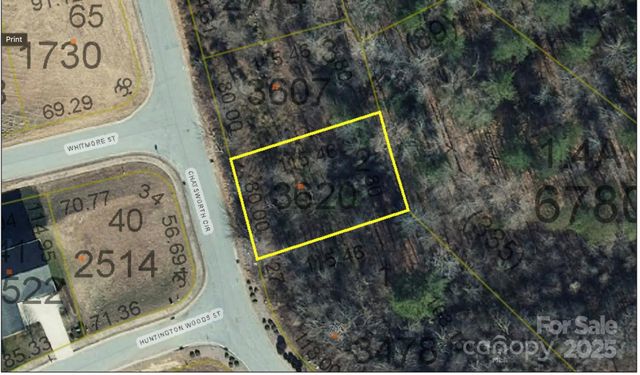

Similar Home Values
Comparable nearby listings and their asking prices.
| Address | Price | Beds | Baths | Sq Ft |
|---|---|---|---|---|
| 710 Chatsworth Circle SE 4, Lenoir, NC | $24,900 | — | — | — |
| 746 Chatsworth Circle SE 21, Lenoir, NC | $24,900 | — | — | — |
| 708 Chatsworth Circle SE 3, Lenoir, NC | $24,900 | — | — | — |
| 742 Chatsworth Circle SE 19, Lenoir, NC | $24,900 | — | — | — |
| 706 Chatsworth Circle SE 2, Lenoir, NC | $24,900 | — | — | — |
| 712 Chatsworth Circle SE 5, Lenoir, NC | $24,900 | — | — | — |
Moving Cost Estimate
EXIT Agents in Lenoir


Listing Courtesy: One Community Real Estate - starrmfranklin@gmail.com
Last Updated: 2026-03-31
1