

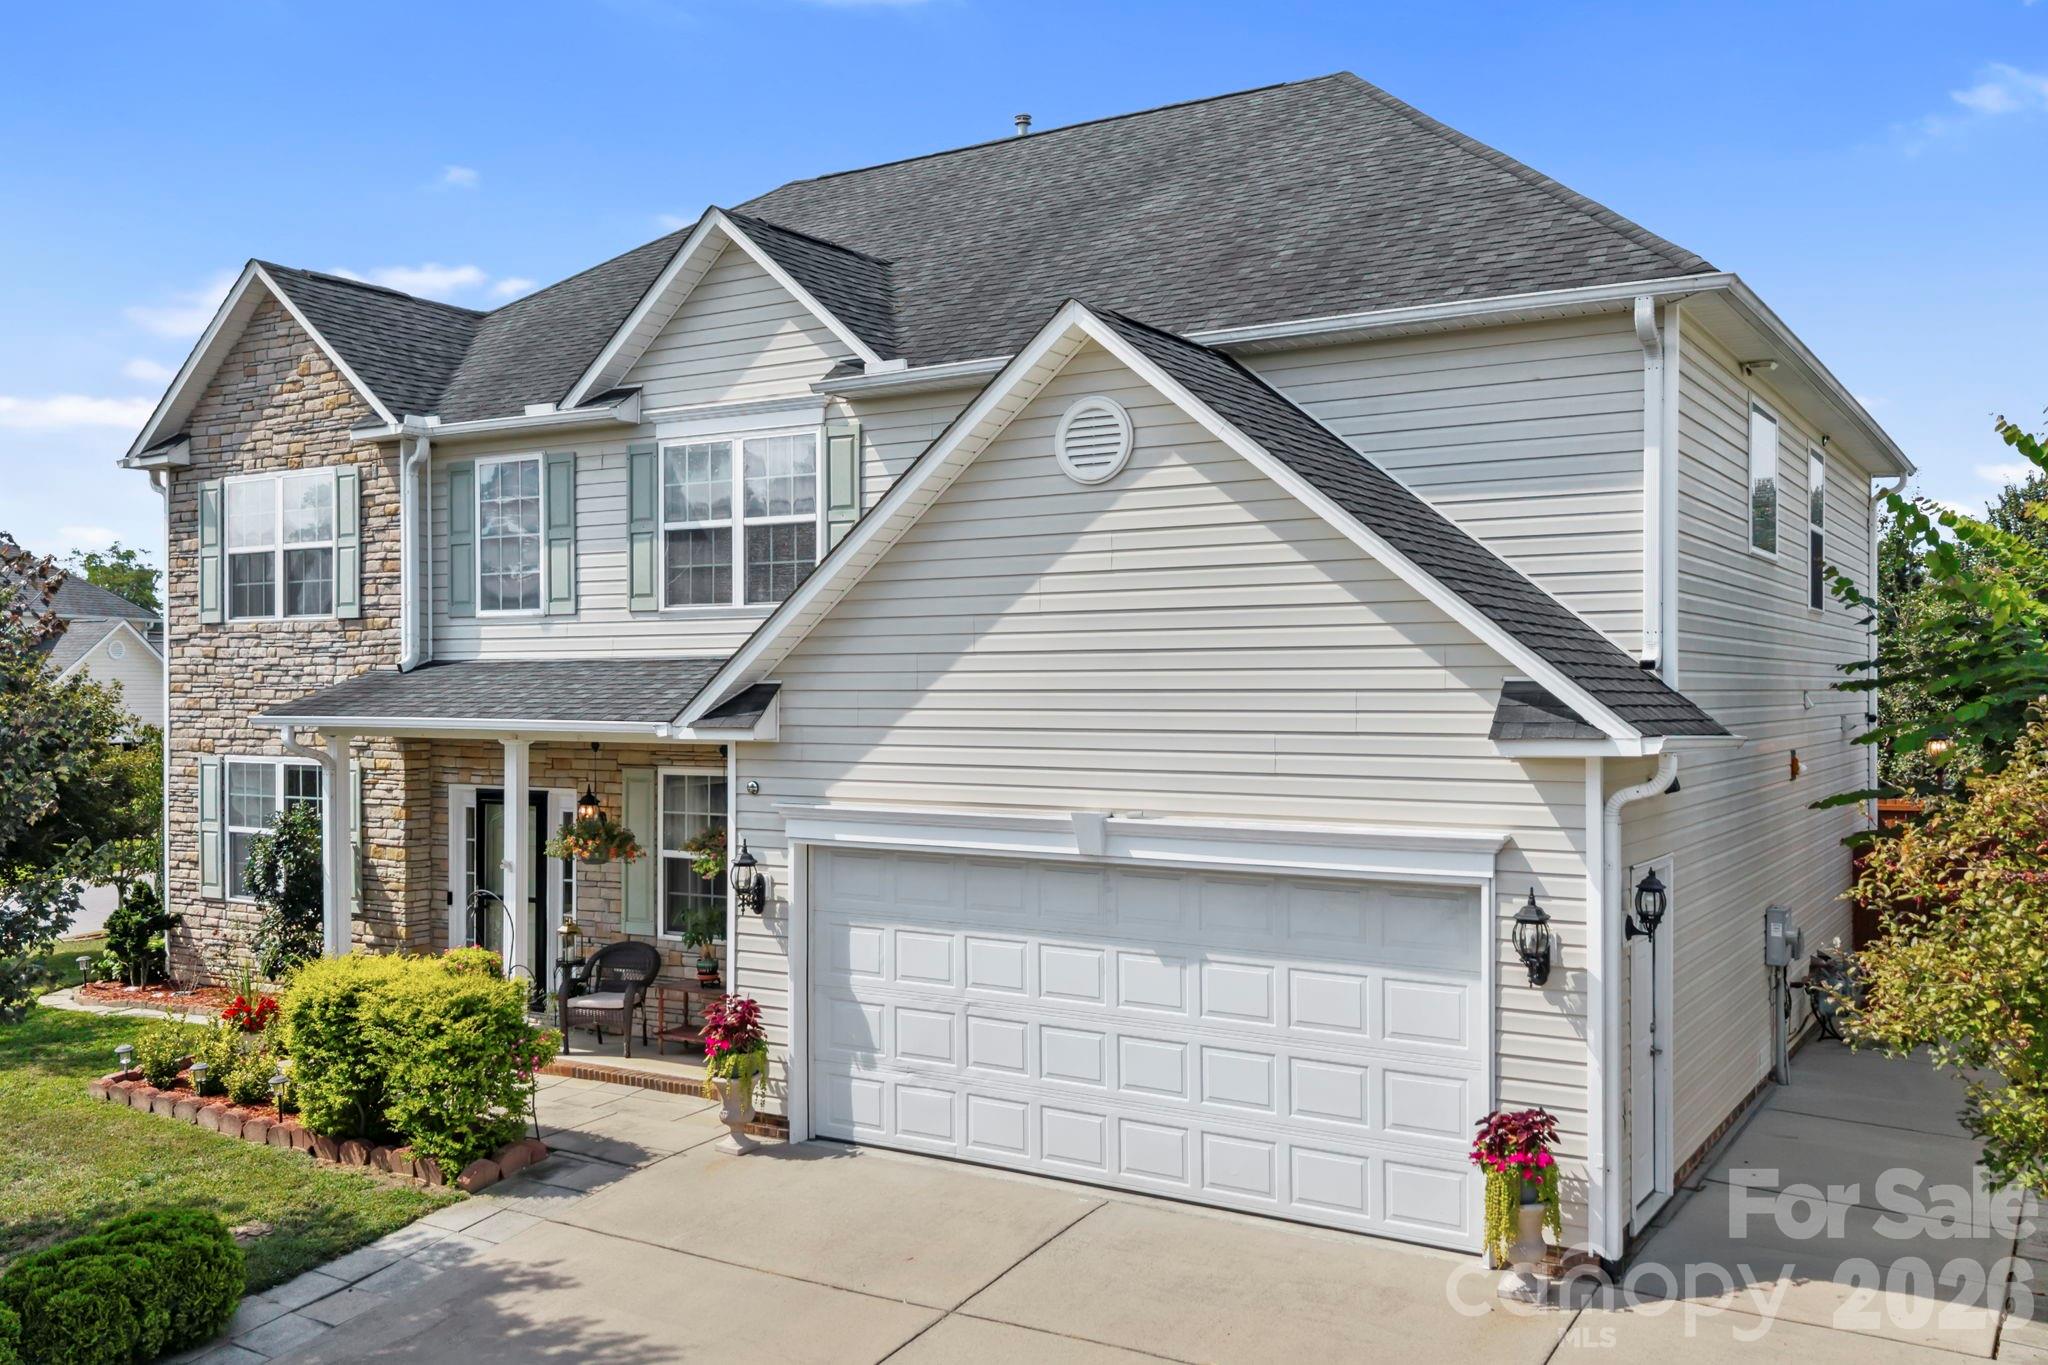
2 Breyerton Court, Asheville, NC 28804
Riverwalk · Buncombe County
Key Facts
Description
Discover the best of Asheville living at 2 Breyerton Ct, a 5-bedroom, 3-bath home with 2,800+ square feet of stylish comfort, featuring a brand-new roof, brand-new garage door, and new windows in the desirable River Walk community. Sitting on a landscaped corner lot, this 2-story property welcomes you with a covered front porch, beautiful curb appeal, and a bright, open interior. Inside, natural light fills the main living areas, enhanced by the updated windows. The 2-story great room creates a dramatic focal point with soaring ceilings and a cozy fireplace. The spacious eat-in kitchen features abundant cabinetry, generous counter space, and a large island with breakfast bar seating. A formal dining room provides the perfect setting for gatherings and special occasions. A versatile sitting room or office, plus a bedroom and full bath, complete the main level. Upstairs, the open landing overlooks the great room and leads to four generously sized bedrooms. The oversized primary suite offers a true retreat, complete with a spa-like bath featuring a soaking tub, walk-in shower, and dual vanities. Outdoor living is just as impressive, with a large back deck overlooking the privacy-fenced backyard, perfect for entertaining or relaxing. A 2-car garage and a huge paved driveway provide plenty of parking and storage. Life in River Walk means enjoying one of Asheville’s most desirable neighborhoods, just across the street from Riverside Park with its trails, playground, and green space. Plus, you’re only minutes from downtown Asheville, the River Arts District, shopping, dining, and easy access to the Blue Ridge Parkway for endless outdoor adventure.
Property Information
Property Type
Residential
Sub-Type
Single Family Residence
Style
Traditional
Year Built
2009
Living Area
2,866 sq ft
Garage Spaces
2
Zoning
CWO-R7
Days on Market
102
MLS® Listing#
4364495
Property Features
Appliances
Cooling
Heating
Flooring
Fireplace
Basement
Laundry
Patio
Fencing
Lot Features
Roof
Utilities
Sewer
Water Source
Schools
- Elementary:
- Woodfin/Eblen
- Middle:
- Clyde A Erwin
- High:
- Clyde A Erwin
Financial Details
HOA
$235 / Annually
Cedar Management Group
Assessed Value
$415,100
Parcel Number
9730-15-4332-00000
Directions
GPS will get you here. LOOK FOR SIGN!
Affordability Calculator
$131,000
Estimated monthly payment
$3,486/mo
Principal $524,000 · Est. interest $731,027 over 30 yrs
Neighborhood Market Statistics
How this home compares to active listings in Asheville, NC
- $591,255
- Median Listing Price
- 74
- Median Days on Market
- 1,883
- Median Sq Ft
- $326
- Median Price / Sq Ft
- 987
- Active Listings
- This home’s price is 11% above the area median.
- Its price per sq ft is 30% below the area median.
Market statistics compiled from active EXIT Realty® and MLS listings in Asheville, NC.
Location

Points of Interest in Asheville, NC
Showing the Asheville area map.
Nearby Schools
Woodfin Elementary School
Elementary · 0.7 mi away
North Asheville Christian School
Secondary · 1.4 mi away
Joe P. Eblen Intermediate School
Secondary · 1.7 mi away
West Buncombe Elementary School
Elementary · 1.8 mi away
Erwin High School
Secondary · 2.0 mi away
Buncombe County Schools
School · 2.1 mi away
Mount Carmel Baptist Church
School · 2.2 mi away
Emma Elementary
Elementary · 2.5 mi away
Asheville Catholic School
Elementary · 2.6 mi away
Hanger Hall School
Secondary · 2.6 mi away
North Asheville Preschool
School · 2.6 mi away
Ira B Jones Elementary School
Elementary · 2.7 mi away
Nazarene Christian School
Secondary · 3.0 mi away
Claxton Elementary School
Elementary · 3.1 mi away
Asheville Montessori School
Elementary · 3.2 mi away
Blue Ridge Montessori School
Elementary · 3.2 mi away
Temple Baptist Church
School · 3.3 mi away
Asheville City Schools
Elementary · 3.3 mi away
Emmanuel Lutheran School
School · 3.4 mi away
Johnston Elementary School
Elementary · 3.6 mi away
Commute Calculator
Nearby Homes

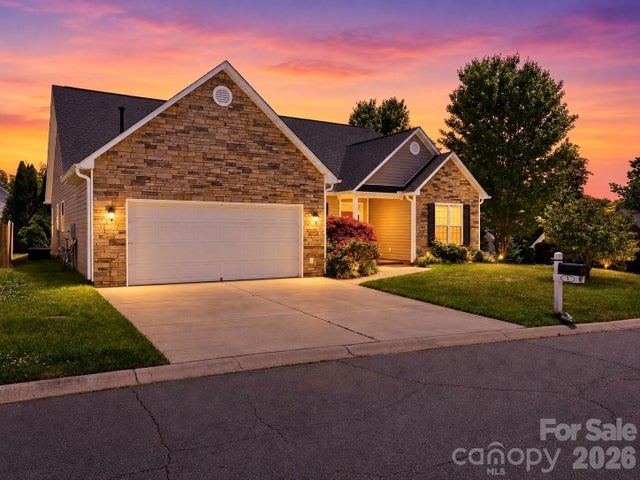
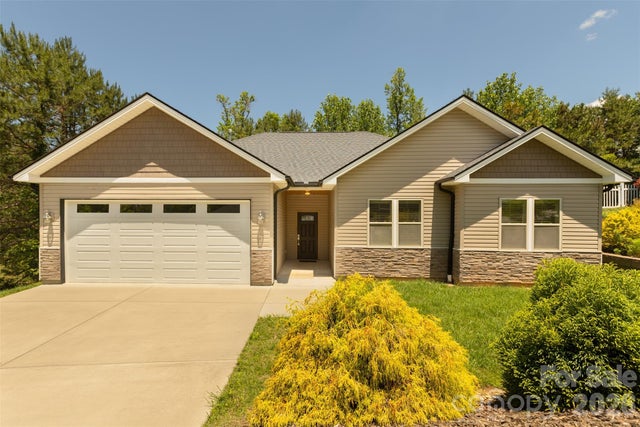
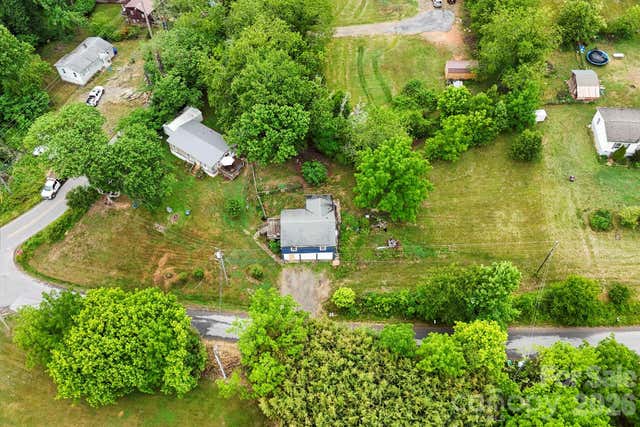

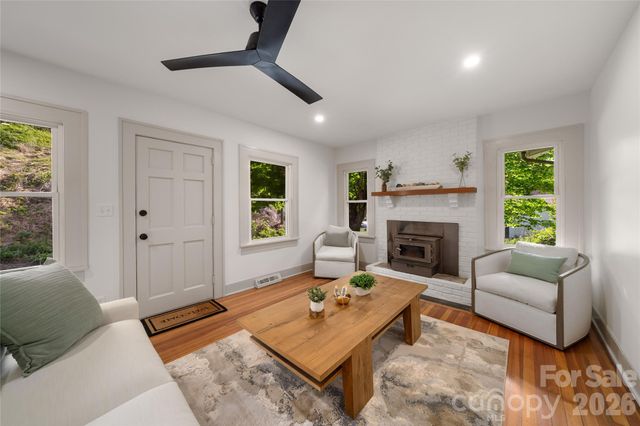
Similar Homes Nearby
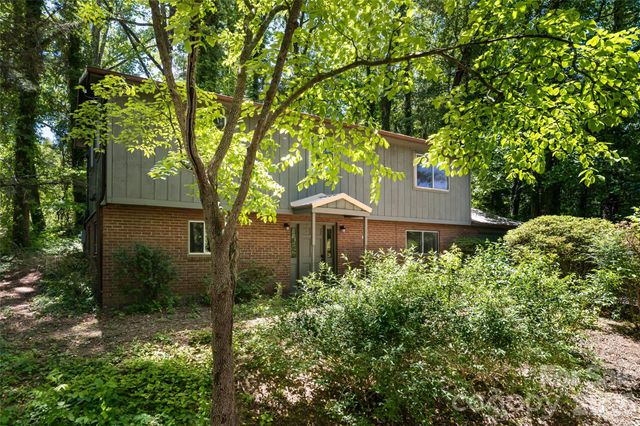
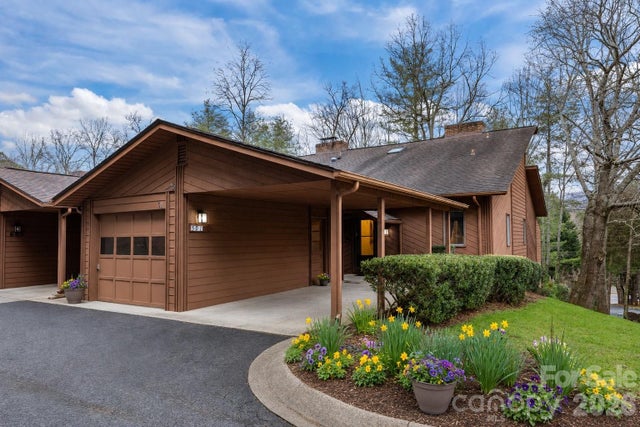
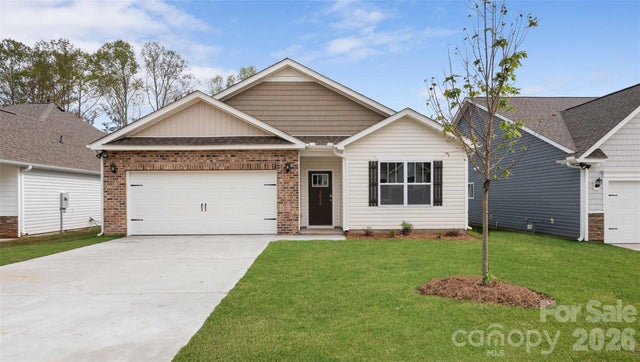
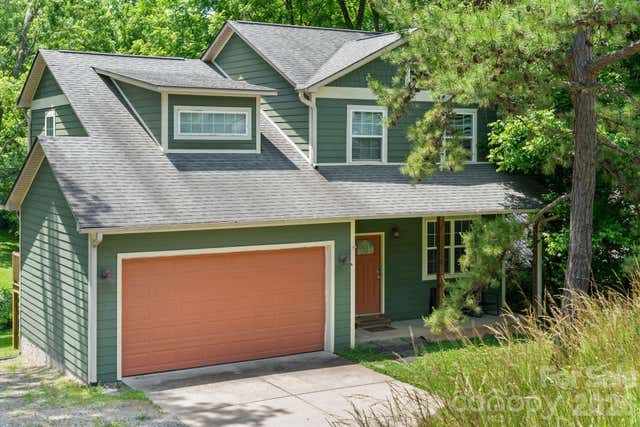

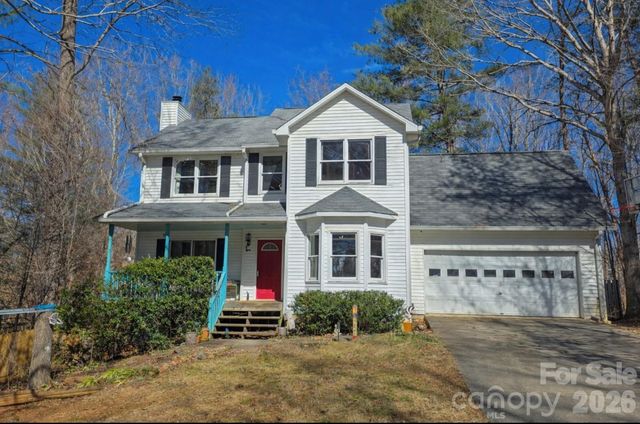
Similar Home Values
Comparable nearby listings and their asking prices.
| Address | Price | Beds | Baths | Sq Ft |
|---|---|---|---|---|
| 1 Beaverdam Knoll Road, Asheville, NC | $460,000 | 4 | 2 | 1,838 |
| 501 Woodfield Drive, Asheville, NC | $465,000 | 4 | 5 | 2,920 |
| 628 Country Oak Drive, Asheville, NC | $474,790 | 4 | 2 | 1,764 |
| 7 Apple Lane, Asheville, NC | $475,000 | 4 | 3 | 1,777 |
| 843 Adelston Lane, Asheville, NC | $482,490 | 4 | 3 | 2,581 |
| 28 Sweetbriar Court, Asheville, NC | $485,000 | 4 | 3 | 2,139 |
Moving Cost Estimate
EXIT Agents in Asheville


Listing Courtesy: Keller Williams Professionals - Marie@MarieReedTeam.com
Last Updated: 2026-04-01
1