

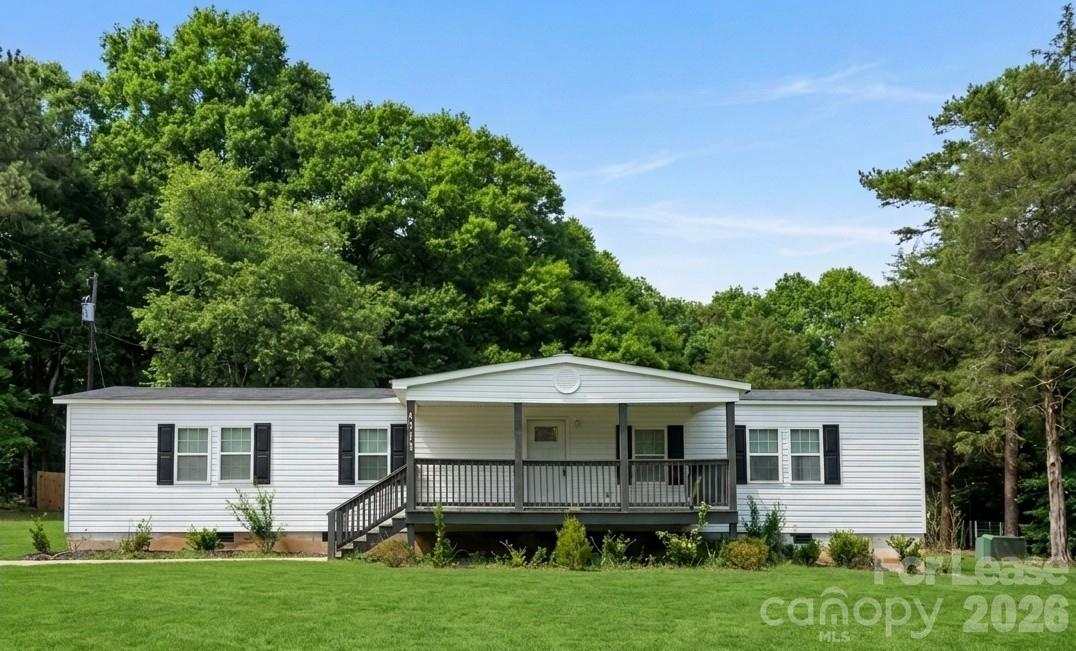
4111 Brown Drive, Belmont, NC 28012
none · Gaston County
Key Facts
Description
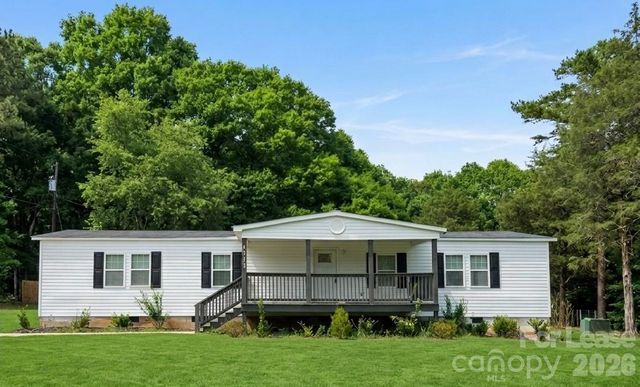
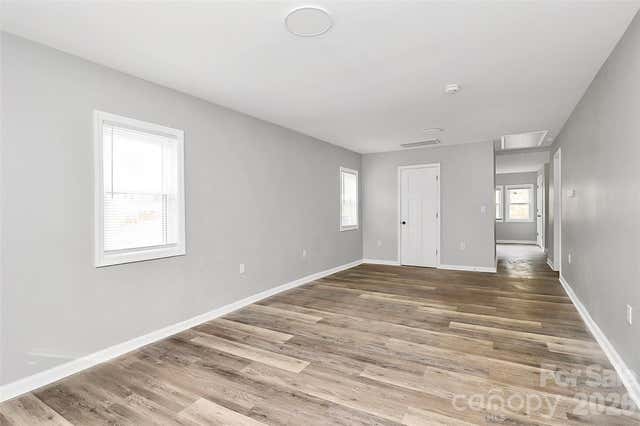
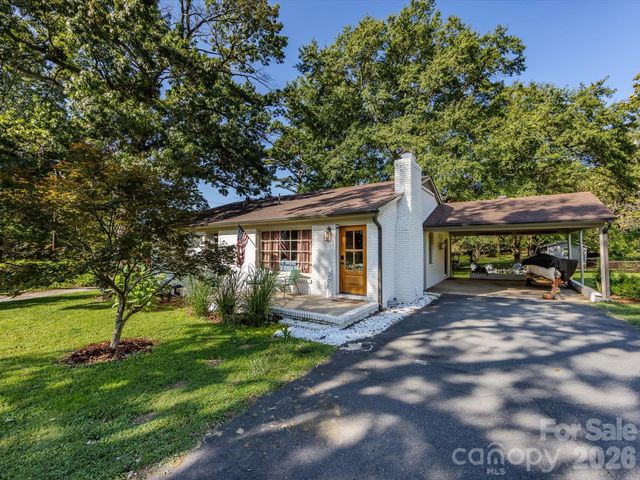
Beautiful home is basically brand new inside with a highly functional split-bedroom floor plan designed for maximum privacy and comfortable day-to-day living. Imagine coming home to this peaceful setting that feels way out in the county, but is just minutes from Charlotte. Stepping inside from the huge covered porch you'll notice premium flooring and fresh paint and that this 1,800 square foot home is significantly larger than other rental options in Belmont. Expansive central living room flows seamlessly to a dining area and spacious kitchen with new white Craftsman style cabinets that give you loads of storage. Cooking is a breeze with quality new GE electric range, microwave, and large refrigerator and upscale quartz counters that give plenty of room to make your favorite meals. Coming in from the partially fenced back yard and big back deck you have a convenient mudroom with washer and dryer, so plan on skipping the laundromat hassles. Primary bedroom is on one end of the home, completely separate from the other bedrooms. It features its own private bathroom, with large walk-in closet, linen closet, high end vanity and shower. Toilet is separate and behind a door for privacy. The two large secondary bedrooms on the other end of this home also have their own walk-in closets and easy access to the all new hall bathroom. Outside, you have a 1/3 acre flat lot which is perfect for recreation. Landlord provides mowing. Nestled in the charming town of Belmont, NC, you will enjoy a serene setting that is just a short drive from local dining, shopping, and major commuter highways to Gastonia or Uptown Charlotte. Home is well & septic with tenant paying electric utility. Dedicated parking pad accommodates two full size vehicles. Pets welcome (security deposit and additional monthly pet rent). 12 month lease. Non-smoking home and property. Tenant responsible for electric utility and garbage collection. Owner provides mowing service. Separate pet application and addendum required with deposit dependent on number of pets (three total allowed). Owner offers monthly $30 rent discount for payment received on the 20th.
Property Information
Property Type
Residential Lease
Sub-Type
Single Family Residence
Style
Traditional
Year Built
1985
Living Area
1,792 sq ft
Zoning
DW
MLS® Listing#
4366013
Property Features
Interior
Appliances
Cooling
Heating
Flooring
Fireplace
Basement
Laundry
Patio
Fencing
Lot Features
Roof
Security
Utilities
Sewer
Water Source
Schools
- Elementary:
- Catawba Heights
- Middle:
- Belmont
- High:
- South Point (NC)
Financial Details
HOA
None
Parcel Number
186311
Affordability Calculator
$456
Estimated monthly payment
$12/mo
Principal $1,824 · Est. interest $2,545 over 30 yrs
Neighborhood Market Statistics
How this home compares to active listings in Belmont, NC
- $495,588
- Median Listing Price
- 55
- Median Days on Market
- 2,176
- Median Sq Ft
- $232
- Median Price / Sq Ft
- 187
- Active Listings
- This home’s price is 100% below the area median.
- Its price per sq ft is 99% below the area median.
Market statistics compiled from active EXIT Realty® and MLS listings in Belmont, NC.
Location

Points of Interest in Belmont, NC
Showing the Belmont area map.
Nearby Schools
Art by J Studios - Art School
School · 1.3 mi away
Belmont Middle School
School · 1.5 mi away
J B Page Elementary School
Elementary · 1.5 mi away
Catawba Heights Elementary School
Elementary · 1.6 mi away
Presbyterian Church
Elementary · 1.7 mi away
First Presbyterian Day School
School · 1.7 mi away
Belmont Central Elementary School
Elementary · 1.9 mi away
North Belmont Elementary School
Elementary · 2.0 mi away
Stuart W. Cramer High School
Secondary · 2.2 mi away
South Point High School
Secondary · 2.4 mi away
Whitewater Middle School
Secondary · 2.6 mi away
Belmont Middle School
Secondary · 2.6 mi away
Gaston County Schools
Secondary · 2.9 mi away
Rankin Elementary School
Elementary · 2.9 mi away
McAdenville Elementary School
Elementary · 3.1 mi away
Berryhill School
Elementary · 3.4 mi away
Cramerton Christian Academy
School · 3.6 mi away
West Mecklenburg High School
Secondary · 4.0 mi away
Lowell Elementary School
Elementary · 4.2 mi away
Turning Point Academy
School · 4.2 mi away
Commute Calculator
Nearby Homes
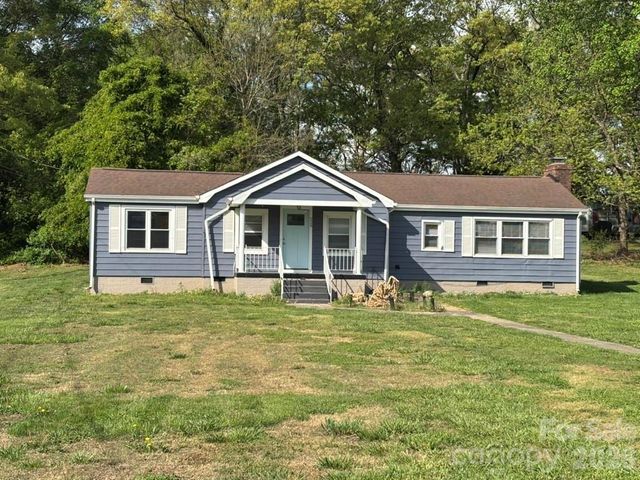
Similar Homes Nearby
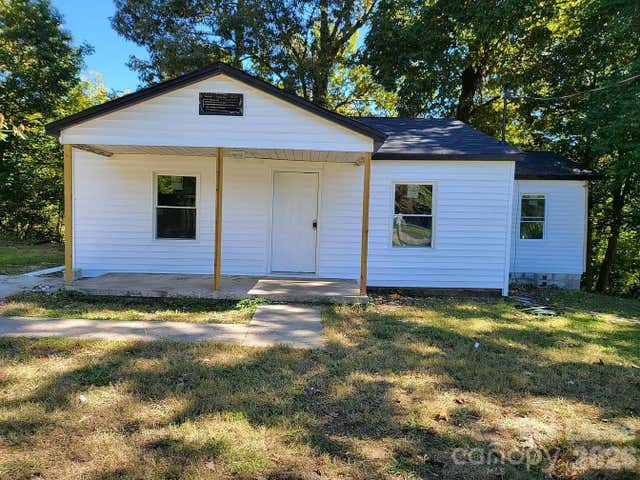
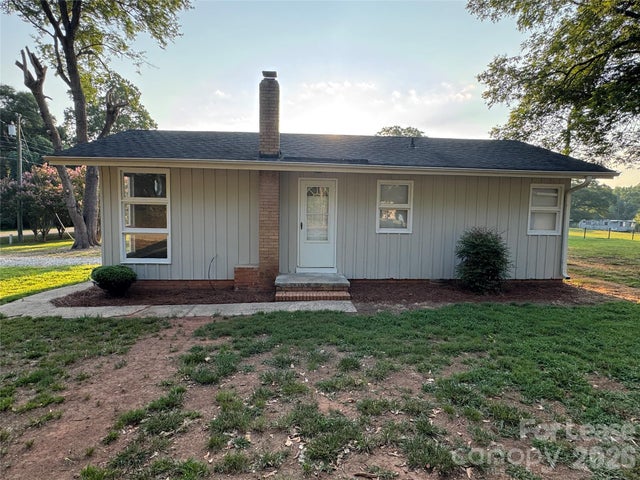

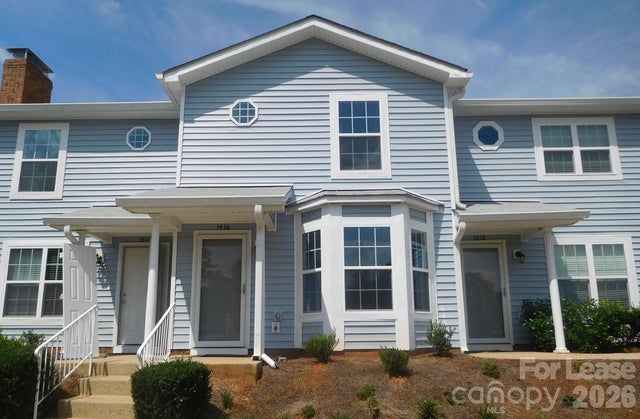
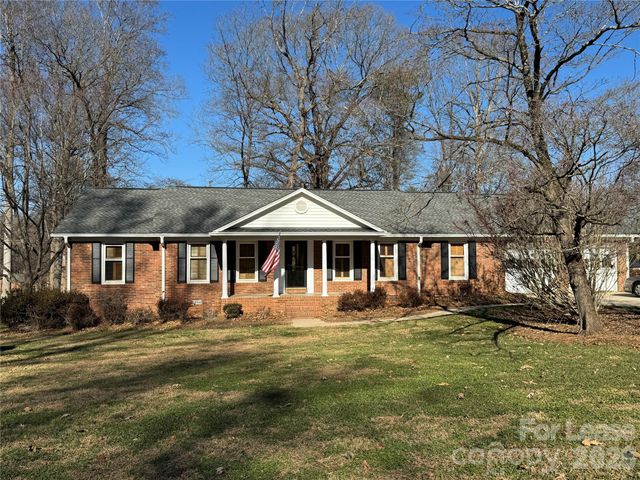

Similar Home Values
Comparable nearby listings and their asking prices.
| Address | Price | Beds | Baths | Sq Ft |
|---|---|---|---|---|
| 108 Georgia Belle Avenue, Belmont, NC | $1,800/mo | 3 | 2 | 1,675 |
| 124 Roxie Lane, Belmont, NC | $1,900/mo | 2 | 1 | — |
| 1041 S Point Road, Belmont, NC | $1,980/mo | 3 | 3 | 1,670 |
| 1416 River Drive, Belmont, NC | $2,000/mo | 2 | 2 | — |
| 307 Fallingbrook Drive, Belmont, NC | $2,300/mo | 3 | 2 | — |
| 1503 Cedar Tree Drive, Belmont, NC | $2,450/mo | 3 | 3 | 2,328 |
Moving Cost Estimate
EXIT Agents in Belmont


Listing Courtesy: Fisher Herman Realty LLC - Daniel@FisherHerman.com
Last Updated: 2026-07-18
1