

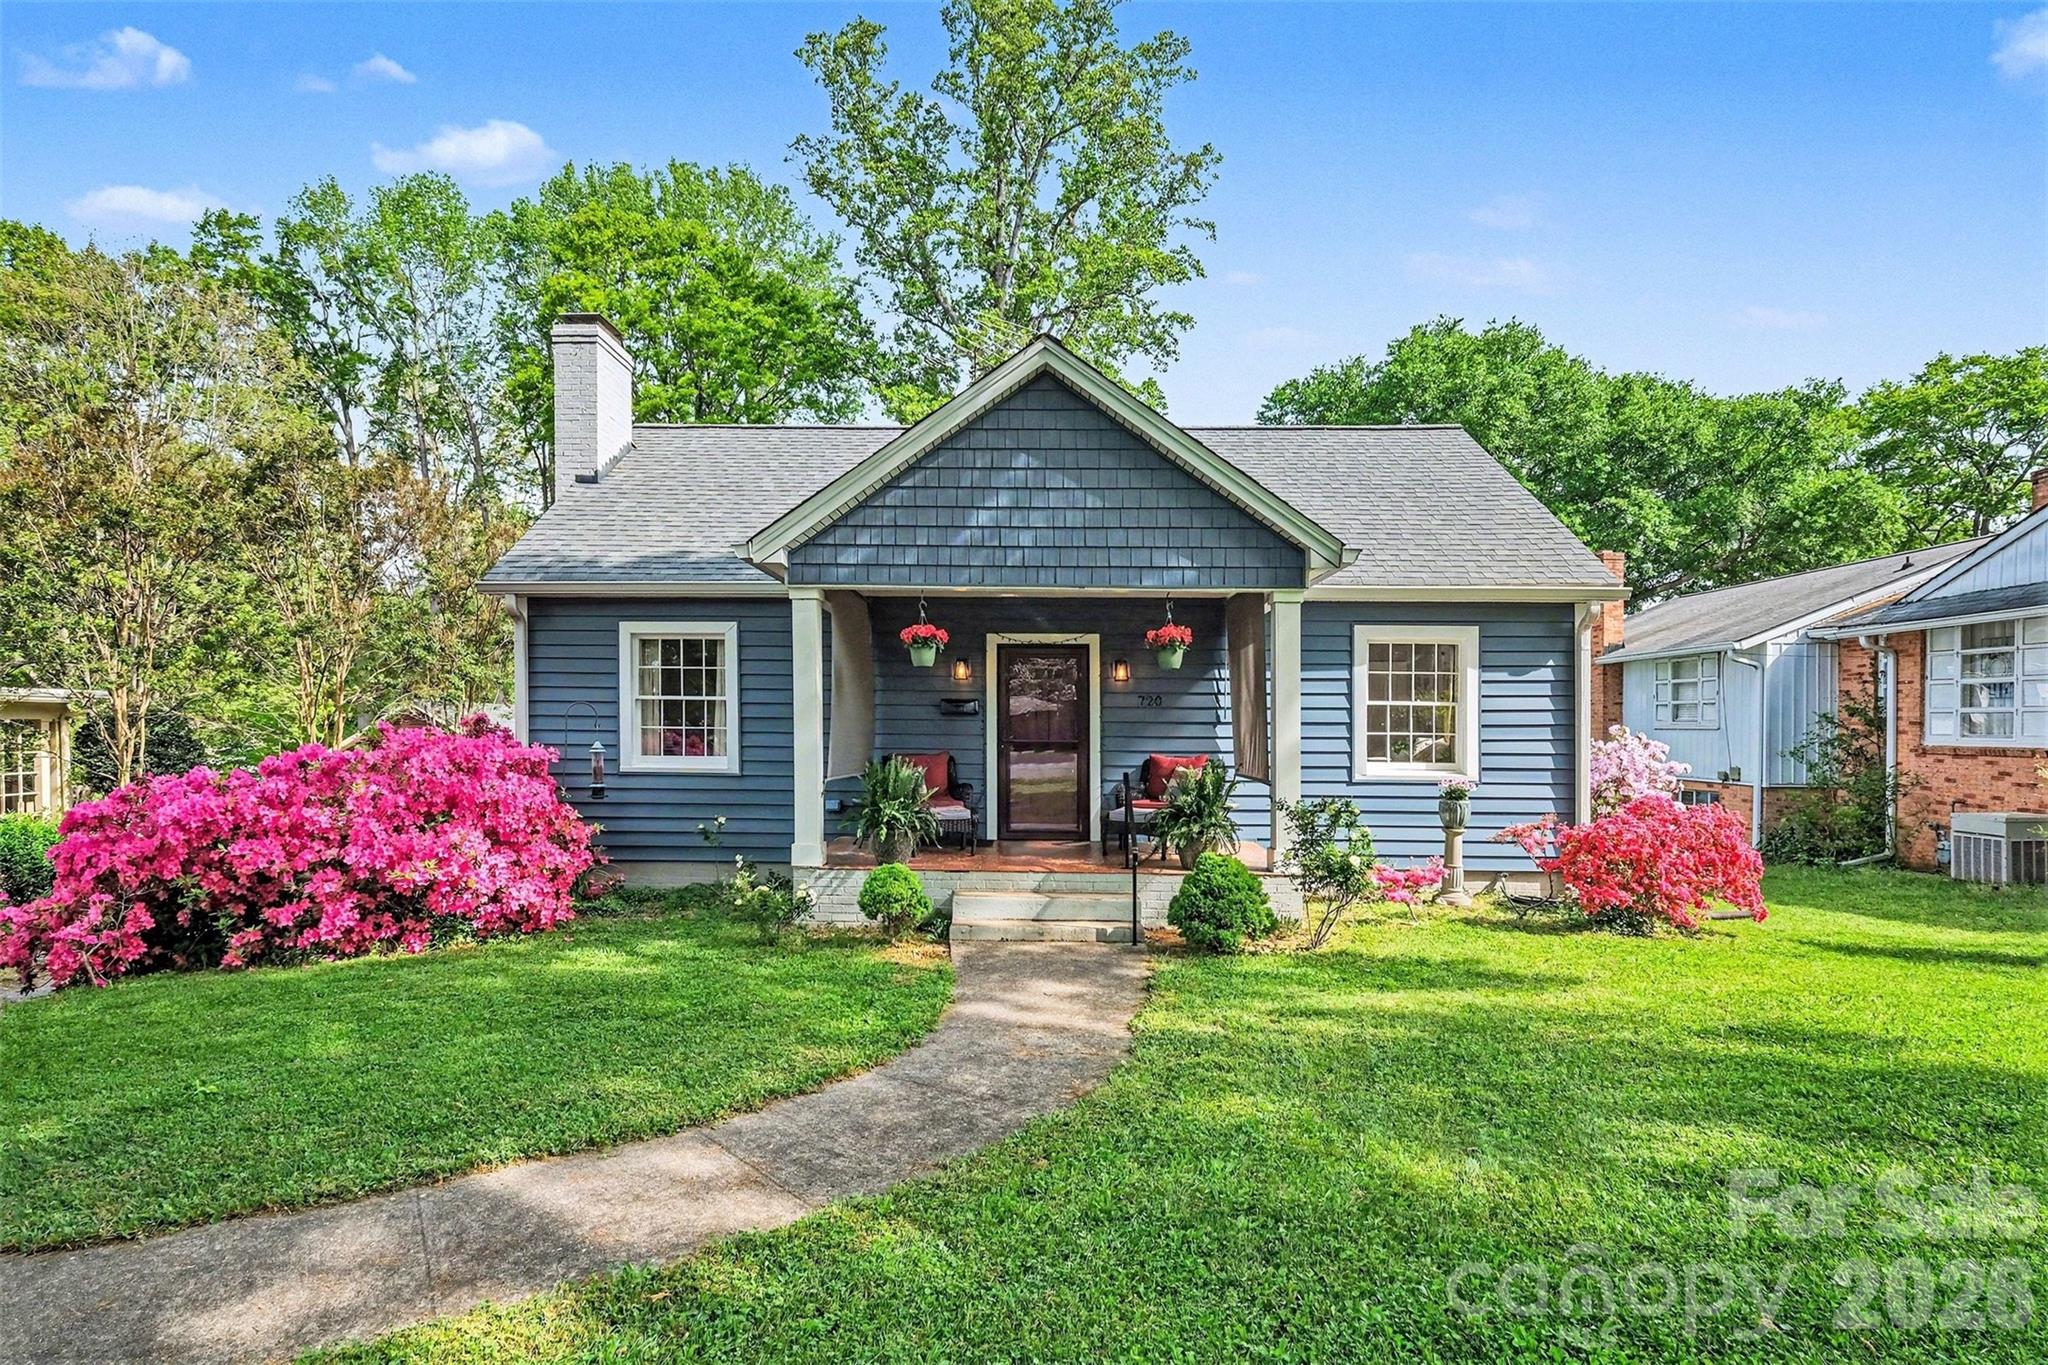
720 W Sumter Street, Shelby, NC 28150
None · Cleveland County
Key Facts
Description
Don't miss this charming cottage within walking distance of Uptown Shelby and Shelby City Park! Valuable updates including new, maintenance-free vinyl siding (wide plank with added insulation), full kitchen remodel, screen porch addition, roof (2020), and stick-built carport that doubles as a great entertaining space. The beautiful landscaping and winding walkway welcome you, and the front porch offers a great place to enjoy outdoor living. The interior has as much character as the curb appeal with hardwood floors, beautiful moldings, fresh paint, and great flow. Enter into the large living room with fireplace that adjoins a spacious dining room. The kitchen has been thoughtfully remodeled for convenience and function while preserving the home's vintage personality. There is a cozy den/office with built-in bookshelves and a window seat. A central hall connects the living areas to 2 bedrooms and 1.5 baths. There is a great laundry room off the kitchen which gives added storage and work space. Additional outdoor living areas include a screened porch, perfect for enjoying your morning coffee, plus an entertaining area around a fire pit. So many options! The basement can be accessed through an interior staircase or from outside. This is VALUABLE space for storage, a workshop, or possibly, additional living space! The stick-built carport has engineered trusses, great lighting, and electrical available at the corner posts, and it also has a 30 amp RV hookup. Other updates include custom fit INDOW WINDOWS (interior storm windows that improve energy efficiency, etc), a new front storm door, new exterior door to screened porch, and new hot water heater in 2025. Lined crawl space, sump pump and dehumidifier. PLEASE NOTE: the current washer/dryer and stove in the home are different from what is shown in the photos, but will remain. Kitchen refrigerator also remains. Fireplace is blocked off and not in use.
Property Information
Property Type
Residential
Sub-Type
Single Family Residence
Style
Bungalow
Year Built
1951
Living Area
1,532 sq ft
Zoning
R10
Days on Market
22
MLS® Listing#
4367806
Property Features
Interior
Appliances
Cooling
Heating
Flooring
Fireplace
Basement
Parking
Laundry
Patio
Lot Features
Roof
Utilities
Sewer
Water Source
Schools
- Elementary:
- Elizabeth
- Middle:
- Shelby
- High:
- Shelby
Financial Details
HOA
None
Assessed Value
$175,624
Parcel Number
19252
Directions
From Uptown Shelby take W Marion Street, turn right on N Thompson Street, then left on W Sumter Street. Home is on the right.
Affordability Calculator
$59,800
Estimated monthly payment
$1,591/mo
Principal $239,200 · Est. interest $333,705 over 30 yrs
Neighborhood Market Statistics
How this home compares to active listings in Shelby, NC
- $302,717
- Median Listing Price
- 75
- Median Days on Market
- 1,600
- Median Sq Ft
- $170
- Median Price / Sq Ft
- 277
- Active Listings
- This home’s price is 1% below the area median.
- Its price per sq ft is 15% above the area median.
Market statistics compiled from active EXIT Realty® and MLS listings in Shelby, NC.
Location

Points of Interest in Shelby, NC
Showing the Shelby area map.
Nearby Schools
Cleveland County Schools
School · 0.3 mi away
Berryland Club House
School · 0.9 mi away
Shelby School of Esthetics
School · 1.1 mi away
North Shelby School
School · 1.5 mi away
Shelby High School
Secondary · 1.5 mi away
Shelby Middle School
Secondary · 1.9 mi away
James Love Elementary
Elementary · 2.1 mi away
North Shelby School
School · 2.2 mi away
Jefferson Elementary
Elementary · 2.3 mi away
Elizabeth Elementary
Elementary · 3.4 mi away
Higher Learning Child Care Academy
School · 3.4 mi away
Crest High School
Secondary · 3.6 mi away
Cleveland County Schools
Secondary · 4.0 mi away
Pinnacle Classical Academy
School · 4.2 mi away
Township Three Elementary
Elementary · 5.4 mi away
Springmore Elementary
Elementary · 6.6 mi away
Boiling Springs Elementary
Elementary · 7.0 mi away
Union Elementary School
Elementary · 7.6 mi away
Washington Elementary
Elementary · 7.8 mi away
Bethware Elementary
Elementary · 8.4 mi away
Commute Calculator
Nearby Homes



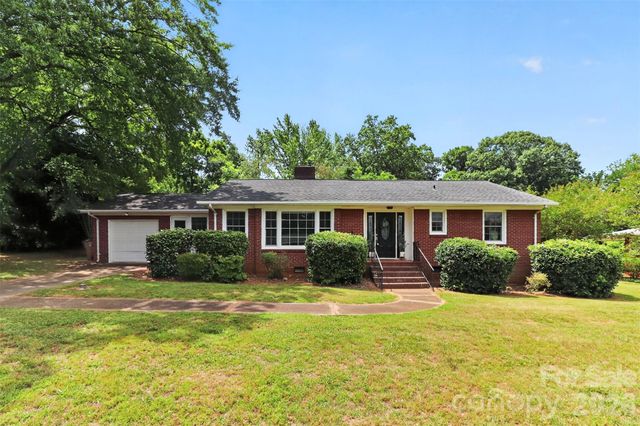
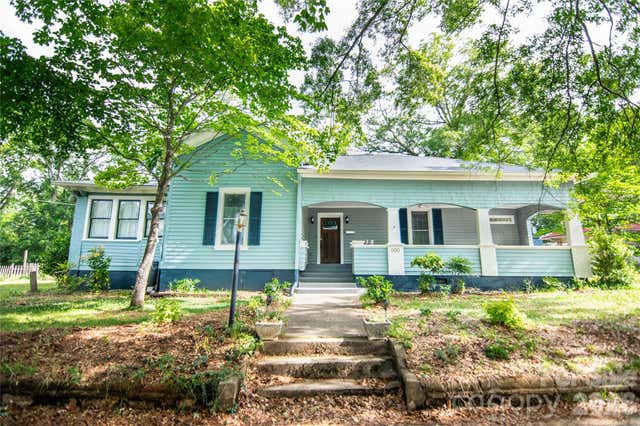
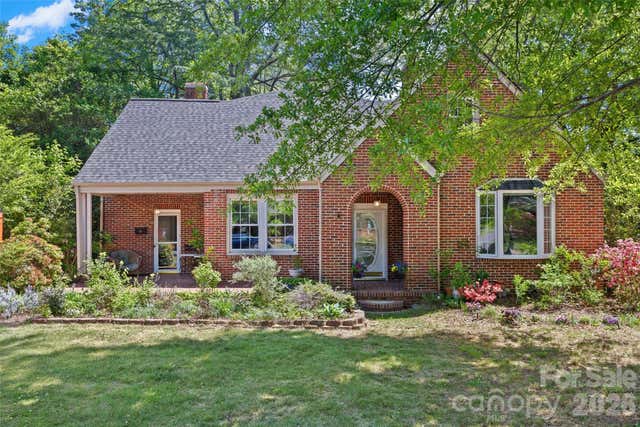
Similar Homes Nearby
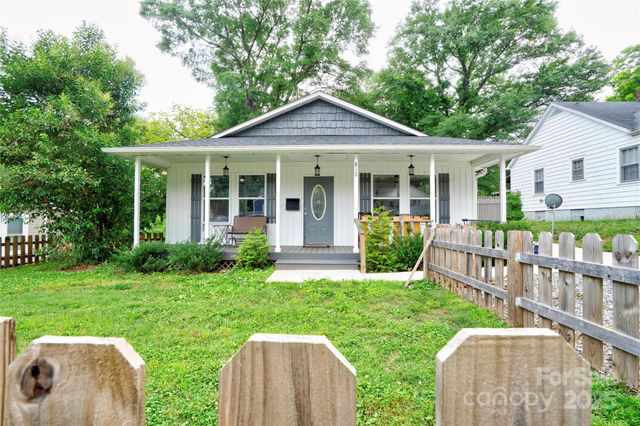
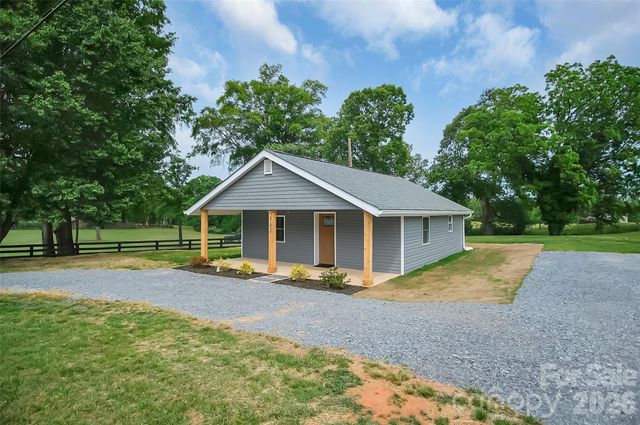
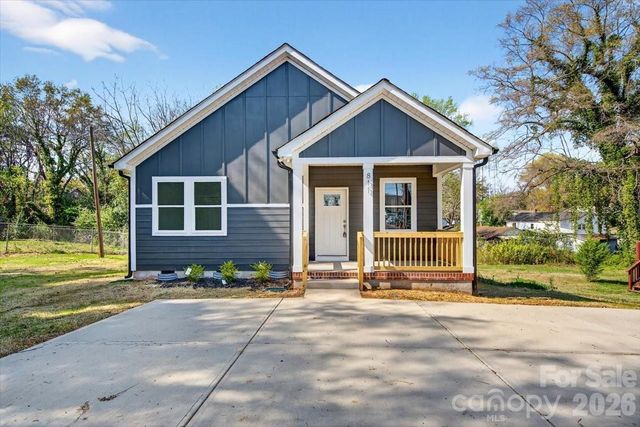


Similar Home Values
Comparable nearby listings and their asking prices.
| Address | Price | Beds | Baths | Sq Ft |
|---|---|---|---|---|
| 812 Kings Road, Shelby, NC | $210,000 | 3 | 2 | 1,211 |
| 735 W Sumter Street, Shelby, NC | $210,000 | 3 | 2 | 2,800 |
| 2702 W Stage Coach Trail, Shelby, NC | $210,000 | 2 | 2 | 872 |
| 811 Craig Place, Shelby, NC | $215,000 | 3 | 2 | 1,095 |
| 509 Carolina Avenue, Shelby, NC | $215,000 | 3 | 2 | 1,100 |
| 1417 Melrose Drive, Shelby, NC | $215,000 | 2 | 2 | 1,426 |
Moving Cost Estimate
EXIT Agents in Shelby


Listing Courtesy: Keller Williams Unified - beccaschweppe@kw.com
Last Updated: 2026-05-13
1