

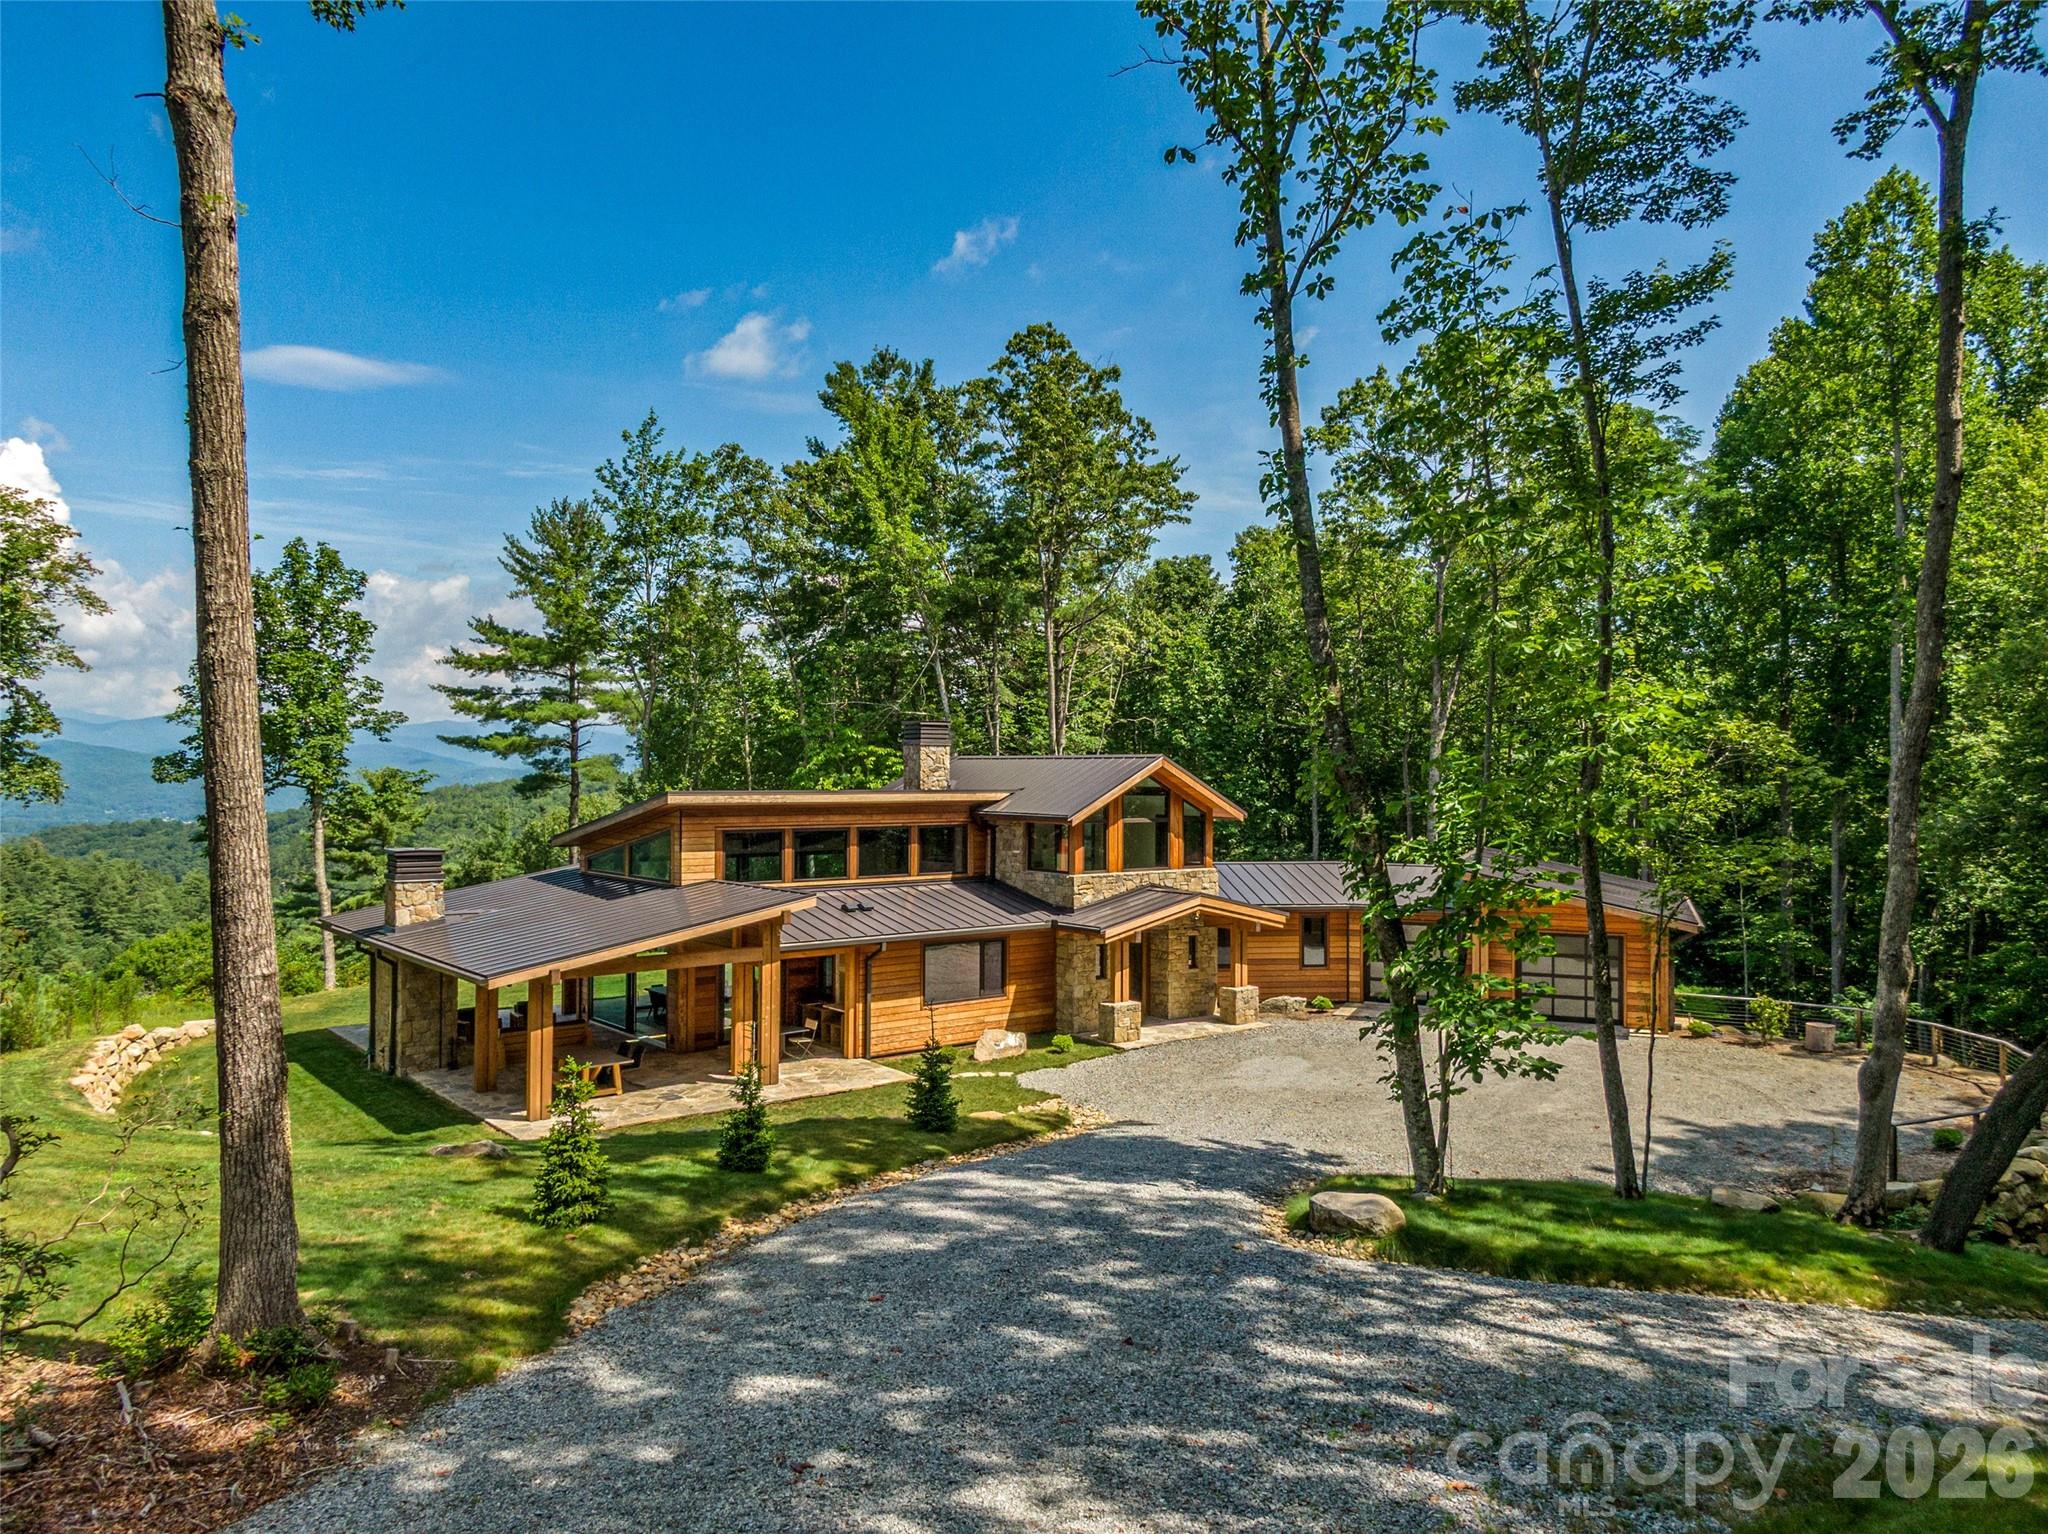
30 Banks Lane, Brevard, NC 28712
Eagle Lake · Transylvania County
Key Facts
Description
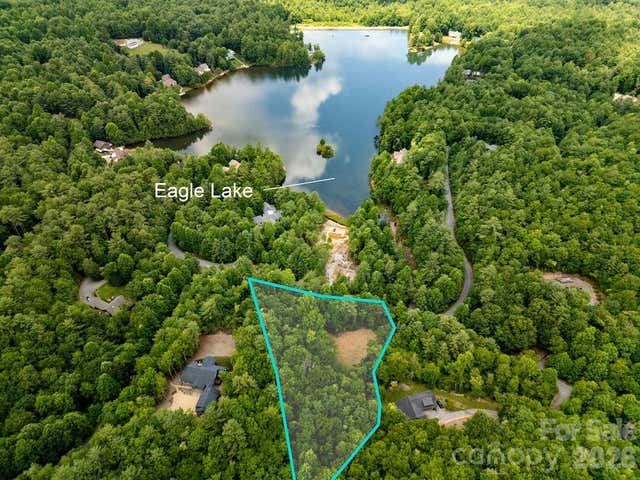
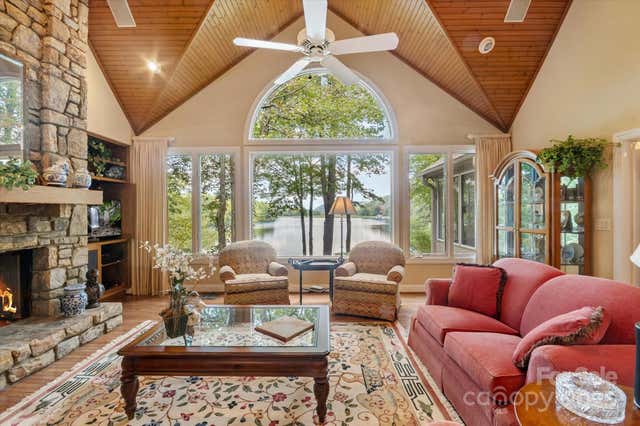
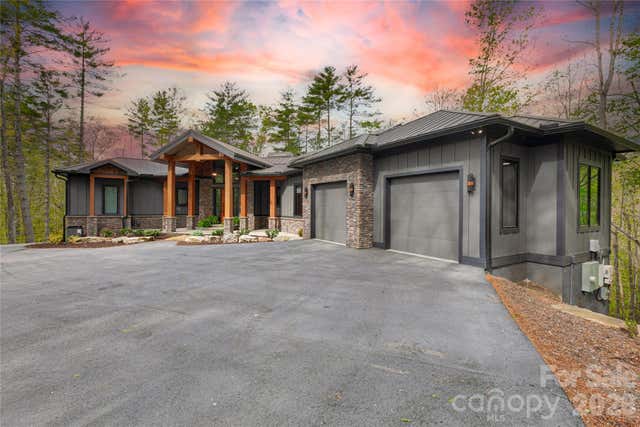
Designed by Platt Architecture, this exquisitely crafted residence in the Eagle Lake community just outside Brevard offers refined modern living in a sunlit, airy setting with long-range Blue Ridge Mountain views and access to one of Western North Carolina’s most serene private lakes. Exceptional in both design and execution, the home features hardwood floors, a striking stone fireplace, and a chef’s kitchen appointed with marble surfaces and custom finishes. A sculptural floating wood staircase serves as both architectural centerpiece and functional design, complemented by a substantial marble-topped island anchoring the kitchen. The great room soars with dramatic ceiling height and walls of glass framing sweeping Blue Ridge vistas, seamlessly integrating the kitchen and dining areas into an open layout designed for both effortless daily living and elegant entertaining. The space extends to a covered flagstone outdoor living area, anchored by a commanding stone fireplace—ideal for year-round enjoyment. Each bath is individually designed with curated tilework, glass elements, and high-end fixtures. The primary suite is defined by two walls of floor-to-ceiling windows, capturing breathtaking views of the surrounding forest and Blue Ridge Mountains beyond. A short walk leads to private Eagle Lake, a pristine 32-acre mountain lake offering swimming, paddling, and fishing, along with a community beach, playground, and covered picnic pavilion. Residents also enjoy open recreation areas, trails, and expansive preserved green space. Downtown Brevard—known for its vibrant dining, arts, and music scene—is just 15 minutes away, while Cedar Mountain, 13 minutes in the opposite direction, offers charming local shops, dining, and seasonal live music at the gateway to DuPont State Forest.
Property Information
Property Type
Residential
Sub-Type
Single Family Residence
Style
Modern
Year Built
2022
Living Area
3,365 sq ft
Garage Spaces
3
Zoning
None
Days on Market
1
MLS® Listing#
4367938
Property Features
Interior
Exterior
Appliances
Cooling
Heating
Flooring
Fireplace
Parking
Laundry
Patio
Lot Features
Foundation
Roof
Utilities
Sewer
Water Source
Schools
- Elementary:
- Brevard
- Middle:
- Brevard
- High:
- Brevard
Financial Details
HOA
$1,500 / Annually
Eagle Lake POA
Assessed Value
$1,901,400
Parcel Number
8594-55-4172-000
Directions
From downtown Brevard, take US276S/E Main St for 2.4 miles to a left on Becky Mountain Road. Follow Becky Mountain Road for 2.3 miles to a left on Eagle Lake Drive, into the Eagle Lake community. Take Eagle Lake drive about one mile, cross the dam at the lake and take the first left onto Banks Lane; the property is to the right.
Affordability Calculator
$679,000
Estimated monthly payment
$18,070/mo
Principal $2,716,000 · Est. interest $3,789,062 over 30 yrs
Neighborhood Market Statistics
How this home compares to active listings in Brevard, NC
- $576,119
- Median Listing Price
- 101
- Median Days on Market
- 1,916
- Median Sq Ft
- $318
- Median Price / Sq Ft
- 190
- Active Listings
- This home’s price is 489% above the area median.
- Its price per sq ft is 217% above the area median.
Market statistics compiled from active EXIT Realty® and MLS listings in Brevard, NC.
Location

Points of Interest in Brevard, NC
Showing the Brevard area map.
Nearby Schools
Bethany Christian School
School · 2.0 mi away
Kid City USA - Pisgah Forest
School · 2.2 mi away
Brevard High School
Secondary · 2.7 mi away
Brevard Elementary School
Elementary · 2.7 mi away
Transylvania County Schools
School · 4.0 mi away
Brevard Middle School
Secondary · 4.1 mi away
Nanna's & Mommy's
School · 4.2 mi away
Pisgah Forest Elementary School
Elementary · 4.5 mi away
Davidson River School
Secondary · 4.6 mi away
Brevard Academy
School · 4.6 mi away
Mountain Sun Community School
School · 4.6 mi away
Brevard Academy
School · 5.4 mi away
Rosman Middle
Secondary · 7.6 mi away
Rosman High School
Secondary · 7.7 mi away
Rosman Elementary School
Elementary · 8.0 mi away
Etowah Elementary School
Elementary · 10.6 mi away
Etowah Childrens Center
School · 10.8 mi away
T C Henderson Elementary School
Elementary · 11.5 mi away
Atkinson Elementary School
Elementary · 13.3 mi away
Okinawa Shorinryu Jinbukan Karate and Kobudo Dojo
School · 13.4 mi away
Commute Calculator
Nearby Homes
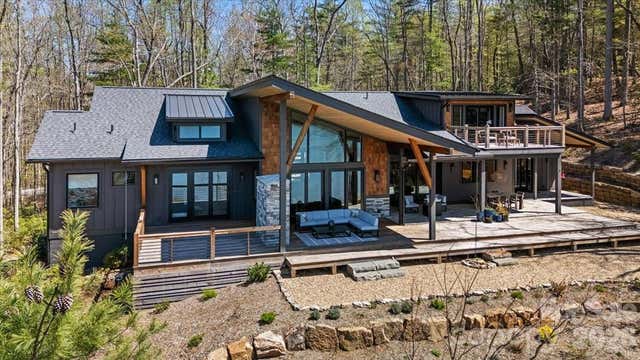

Similar Homes Nearby


Similar Home Values
Comparable nearby listings and their asking prices.
| Address | Price | Beds | Baths | Sq Ft |
|---|---|---|---|---|
| 984 Eagle Lake Drive, Brevard, NC | $2,500,000 | 4 | 5 | 3,927 |
| 98 Taladu Court, Brevard, NC | $2,700,000 | 5 | 5 | 5,573 |
| 146 Allison Creek Trail, Brevard, NC | $2,895,000 | 4 | 5 | 7,406 |
| 726 Ugugu Drive, Brevard, NC | $2,900,000 | 4 | 4 | 4,639 |
| 243 Ridgeline Drive, Brevard, NC | $3,750,000 | 7 | 7 | 2,407 |
Moving Cost Estimate
EXIT Agents in Brevard


Listing Courtesy: Witherspoon Platt Associates - john@wpanc.com
Last Updated: 2026-04-28
1