

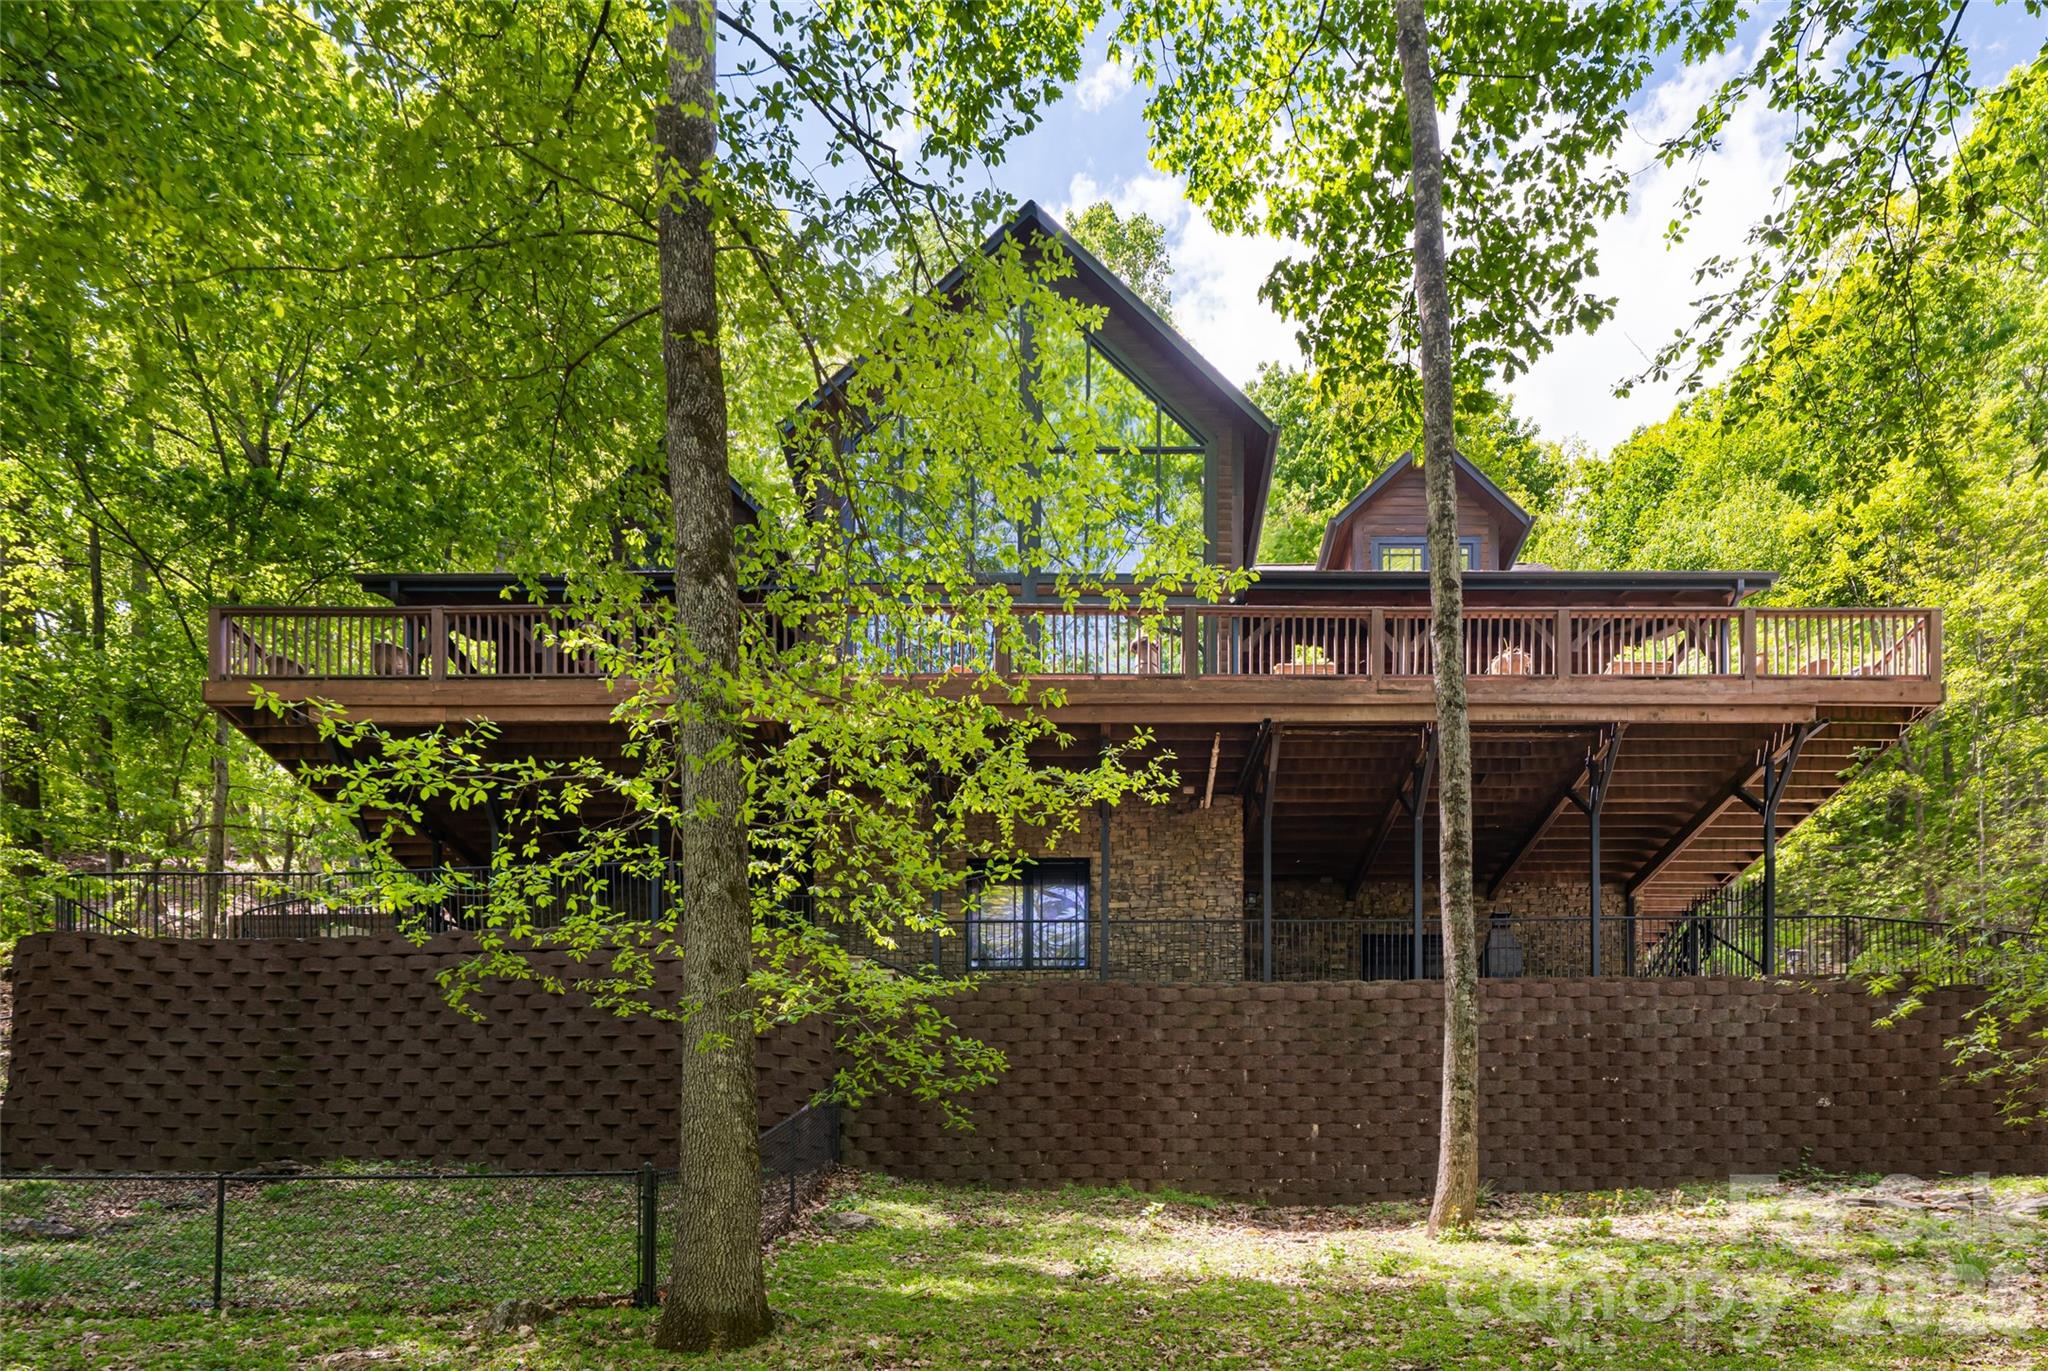
14 Walnut Drive, Mills River, NC 28759
High Vista · Henderson County
Key Facts
Description
Perched in the sought-after High Vista community of Mills River, this exceptional mountain retreat captures the essence of refined living, where elevation meets breathtaking, long-range views. Designed across three levels plus a fully appointed basement, the home unfolds with graceful intention, each space opening to expansive porches on the top three floors, ideally framing the ever-changing landscape. Inside, exquisite woodworking and bespoke cabinetry create a warm yet sophisticated ambiance. The gourmet kitchen is a centerpiece, appointed with Sub-Zero appliances, a wine refrigerator, wet bar and generous breakfast bar, ideal for intimate mornings and elegant entertaining. The living room is bathed in natural light, its vaulted ceilings enhancing the sense of openness and connection to the surrounding beauty. The primary suite, thoughtfully positioned on the main level alongside the kitchen, dining, living and laundry, offers a private sanctuary with a spa-inspired bath and stunning panoramic views. Upstairs, two additional bedrooms and a lofted office provide flexibility, while the third level reveals inviting bonus spaces for recreation or retreat. The lower level presents a remarkable opportunity for guest living with private entrance and direct access to a serene patio. Outdoors, meticulously designed spaces invite relaxation and gathering, creating a seamless harmony between luxury and nature.
Property Information
Property Type
Residential
Sub-Type
Single Family Residence
Year Built
2001
Living Area
7,658 sq ft
Garage Spaces
2
Zoning
MR-MU
Days on Market
3
MLS® Listing#
4368399
Property Features
Interior
Appliances
Cooling
Heating
Flooring
Fireplace
Basement
Parking
Laundry
Patio
Lot Features
Construction
Roof
Security
Sewer
Water Source
Schools
- Elementary:
- Glen Marlow
- Middle:
- Rugby
- High:
- West
Financial Details
HOA
$1,125 / Annually
High Vista Estates HOA
Assessed Value
$1,305,300
Parcel Number
9633-12-2449
Directions
From I-26 use right lane to take exit 37 for NC-146 W, use right lane to take the NC-146 W ramp to NC-191. Merge onto NC-146 W/Long Shoals Road. Turn left onto Ledbetter Road, go 2.2 miles, turn left onto NC-191 S/Brevard Road and go 1.8 miles. Turn right after Vista Falls Veterinary Hospital (on the right ) onto Vista Falls Drive. Turn left onto Vista Falls Road. Turn left to stay on Vista Falls Road. Turn right onto County Club Road. Sharp right onto Poplar Drive. Turn left onto Walnut Drive, destination will be on the right.
Affordability Calculator
$365,000
Estimated monthly payment
$9,713/mo
Principal $1,460,000 · Est. interest $2,036,830 over 30 yrs
Neighborhood Market Statistics
How this home compares to active listings in Mills River, NC
- $335,052
- Median Listing Price
- 52
- Median Days on Market
- 1,905
- Median Sq Ft
- $173
- Median Price / Sq Ft
- 487
- Active Listings
- This home’s price is 445% above the area median.
- Its price per sq ft is 37% above the area median.
Market statistics compiled from active EXIT Realty® and MLS listings in Mills River, NC.
Location

Points of Interest in Mills River, NC
Showing the Mills River area map.
Nearby Schools
Seventh-Day Adventist Church
School · 2.8 mi away
Avery's Creek Elementary
Elementary · 3.0 mi away
Glenn C Marlow Elementary
Elementary · 3.0 mi away
Mills River Elementary School
Elementary · 4.2 mi away
Your Montessori School
Elementary · 4.3 mi away
Valley Springs Middle School
Secondary · 4.4 mi away
Charles T. Koontz Intermediate School
Secondary · 4.4 mi away
Canongate Catholic High School
Secondary · 4.4 mi away
William W. Estes Elementary
Elementary · 4.6 mi away
New Leaf Academy of North Carolina
School · 4.6 mi away
Nativity Preschool & Kindergarten
School · 4.6 mi away
Arden Christian School
School · 4.6 mi away
TCR Band Room
School · 4.6 mi away
TC Roberson High School
Secondary · 4.7 mi away
Fernleaf Community Charter School
Elementary · 4.9 mi away
Veritas Christian Academy
School · 5.0 mi away
Around the Son Pre-School
School · 5.2 mi away
Fletcher Elementary
Elementary · 5.4 mi away
Glen Arden Elementary
Elementary · 5.7 mi away
Christ School
Secondary · 6.1 mi away
Commute Calculator
Nearby Homes
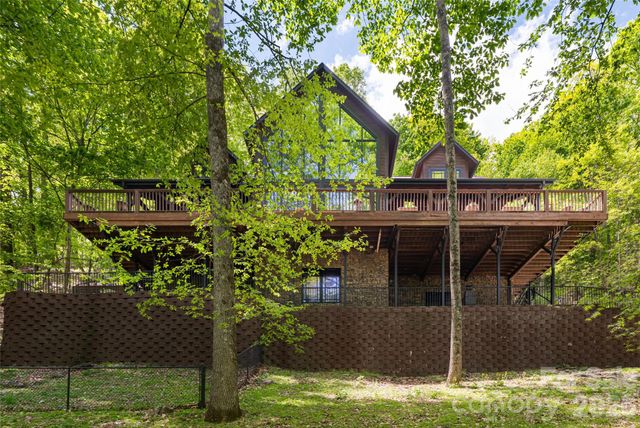
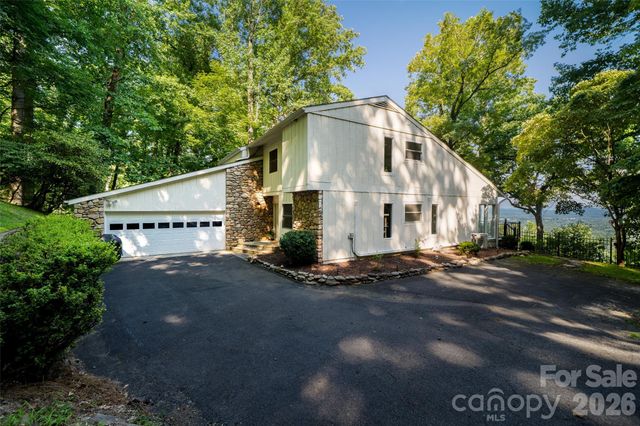
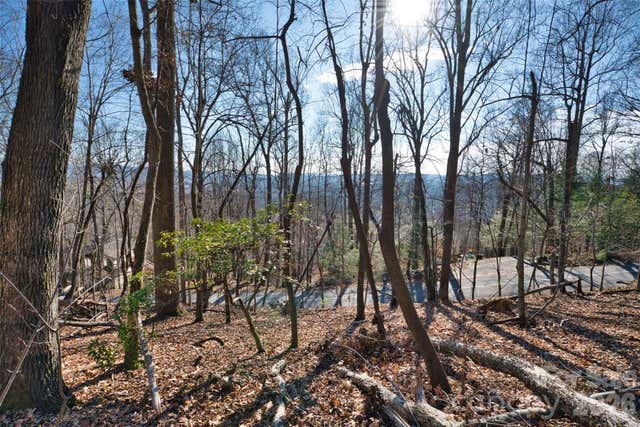
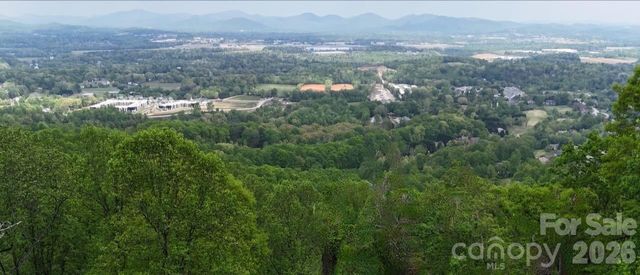

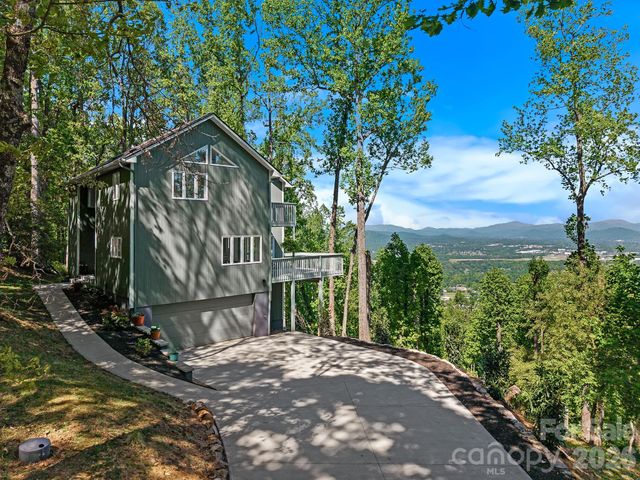
Similar Homes Nearby
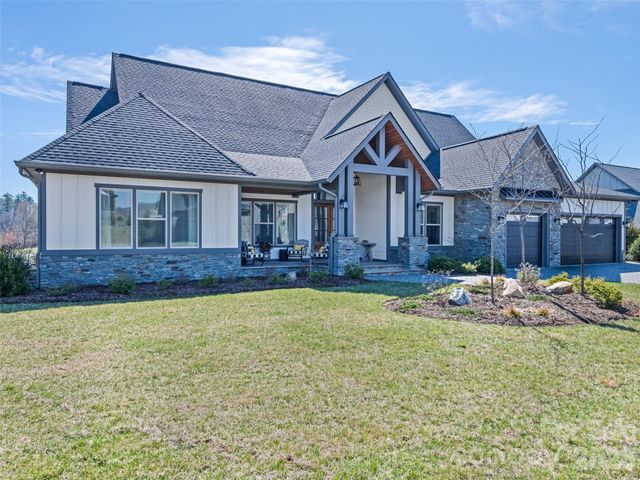
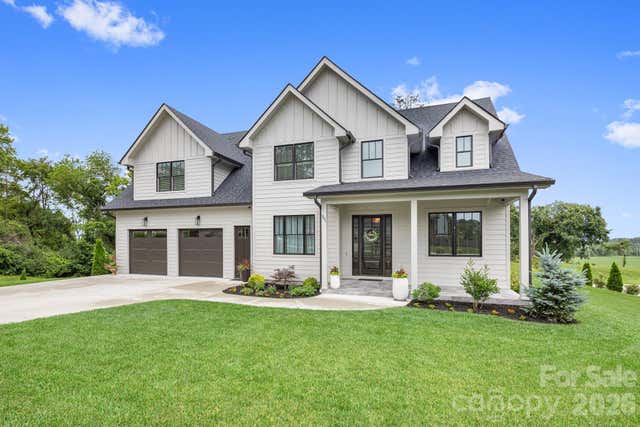
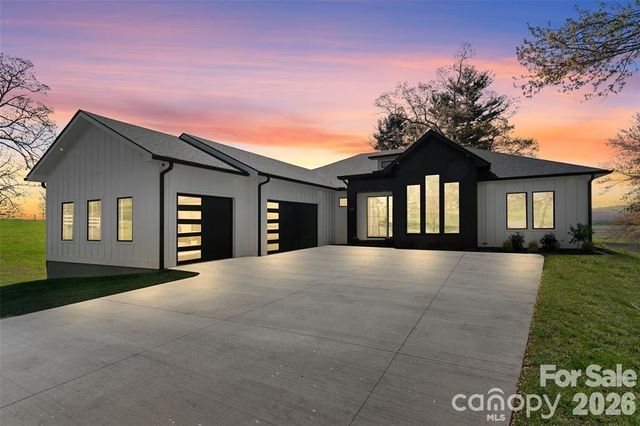
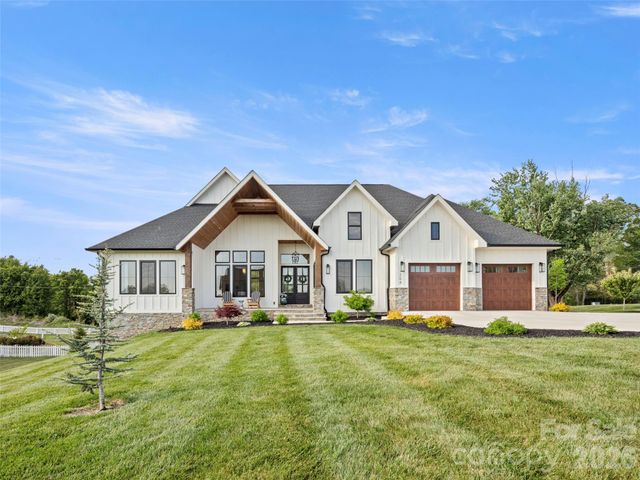

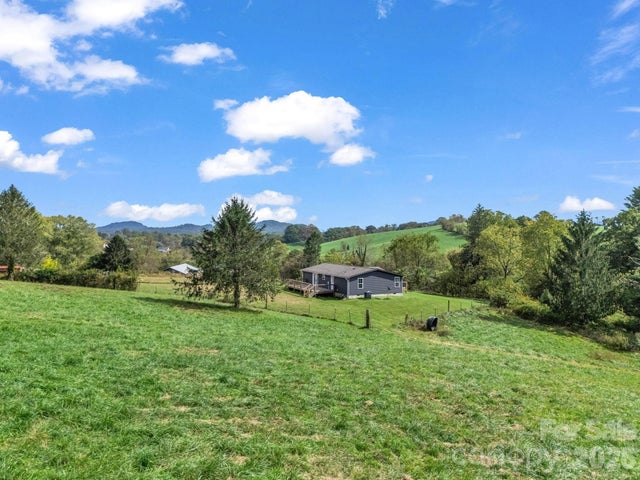
Similar Home Values
Comparable nearby listings and their asking prices.
| Address | Price | Beds | Baths | Sq Ft |
|---|---|---|---|---|
| 717 Daniel Circle Drive, Mills River, NC | $1,375,000 | 3 | 3 | 3,685 |
| 301 Rockbridge Road, Mills River, NC | $1,439,000 | 4 | 5 | 4,439 |
| 503 Nesbitt Drive, Mills River, NC | $1,449,900 | 4 | 4 | 2,884 |
| 208 Majestic Ridge Road, Mills River, NC | $1,450,000 | 3 | 4 | 3,410 |
| 2831 Bethany Ford Road, Roaring River, NC | $1,450,000 | 4 | 6 | 11,028 |
| 128 Cook Lane (25 Acres), Mills River, NC | $1,500,000 | 3 | 2 | 1,300 |
Moving Cost Estimate
EXIT Agents in Mills River


Listing Courtesy: Premier Sotheby’s International Realty - 828-279-3980
Last Updated: 2026-05-01
1