

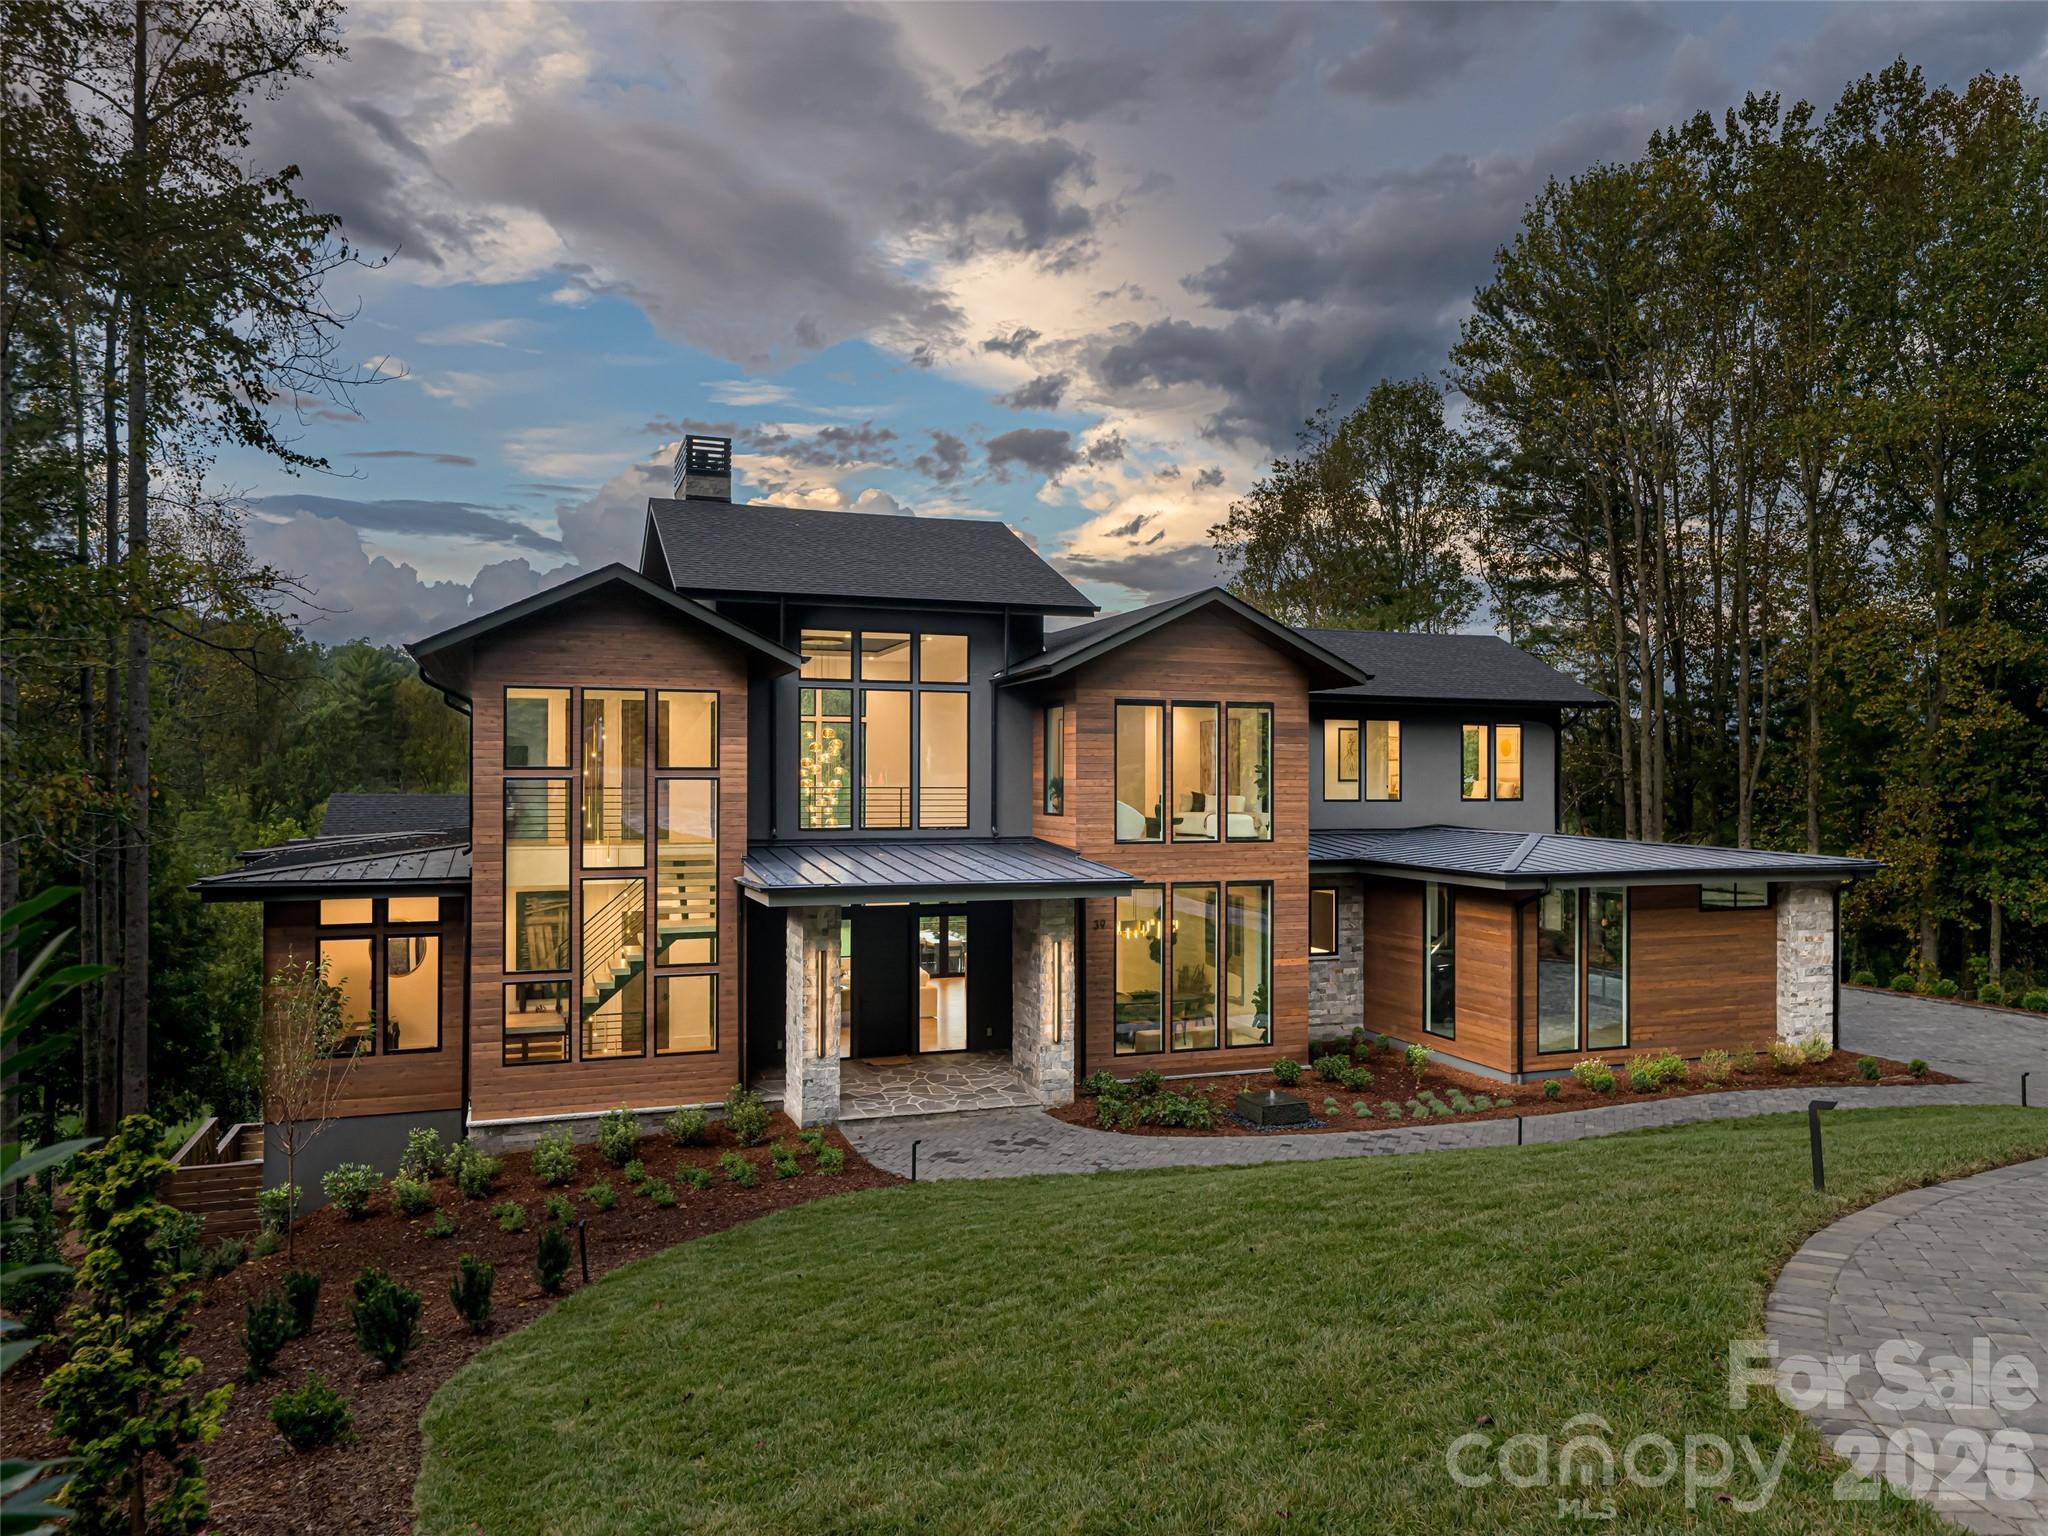
39 Bear Flower Trail, Arden, NC 28704
The Cliffs At Walnut Cove · Buncombe County
Key Facts
Description
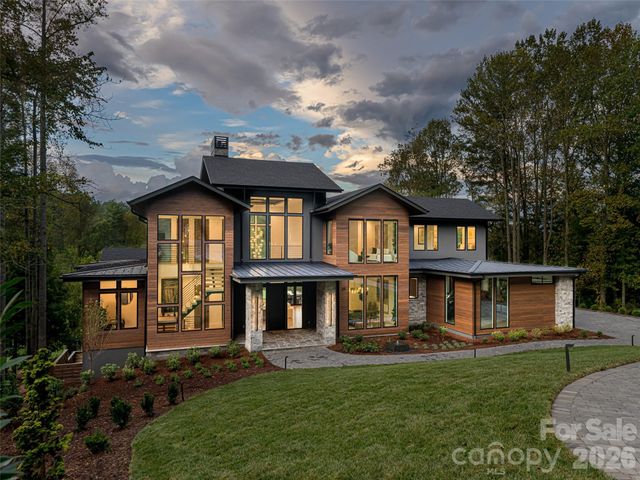
Welcome to 39 Bear Flower Trail—an exceptional newly constructed estate by Buchanan Construction, honored with four distinguished awards including the coveted Gold Craftsmanship Award. Set within the prestigious, gated enclave of The Cliffs at Walnut Cove—home to a PGA Tour venue for the next four years—this 8,200± sq. ft. mountain modern residence represents the pinnacle of refined living in Western North Carolina. Thoughtfully designed with architectural precision and timeless elegance, the home offers 6 bedrooms, 7 full baths, and 2 half baths, creating a private sanctuary for both everyday living and elevated entertaining. A dramatic steel floating staircase anchors the grand entry, while soaring ceilings and expansive walls of glass frame sweeping mountain vistas and bathe the interiors in natural light. The main living spaces unfold seamlessly, defined by impeccable craftsmanship, curated finishes, and a striking floor-to-ceiling fireplace. The open-concept design effortlessly transitions to outdoor living, creating a harmonious connection between interior sophistication and the surrounding natural beauty. A collection of resort-caliber amenities enhances the experience of living well: a private theater, an expansive recreation lounge with full wet bar, a temperature-controlled wine cellar, and a dedicated wellness suite featuring a fully equipped fitness studio and sauna. Every space has been meticulously curated to deliver both comfort and understated luxury. The outdoor living environment is equally compelling—featuring a resort-style pool and spa, a fully appointed outdoor kitchen, and a private pool bath—offering an extraordinary setting for entertaining or quiet retreat amid the Blue Ridge Mountains. Located within one of the Southeast’s most sought-after communities, residents enjoy unparalleled access to world-class golf, dining, wellness, and security—delivering a lifestyle defined by privacy, prestige, and effortless luxury.
Property Information
Property Type
Residential
Sub-Type
Single Family Residence
Style
Arts and Crafts / Modern
Year Built
2025
Living Area
8,101 sq ft
Garage Spaces
3
Zoning
SC
Days on Market
85
MLS® Listing#
4369914
Property Features
Interior
Exterior
Appliances
Cooling
Heating
Flooring
Fireplace
Basement
Pool
Parking
Laundry
Patio
Lot Features
Construction
Roof
Security
Community
Utilities
Sewer
Water Source
Schools
- Elementary:
- Avery's Creek/Koontz
- Middle:
- Valley Springs
- High:
- T.C. Roberson
Financial Details
HOA
$3,515 / Annually
Walnut Cove POA
Assessed Value
$1,502,600
Parcel Number
9623-69-0129-00000
Affordability Calculator
$1,395,000
Estimated monthly payment
$37,124/mo
Principal $5,580,000 · Est. interest $7,784,597 over 30 yrs
Neighborhood Market Statistics
How this home compares to active listings in Arden, NC
- $690,323
- Median Listing Price
- 81
- Median Days on Market
- 2,351
- Median Sq Ft
- $303
- Median Price / Sq Ft
- 168
- Active Listings
- This home’s price is 910% above the area median.
- Its price per sq ft is 184% above the area median.
Market statistics compiled from active EXIT Realty® and MLS listings in Arden, NC.
Location

Points of Interest in Arden, NC
Showing the Arden area map.
Nearby Schools
Avery's Creek Elementary
Elementary · 2.3 mi away
Valley Springs Middle School
Secondary · 4.3 mi away
Seventh-Day Adventist Church
School · 4.4 mi away
Charles T. Koontz Intermediate School
Secondary · 4.4 mi away
William W. Estes Elementary
Elementary · 4.5 mi away
TCR Band Room
School · 4.7 mi away
Glenn C Marlow Elementary
Elementary · 4.7 mi away
TC Roberson High School
Secondary · 4.7 mi away
Your Montessori School
Elementary · 5.2 mi away
Nativity Preschool & Kindergarten
School · 5.3 mi away
Around the Son Pre-School
School · 5.3 mi away
Canongate Catholic High School
Secondary · 5.3 mi away
Arden Christian School
School · 5.5 mi away
Mills River Elementary School
Elementary · 5.7 mi away
Veritas Christian Academy
School · 6.2 mi away
New Leaf Academy of North Carolina
School · 6.2 mi away
Fernleaf Community Charter School
Elementary · 6.2 mi away
Discovery Montessori School
Elementary · 6.2 mi away
Enka High School
Secondary · 6.3 mi away
Glen Arden Elementary
Elementary · 6.3 mi away
Commute Calculator
Nearby Homes
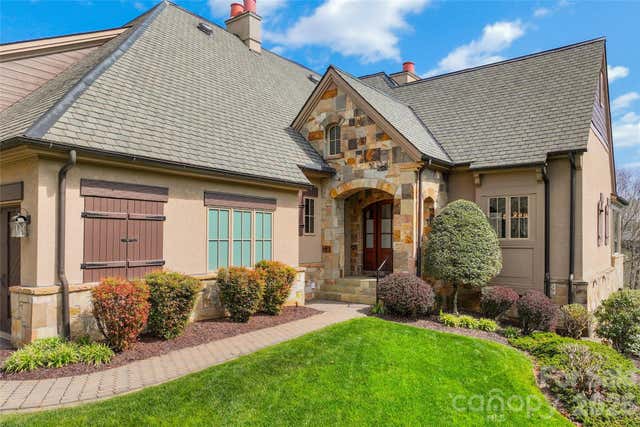
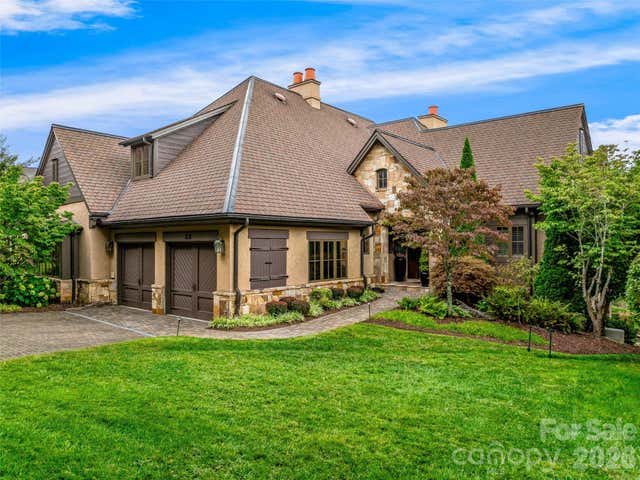
Similar Homes Nearby
Similar Home Values
Comparable nearby listings and their asking prices.
| Address | Price | Beds | Baths | Sq Ft |
|---|---|---|---|---|
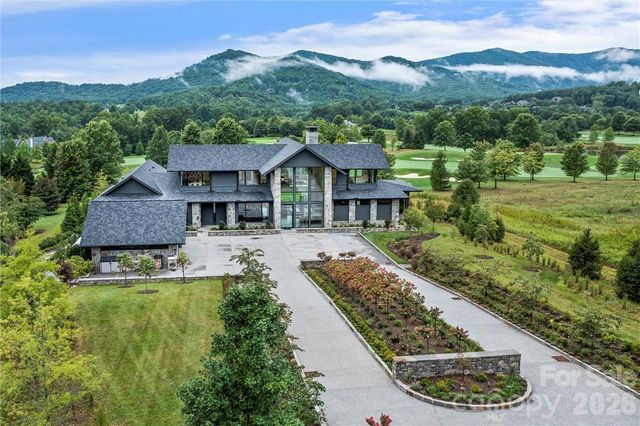
| 214 Folkestone Lane, Arden, NC | $8,975,000 | 7 | 9 | 9,810 |
Moving Cost Estimate
EXIT Agents in Arden


Listing Courtesy: Walnut Cove Realty/Allen Tate/Beverly-Hanks - jessica@walnutcoverealty.com
Last Updated: 2026-04-16
1