

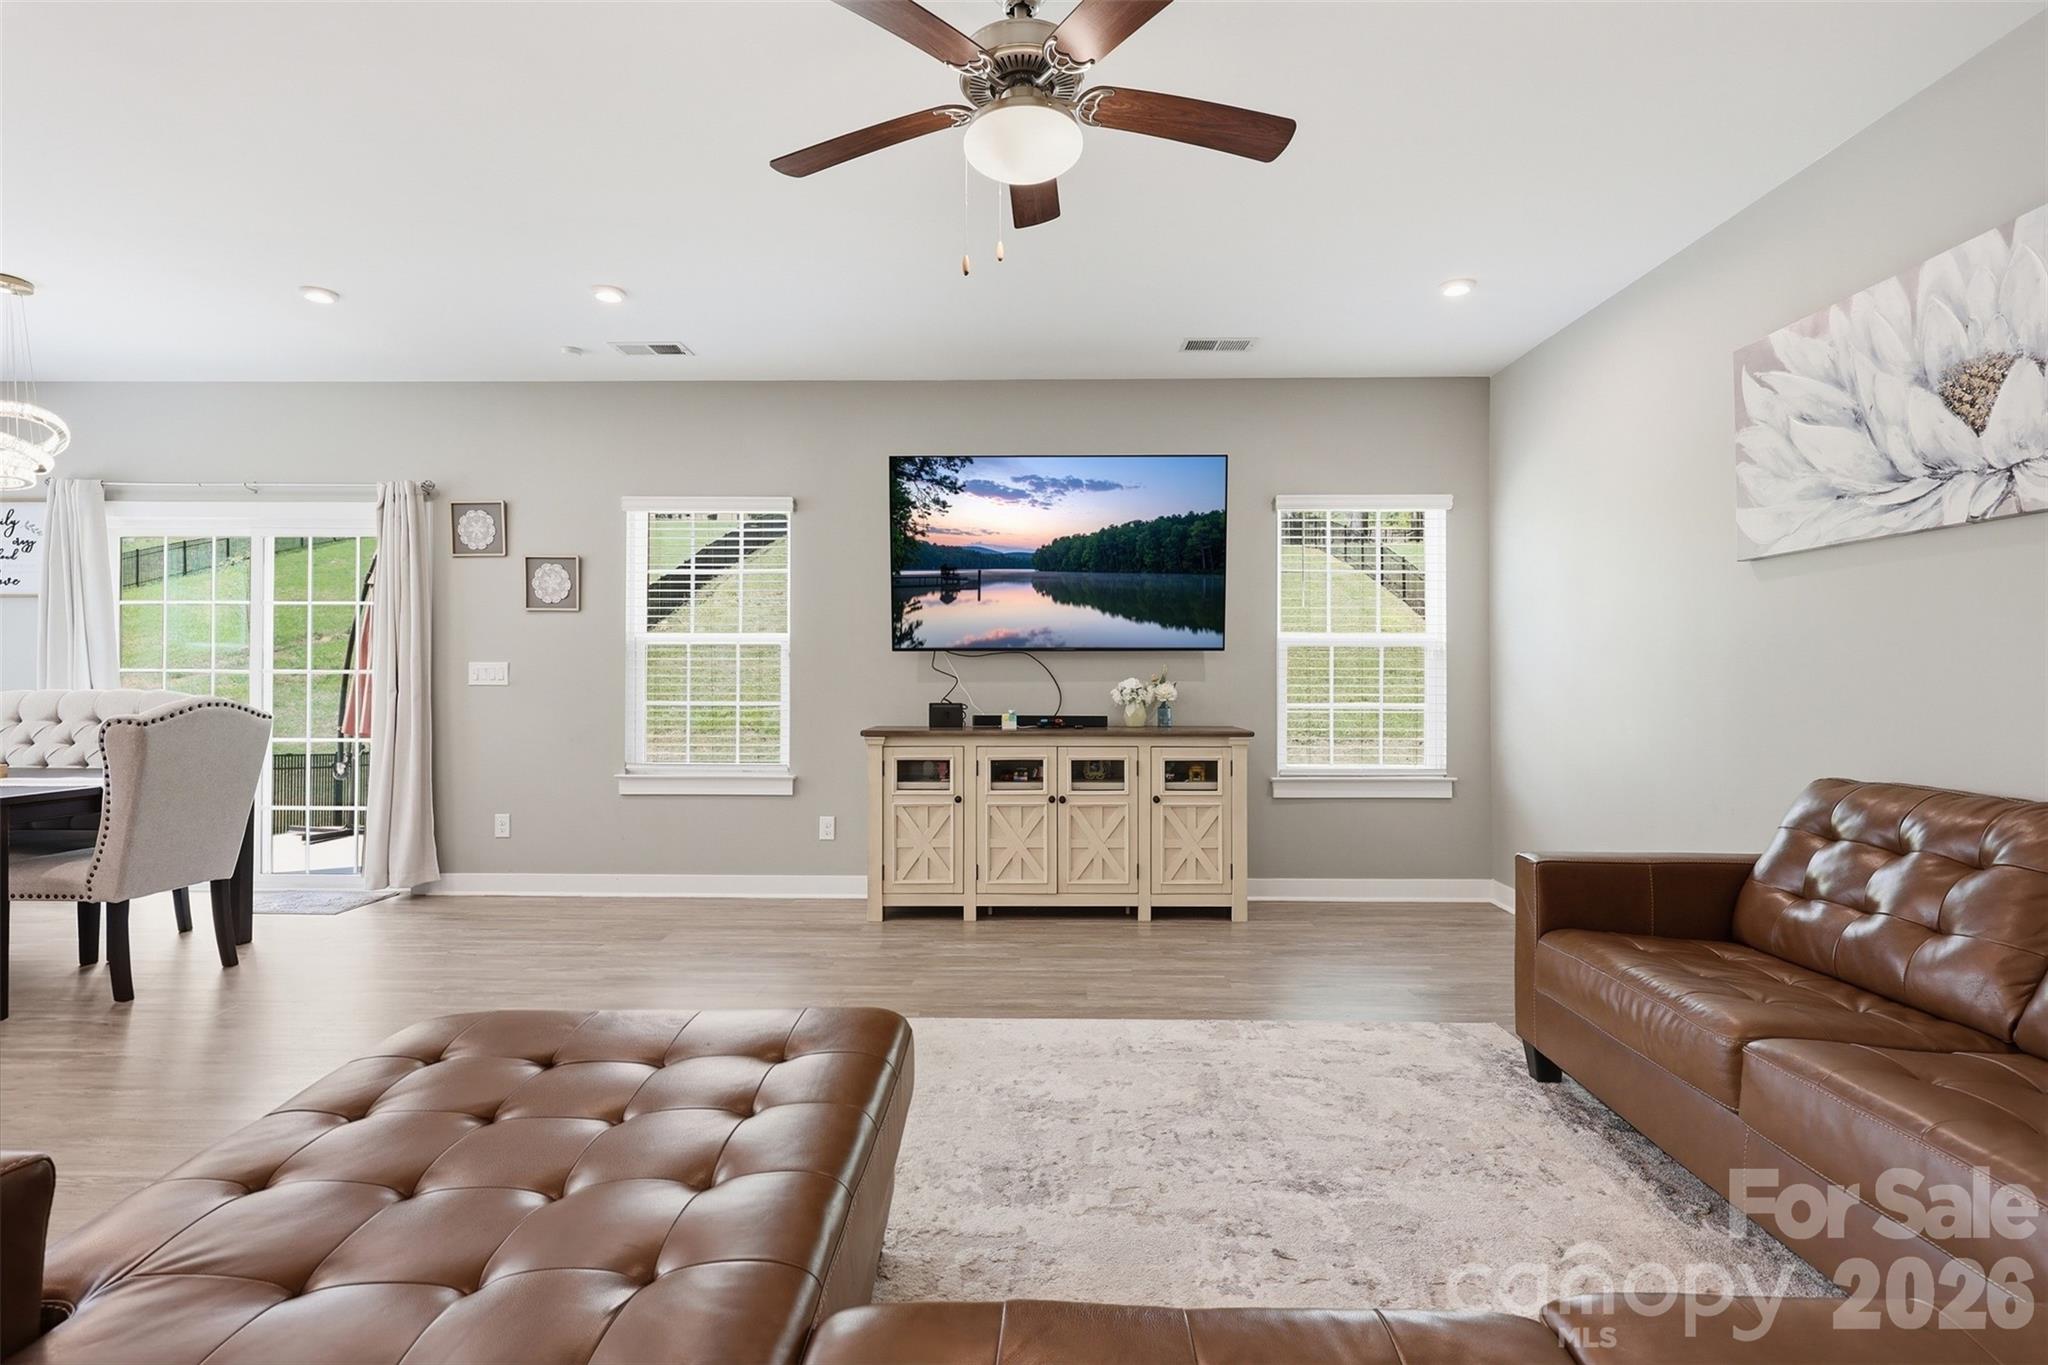
10258 Paper Birch Drive, Charlotte, NC 28215
Holcomb Woods · Cabarrus County
Key Facts
Description
This 5-bedroom, 3-bathroom home is more than just a spacious residence; it is a blend of modern efficiency and thoughtful design, situated in a community that prioritizes both lifestyle and education. The kitchen, dining, and living areas flow together, anchored by a chef’s kitchen featuring an updated backsplash and a large central island. This design is perfect for hosting, allowing the family to stay connected with guests in the living room. Rare for many floor plans, the main floor includes a guest bedroom with a fully tiled bath. This provides a private, accessible space for multi-generational living or overnight visitors without them needing to navigate stairs. The dedicated office with French doors offers a quiet, stylish environment for remote work. Upstairs, a spacious loft acts as a secondary living zone, ideal for a media room or play area. Beyond its structure, the home is packed with high-value technical and aesthetic enhancements: The inclusion of 20 solar panels and an EV charger in the garage positions this home for lower utility costs and modern vehicle needs. The oversized primary suite is a true sanctuary, boasting dual vanities, a massive walk-in closet, and a premium tiled shower. From garage epoxy flooring and custom closets to recessed lighting and updated chandeliers, every detail has been refined for immediate move-in. Beyond the community pool, enjoy your own private backyard retreat. Situated in a high-rated school zone and proximity to local dining and shopping.
Property Information
Property Type
Residential
Sub-Type
Single Family Residence
Year Built
2020
Living Area
3,068 sq ft
Garage Spaces
2
Zoning
RH
Days on Market
85
MLS® Listing#
4370011
Property Features
Appliances
Cooling
Heating
Laundry
Construction
Foundation
Community
Sewer
Water Source
Schools
- Elementary:
- Hickory Ridge
- Middle:
- Hickory Ridge
- High:
- Hickory Ridge
Financial Details
HOA
$425 / Semi-Annually
CAMS
Assessed Value
$511,200
Parcel Number
5505-69-2178-0000
Affordability Calculator
$133,000
Estimated monthly payment
$3,539/mo
Principal $532,000 · Est. interest $742,187 over 30 yrs
Neighborhood Market Statistics
How this home compares to active listings in Charlotte, NC
- $448,429
- Median Listing Price
- 65
- Median Days on Market
- 1,786
- Median Sq Ft
- $242
- Median Price / Sq Ft
- 3,845
- Active Listings
- This home’s price is 48% above the area median.
- Its price per sq ft is 11% below the area median.
Market statistics compiled from active EXIT Realty® and MLS listings in Charlotte, NC.
Location

Points of Interest in Charlotte, NC
Showing the Charlotte area map.
Nearby Schools
Hickory Ridge Elementary
Elementary · 1.8 mi away
Carolina International School
School · 2.0 mi away
Reedy Creek Elementary
Elementary · 2.0 mi away
Hickory Ridge Middle School
Secondary · 2.4 mi away
Hickory Ridge High School
Secondary · 2.5 mi away
Ace Academy Public Charter School
School · 2.5 mi away
Providence Preschool
School · 3.1 mi away
Cabarrus County Schools
School · 3.1 mi away
Grace Church
School · 3.1 mi away
Clear Creek Elementary
Elementary · 3.9 mi away
Joseph W Grier Academy
School · 4.1 mi away
Rocky River High School
Secondary · 4.3 mi away
Cato Middle College High
Secondary School · 4.4 mi away
University Meadows Elementary School
Primary School · 4.4 mi away
C.C. Griffin Middle School
Secondary · 4.4 mi away
Northridge Middle School
Secondary · 4.4 mi away
J H Gunn Elementary
Elementary · 4.5 mi away
Newell Elementary School
Elementary · 4.5 mi away
United Community School
Elementary · 4.5 mi away
Tas Academy
School · 4.6 mi away
Commute Calculator
Nearby Homes

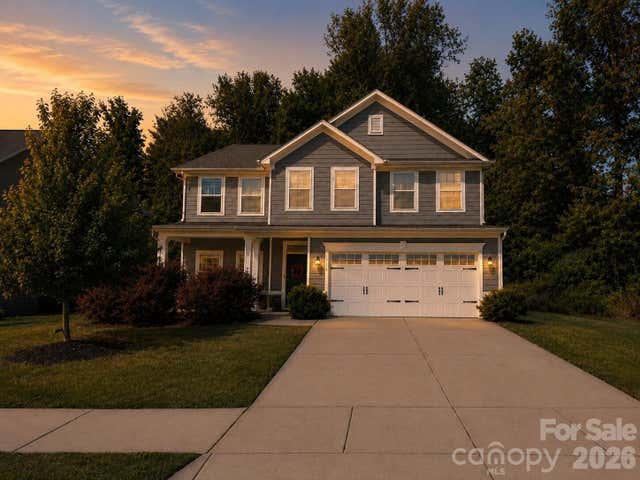
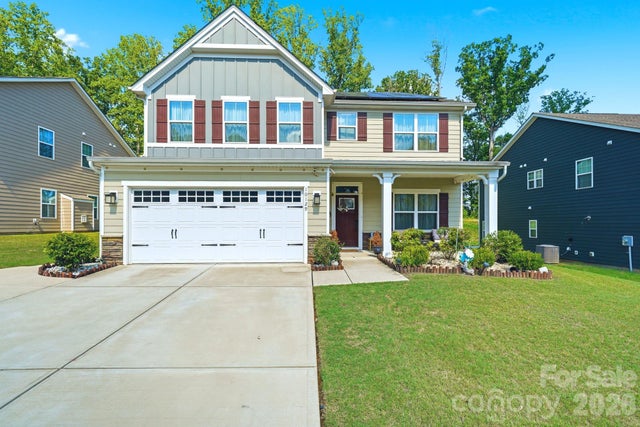

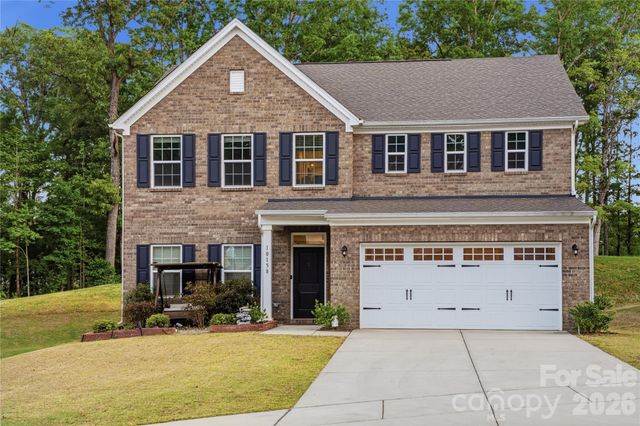

Similar Homes Nearby


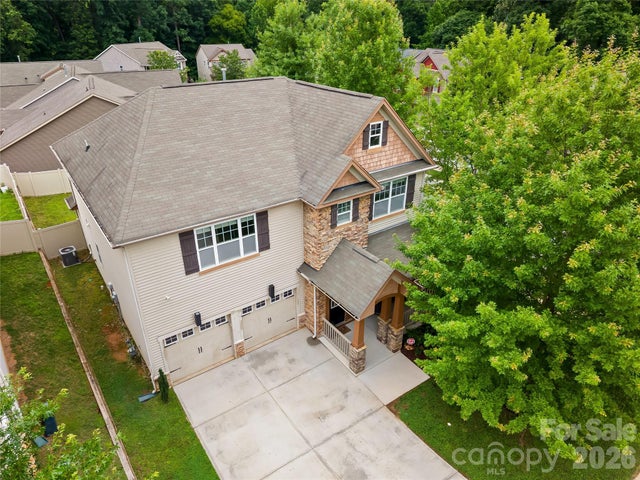
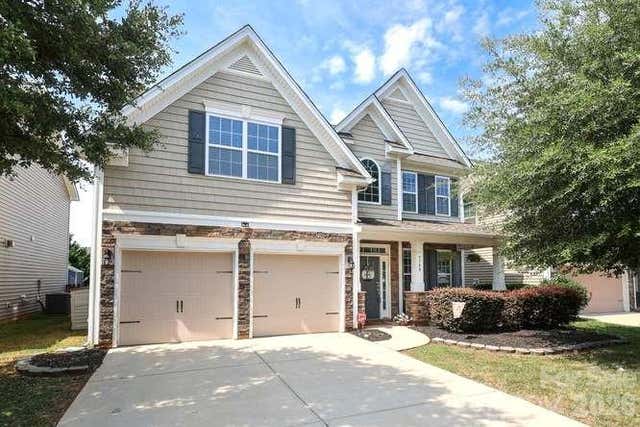
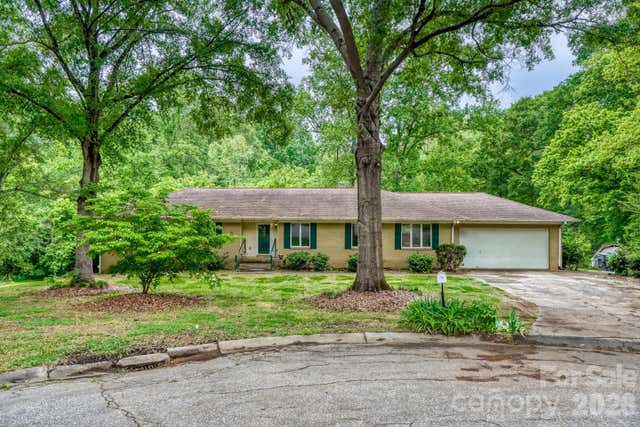
Similar Home Values
Comparable nearby listings and their asking prices.
| Address | Price | Beds | Baths | Sq Ft |
|---|---|---|---|---|
| 4223 Ruth Creek Court, Charlotte, NC | $466,990 | 5 | 4 | 2,694 |
| 6505 Fairford Drive, Charlotte, NC | $467,900 | 4 | 3 | 2,218 |
| 13118 Foxberry Road, Charlotte, NC | $468,900 | 4 | 4 | 2,303 |
| 7202 Toxaway Lane, Charlotte, NC | $469,900 | 4 | 4 | 2,801 |
| 9748 Elgin Moor Road, Charlotte, NC | $469,950 | 4 | 3 | 2,560 |
| 121 Edgerly Court, Charlotte, NC | $470,000 | 4 | 3 | 4,327 |
Moving Cost Estimate
EXIT Agents in Charlotte


Listing Courtesy: Prime Real Estate Advisors LLC - narendra.devarapalli@gmail.com
Last Updated: 2026-04-17
1