

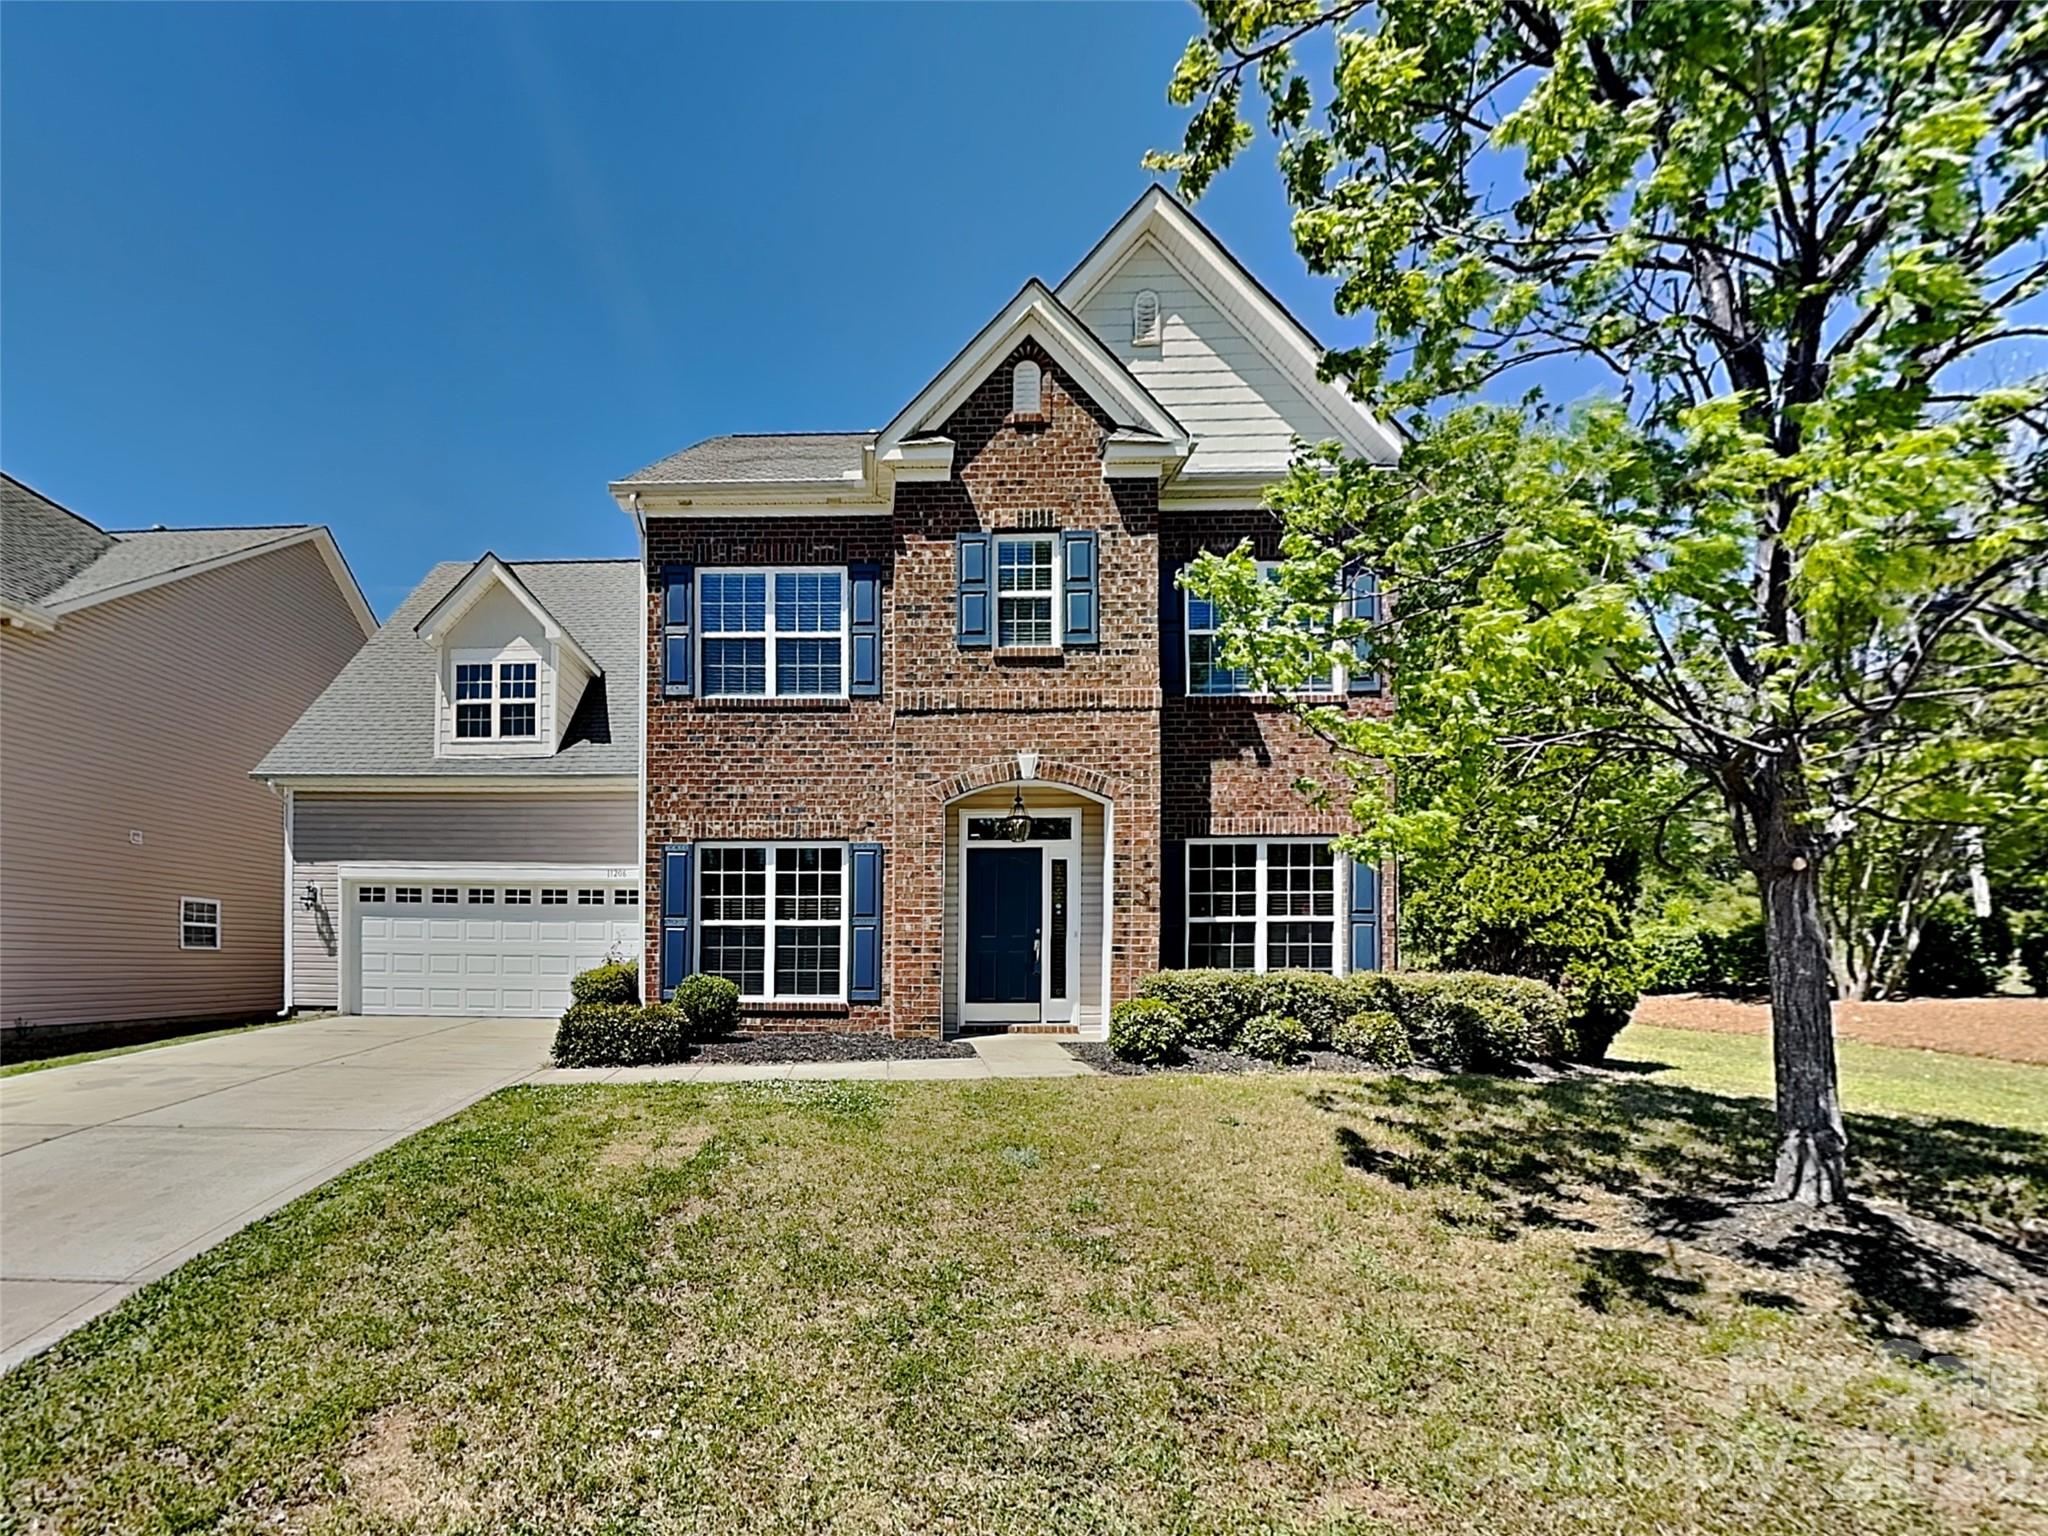
11206 Scottsman Trace Drive, Charlotte, NC 28273
Kingsbridge · Mecklenburg County
Key Facts
Description
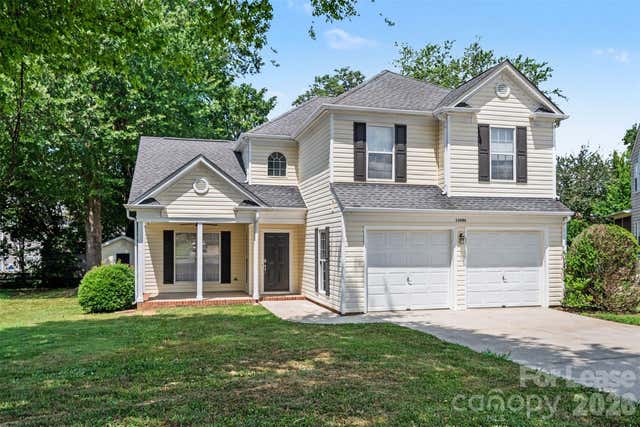
Welcome to 11206 Scottsman Trace Drive, a well-maintained 2-story home in Charlotte! This home offers 4 bedrooms, 3 full bathrooms, and a versatile bonus room ready for your personal touch. The main level features a spacious kitchen with granite counters and stainless steel appliances at the heart of the home, allowing for everyday living and easy entertaining throughout the open floorplan. Additional entertainment space can be found in the backyard or on the back patio. Schedule your tour today!
Property Information
Property Type
Residential
Sub-Type
Single Family Residence
Year Built
2008
Living Area
3,083 sq ft
Garage Spaces
2
Zoning
N1-A
Days on Market
82
MLS® Listing#
4371475
Property Features
Appliances
Cooling
Heating
Fireplace
Laundry
Foundation
Sewer
Water Source
Schools
- Elementary:
- Unspecified
- Middle:
- Unspecified
- High:
- Unspecified
Financial Details
HOA
$659 / Annually
CAMS
Assessed Value
$424,500
Parcel Number
219-023-94
Directions
From I-77, head west on Carowinds Blvd. Turn left on Choate Cir, turn right on Moss Rd, turn left on Scottsman Trace Dr, home will be on the right.
Affordability Calculator
$95,980
Estimated monthly payment
$2,554/mo
Principal $383,920 · Est. interest $535,603 over 30 yrs
Neighborhood Market Statistics
How this home compares to active listings in Charlotte, NC
- $448,429
- Median Listing Price
- 65
- Median Days on Market
- 1,786
- Median Sq Ft
- $242
- Median Price / Sq Ft
- 3,845
- Active Listings
- This home’s price is 7% above the area median.
- Its price per sq ft is 36% below the area median.
Market statistics compiled from active EXIT Realty® and MLS listings in Charlotte, NC.
Location

Points of Interest in Charlotte, NC
Showing the Charlotte area map.
Nearby Schools
smart Kids' Child Development Center at Steele Creek, NC
School · 0.7 mi away
Lake Wylie Elementary School
Elementary · 1.0 mi away
River Gate Elementary School
Elementary · 1.5 mi away
School of Ministry Charlotte
School · 1.6 mi away
Southwest Middle School
Secondary · 1.7 mi away
Unity Classical Charter School
Elementary · 1.8 mi away
Walnut Grove Christian School
School · 2.0 mi away
South Pine Academy
School · 2.4 mi away
Devry University
School · 2.8 mi away
Winget Park Elementary School
Elementary · 2.9 mi away
Primrose Schools
Elementary · 2.9 mi away
Goddard School
School · 2.9 mi away
Charlotte-Mecklenburg Schools
Secondary · 3.1 mi away
Arrowpoint Child Development Center
School · 3.3 mi away
Kennedy Middle School
Secondary · 3.4 mi away
Connecticut School of Broadcasting
School · 3.4 mi away
Pleasant Hill Preschool
School · 3.5 mi away
Primrose Schools
Elementary · 3.5 mi away
Steele Creek Elementary
Elementary · 3.6 mi away
Palisades High School
Secondary · 3.7 mi away
Commute Calculator
Nearby Homes
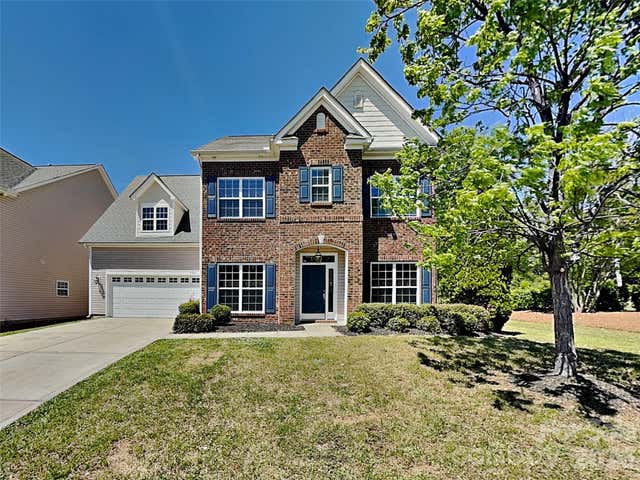
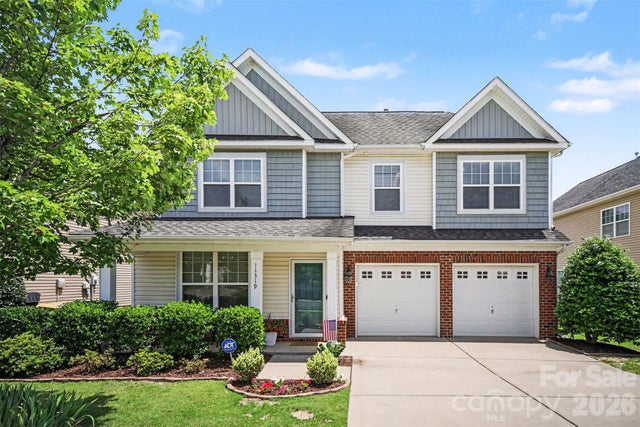
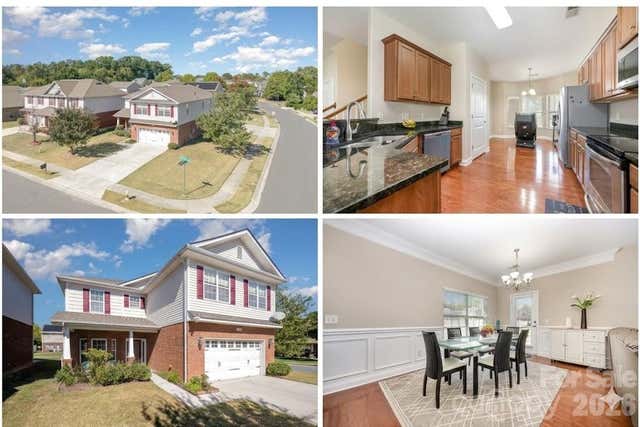


Similar Homes Nearby
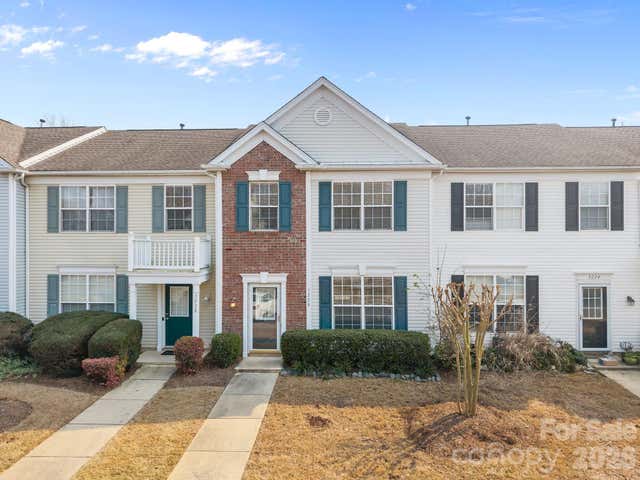
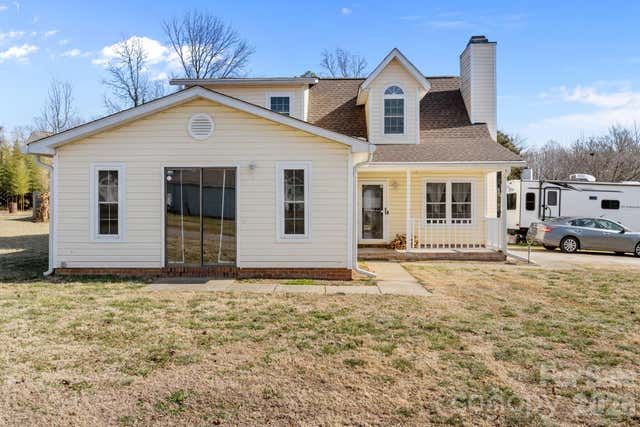

Similar Home Values
Comparable nearby listings and their asking prices.
| Address | Price | Beds | Baths | Sq Ft |
|---|---|---|---|---|
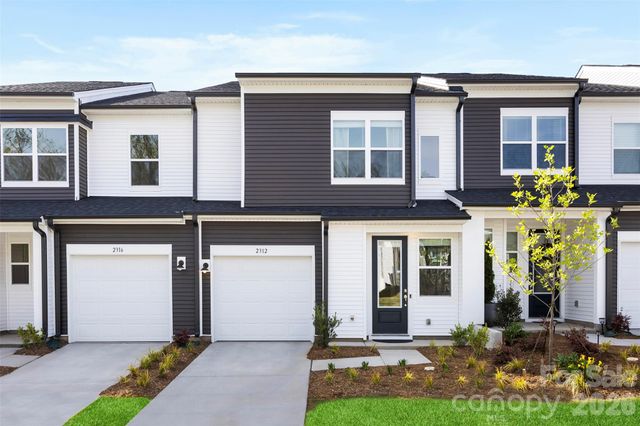
| 2312 Endeavor Run, Charlotte, NC | $336,000 | 3 | 3 | 1,699 |
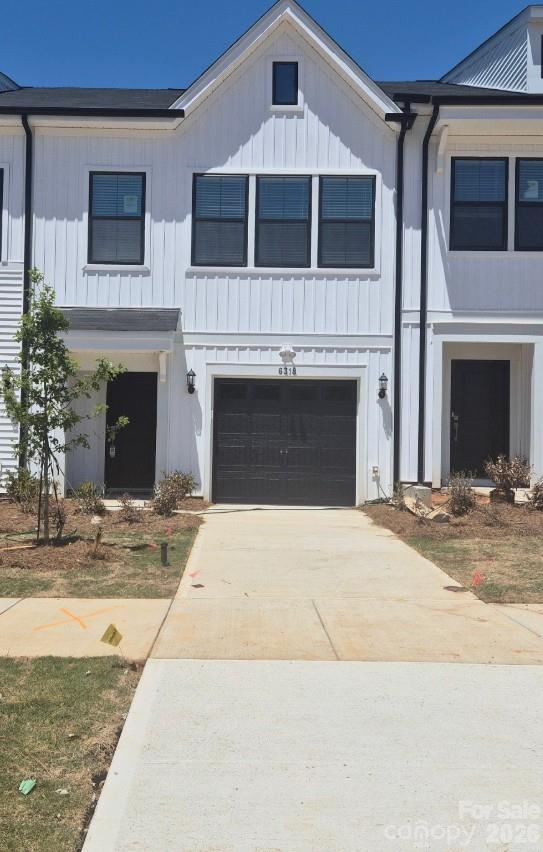
| 6318 Abelia Avenue, Charlotte, NC | $336,000 | 3 | 3 | 1,671 |
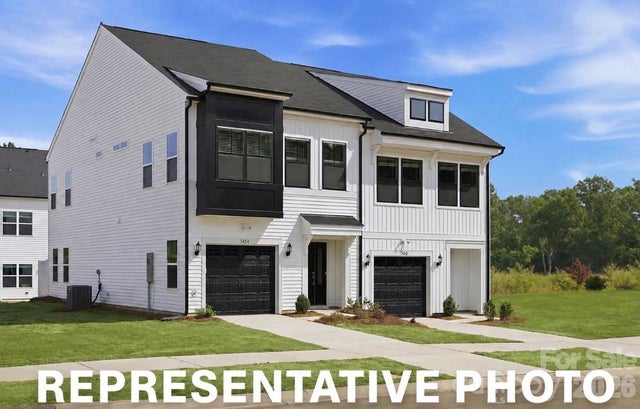
| 5824 Salamander Run Lane 45, Charlotte, NC | $336,075 | 3 | 3 | 1,672 |
| 3228 Mannington Drive, Charlotte, NC | $337,000 | 3 | 3 | 1,398 |
| 5400 Barnview Court, Charlotte, NC | $337,000 | 3 | 2 | 1,716 |
| 7422 Mashburn Drive, Charlotte, NC | $338,000 | 3 | 3 | 1,688 |
Moving Cost Estimate
EXIT Agents in Charlotte


Listing Courtesy: Bridge Homes - erika.bell@bridgehomes.com
Last Updated: 2026-04-18
1