


813 Walnut Avenue, Charlotte, NC 28208
Wesley Heights · Mecklenburg County
Key Facts
Description
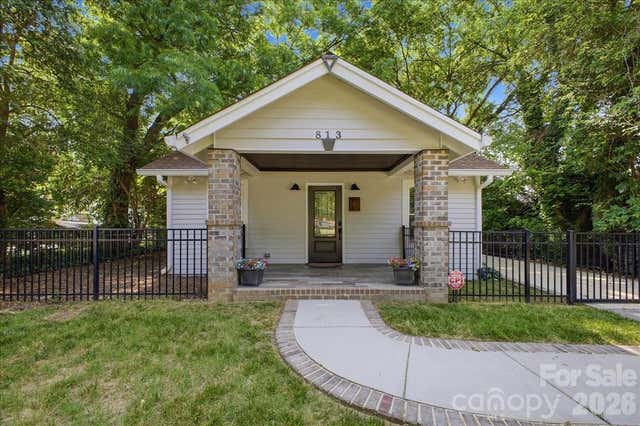
813 Walnut Avenue offers a rare opportunity to experience the best of Wesley Heights living with privacy, flexibility, and walkability all in one. Tucked beneath mature trees on an oversized deep lot, the property feels peaceful and secluded while still being just steps from local restaurants, breweries, coffee shops, parks, greenways, and The Iron District. Uptown Charlotte, Bank of America Stadium, and the energy of the city are only minutes away, creating a lifestyle that seamlessly blends neighborhood charm with urban convenience. The existing residence combines modern comfort with a loft-inspired aesthetic, featuring vaulted ceilings with exposed beams and industrial-style ductwork, warm hardwood floors, custom built-ins, and abundant natural light throughout. The open-concept living and kitchen spaces are designed for both entertaining and everyday living, complete with expansive cabinetry, quartz countertops, a gas cooktop island, and seamless access to covered outdoor spaces that extend the living experience outside. The oversized primary suite offers exceptional flexibility with room for a sitting area, office, or creative studio, while the gated lot and expansive yard provide space and privacy rarely found this close to Uptown. Whether enjoying a quiet evening outdoors, entertaining friends before a game, or walking to dinner in the neighborhood, the home is designed around both comfort and connection. What truly makes this property unique is the opportunity it creates for the future owner. The lot configuration allows for the potential to build a new primary residence at the front of the property while maintaining the existing home as an ADU, guest house, private office, studio, or income-producing opportunity. Few properties this close to Uptown offer this level of flexibility and long-term potential. The pricing reflects the unique development opportunity and possibilities the site presents. Conceptual development studies thoughtfully designed by Ateliers Farsiani are available, showcasing the incredible future potential of the property.
Property Information
Property Type
Residential
Sub-Type
Single Family Residence
Style
Traditional
Year Built
1938
Living Area
923 sq ft
Lot Dimensions
55x192.5x55x192.5
Zoning
N1-C(HDO)
Days on Market
49
MLS® Listing#
4371546
Property Features
Appliances
Cooling
Heating
Flooring
Basement
Parking
Laundry
Patio
Fencing
Construction
Roof
Utilities
Sewer
Water Source
Schools
- Elementary:
- Bruns Avenue
- Middle:
- Ranson
- High:
- West Charlotte
Financial Details
HOA
None
Assessed Value
$473,800
Parcel Number
071-022-21
Affordability Calculator
$139,980
Estimated monthly payment
$3,725/mo
Principal $559,920 · Est. interest $781,138 over 30 yrs
Neighborhood Market Statistics
How this home compares to active listings in Charlotte, NC
- $448,429
- Median Listing Price
- 65
- Median Days on Market
- 1,786
- Median Sq Ft
- $242
- Median Price / Sq Ft
- 3,845
- Active Listings
- This home’s price is 56% above the area median.
- Its price per sq ft is 213% above the area median.
Market statistics compiled from active EXIT Realty® and MLS listings in Charlotte, NC.
Location

Points of Interest in Charlotte, NC
Showing the Charlotte area map.
Nearby Schools
Invest Collegiate
Secondary · 0.4 mi away
Charlotte Lab School
School · 0.4 mi away
Bruns Avenue Elementary School
Elementary · 0.6 mi away
Irwin Avenue Open Elementary
Elementary · 1.0 mi away
Irwin Academic Center
Elementary · 1.0 mi away
Charlotte-Mecklenburg Schools
Secondary · 1.1 mi away
Movement School
Elementary · 1.2 mi away
Stewart Creek High School
Secondary · 1.2 mi away
Asana Partners
School · 1.4 mi away
Charlotte Montessori School
Elementary · 1.4 mi away
Ashley Park Elementary School
Elementary · 1.4 mi away
Metro School
Elementary · 1.5 mi away
Kent Academy
School · 1.5 mi away
Dilworth Elementary School
Elementary · 1.5 mi away
Phillip O. Berry Academy of Technology
School · 1.6 mi away
Brookstone Schools
School · 1.6 mi away
Walter G. Byers School
Elementary · 1.6 mi away
Charlotte Board of Education
School · 1.6 mi away
Charlotte-Mecklenburg Schools
Secondary · 1.6 mi away
Second Ward High School Gymnasium
Secondary · 1.6 mi away
Commute Calculator
Nearby Homes
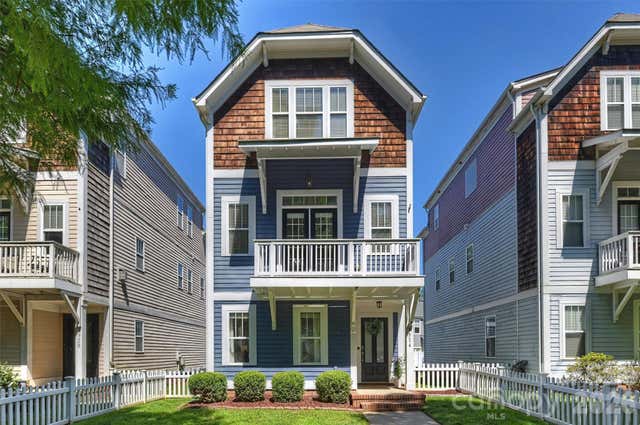
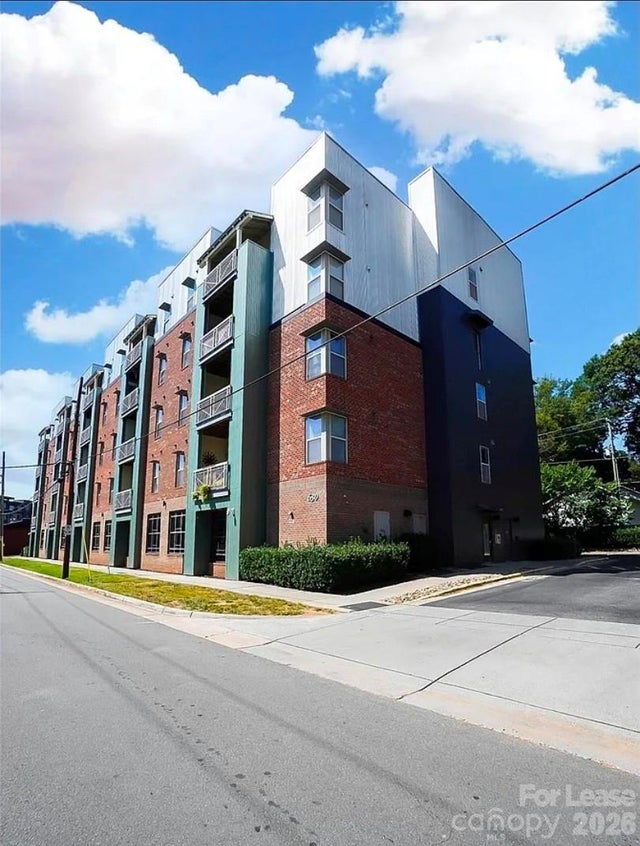
Similar Homes Nearby

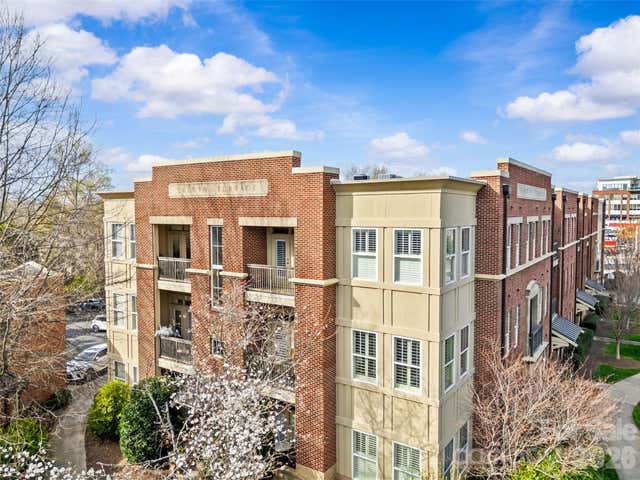
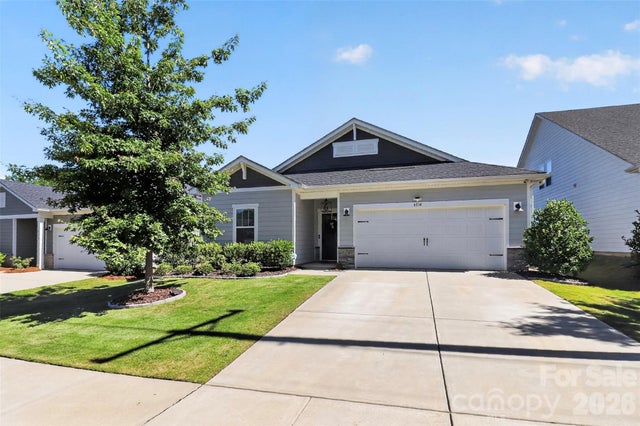
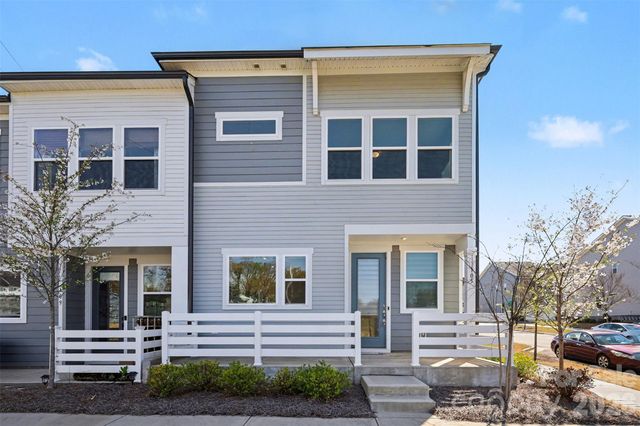
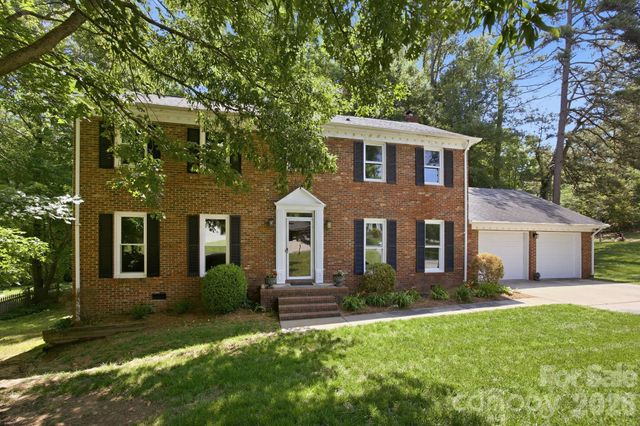
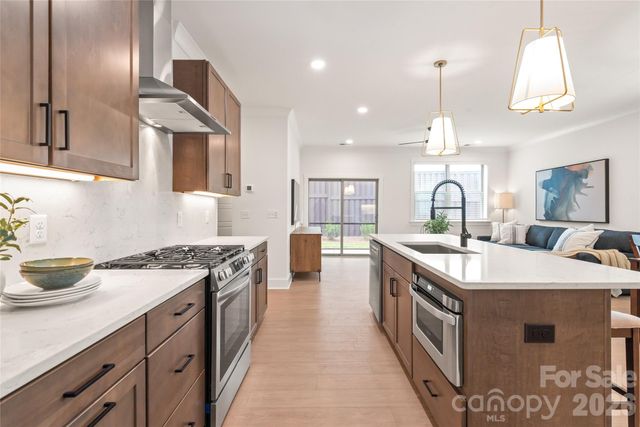
Similar Home Values
Comparable nearby listings and their asking prices.
| Address | Price | Beds | Baths | Sq Ft |
|---|---|---|---|---|
| 5306 Wales Street, Charlotte, NC | $490,000 | 4 | 2 | 2,060 |
| 2994 Selwyn Avenue, Charlotte, NC | $490,000 | 2 | 2 | 1,021 |
| 4514 Bright Road, Charlotte, NC | $490,000 | 3 | 2 | 1,859 |
| 105 Renny Alley, Charlotte, NC | $490,000 | 3 | 3 | 1,907 |
| 2011 Windlock Drive, Charlotte, NC | $490,000 | 4 | 3 | 2,274 |
| 804 Garringer Place 16, Charlotte, NC | $490,291 | 3 | 3 | 1,854 |
Moving Cost Estimate
EXIT Agents in Charlotte


Listing Courtesy: RE/MAX Executive - helenhoneycutt@gmail.com
Last Updated: 2026-05-23
1