

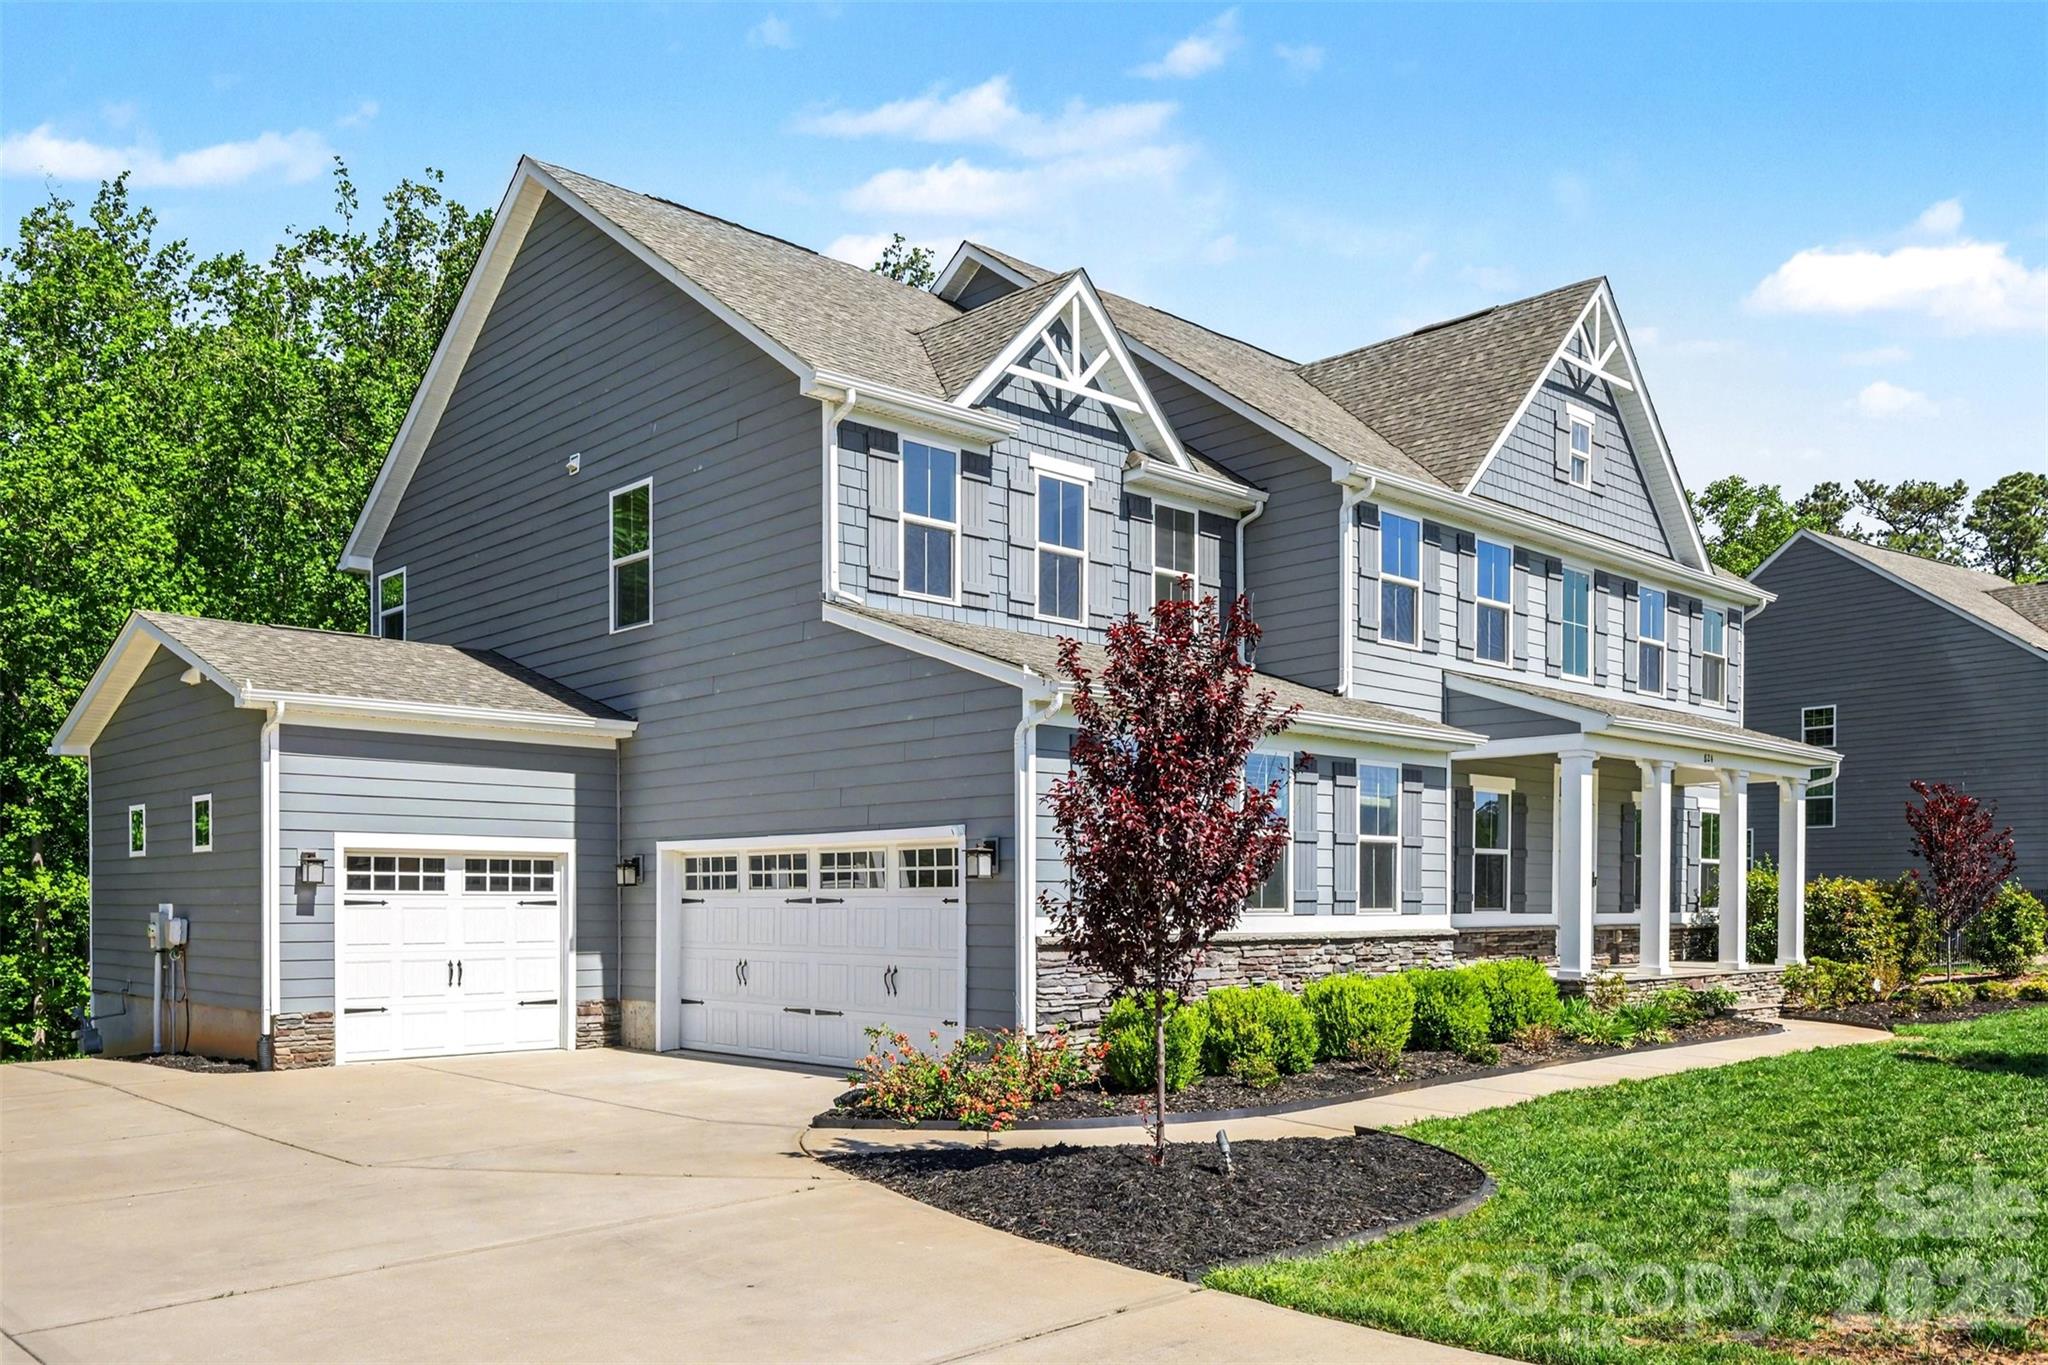
824 Abbeywood Drive, Waxhaw, NC 28173
Brookmeade · Union County
Key Facts
Description
What are you doing this July 4th Weekend? Why not schedule a tour of what could be your new home: fun for entertaining or day-to-day living! Welcome to Brookmeade in Waxhaw where you will find a competitively priced and appealing property in a community that blends the tranquility of nature with the convenience of nearby amenities! Whether you like to entertain indoors or outdoors, this home offers spaces on each level for intimate settings or large gatherings. The main level highlights a large kitchen with a five-burner gas cook top and separate double-ovens. An expansive granite-topped island allows company to perch during meal prep or just chat over coffee. The great room and exterior-covered porch adjacent to the kitchen offers easy access to the deck and rear yard. Do you prefer an office or library for the enclosed room across from the dining area? A fireplace located in the great room could accommodate a flat screen TV or art: you choose. Transition your overnight guests to the lower-level living space with a separate bedroom and full bath complemented by an additional living area and a media room. Private enough with walkout to patio, fire pit, and spacious rear yard. The upper level also features an opportunity for creative use: imagine a game room, study area, workout space, or quiet nook to relax. Wind down by retreating to the upper-level Owner Suite with tray ceiling, two separate walk-in closets and in-suite bathroom. Plus, four additional bedrooms, two full baths and laundry room add to your choices. Additional features include a tankless water heater, water filtration system, and three-car garage. When you are ready to venture outside your neighborhood, enjoy the locally owned shops, horseback riding, farm tours, or exploring the surrounding towns. This home is "the one!" Tours are available by appointment.
Property Information
Property Type
Residential
Sub-Type
Single Family Residence
Style
Traditional
Year Built
2018
Living Area
5,306 sq ft
Garage Spaces
3
Zoning
AL8
Days on Market
69
MLS® Listing#
4372119
Property Features
Interior
Exterior
Appliances
Cooling
Heating
Flooring
Fireplace
Basement
Parking
Laundry
Patio
Construction
Roof
Community
Sewer
Water Source
Schools
- Elementary:
- New Town
- Middle:
- Cuthbertson
- High:
- Cuthbertson
Financial Details
HOA
$580 / Annually
Red Rock
Assessed Value
$1,061,400
Parcel Number
06-075-064
Directions
GPS
Affordability Calculator
$199,600
Estimated monthly payment
$5,312/mo
Principal $798,400 · Est. interest $1,113,839 over 30 yrs
Neighborhood Market Statistics
How this home compares to active listings in Waxhaw, NC
- $714,423
- Median Listing Price
- 53
- Median Days on Market
- 3,126
- Median Sq Ft
- $235
- Median Price / Sq Ft
- 343
- Active Listings
- This home’s price is 40% above the area median.
- Its price per sq ft is 20% below the area median.
Market statistics compiled from active EXIT Realty® and MLS listings in Waxhaw, NC.
Location

Points of Interest in Waxhaw, NC
Showing the Waxhaw area map.
Nearby Schools
New Town Elementary School
Elementary · 0.3 mi away
Cuthbertson High School
Secondary · 1.7 mi away
Cuthbertson Middle School
Secondary · 1.8 mi away
Idea Lab Kids - Wesley Chapel
School · 1.9 mi away
Weddington High School
Secondary · 2.0 mi away
Weddington High
Secondary · 2.2 mi away
Weddington Middle School
Secondary · 2.3 mi away
Weddington Elementary School
Elementary · 2.3 mi away
Primrose School of Waxhaw
School · 2.9 mi away
Wesley Chapel Elementary School
Elementary · 2.9 mi away
Arborbrook Christian Academy
School · 3.2 mi away
Thales Academy Waxhaw
School · 3.3 mi away
Western Union Elementary School
Elementary · 3.7 mi away
Goddard School
School · 3.8 mi away
South Providence School
Secondary · 4.2 mi away
Waxhaw Elementary School
Elementary · 4.2 mi away
Kensington Elementary School
Elementary · 4.4 mi away
Weddington Christian Academy
School · 4.4 mi away
Rea View Elementary
Elementary · 4.6 mi away
Marvin Ridge Middle School
Secondary · 4.8 mi away
Commute Calculator
Nearby Homes
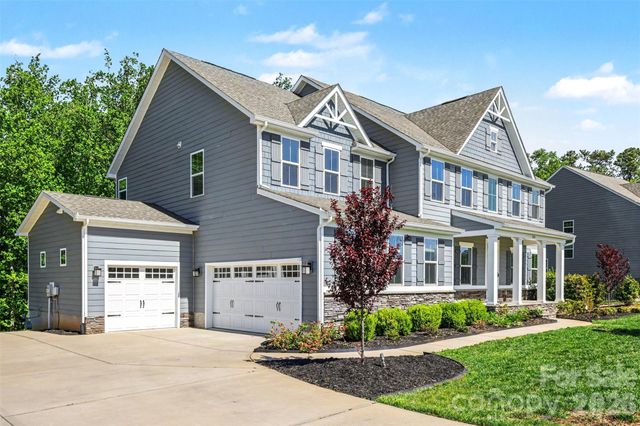
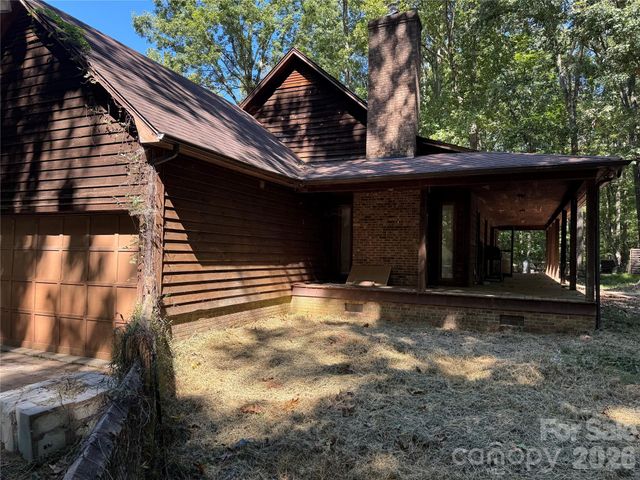

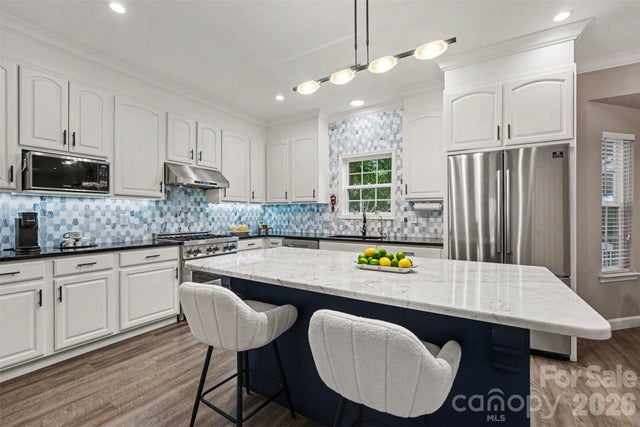
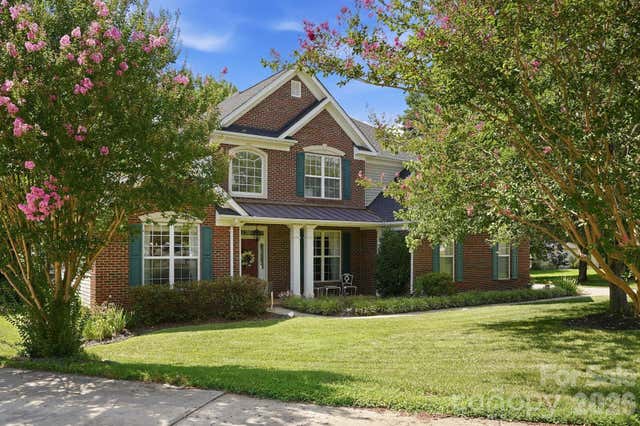

Similar Homes Nearby

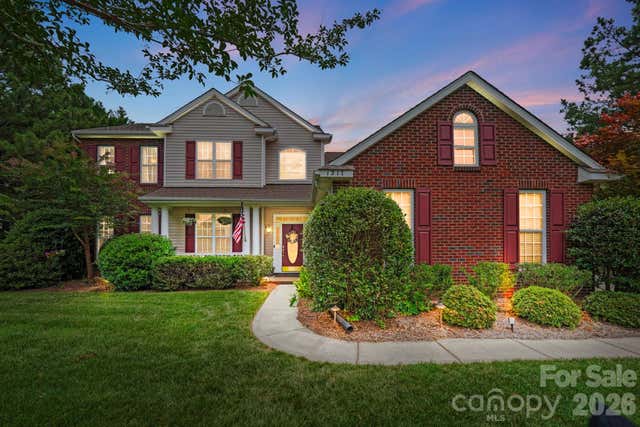
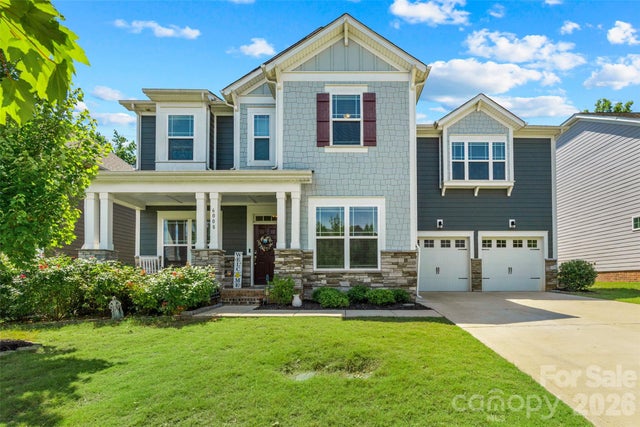

Similar Home Values
Comparable nearby listings and their asking prices.
| Address | Price | Beds | Baths | Sq Ft |
|---|---|---|---|---|
| 2516 River Oaks Drive, Waxhaw, NC | $699,900 | 5 | 4 | 3,425 |
| 1217 Brionne Court, Waxhaw, NC | $699,900 | 6 | 4 | 3,323 |
| 2311 Abundance Lane, Waxhaw, NC | $699,999 | 5 | 5 | 3,408 |
| 6008 Britannia Boulevard, Waxhaw, NC | $699,999 | 5 | 4 | 3,528 |
| 8408 Denholme Drive, Waxhaw, NC | $700,000 | 5 | 4 | 3,404 |
| 6202 Greengate Lane, Waxhaw, NC | $700,000 | 5 | 3 | 2,667 |
Moving Cost Estimate
EXIT Agents in Waxhaw


Listing Courtesy: Keller Williams South Park - faithtriggs@kw.com
Last Updated: 2026-04-24
1