

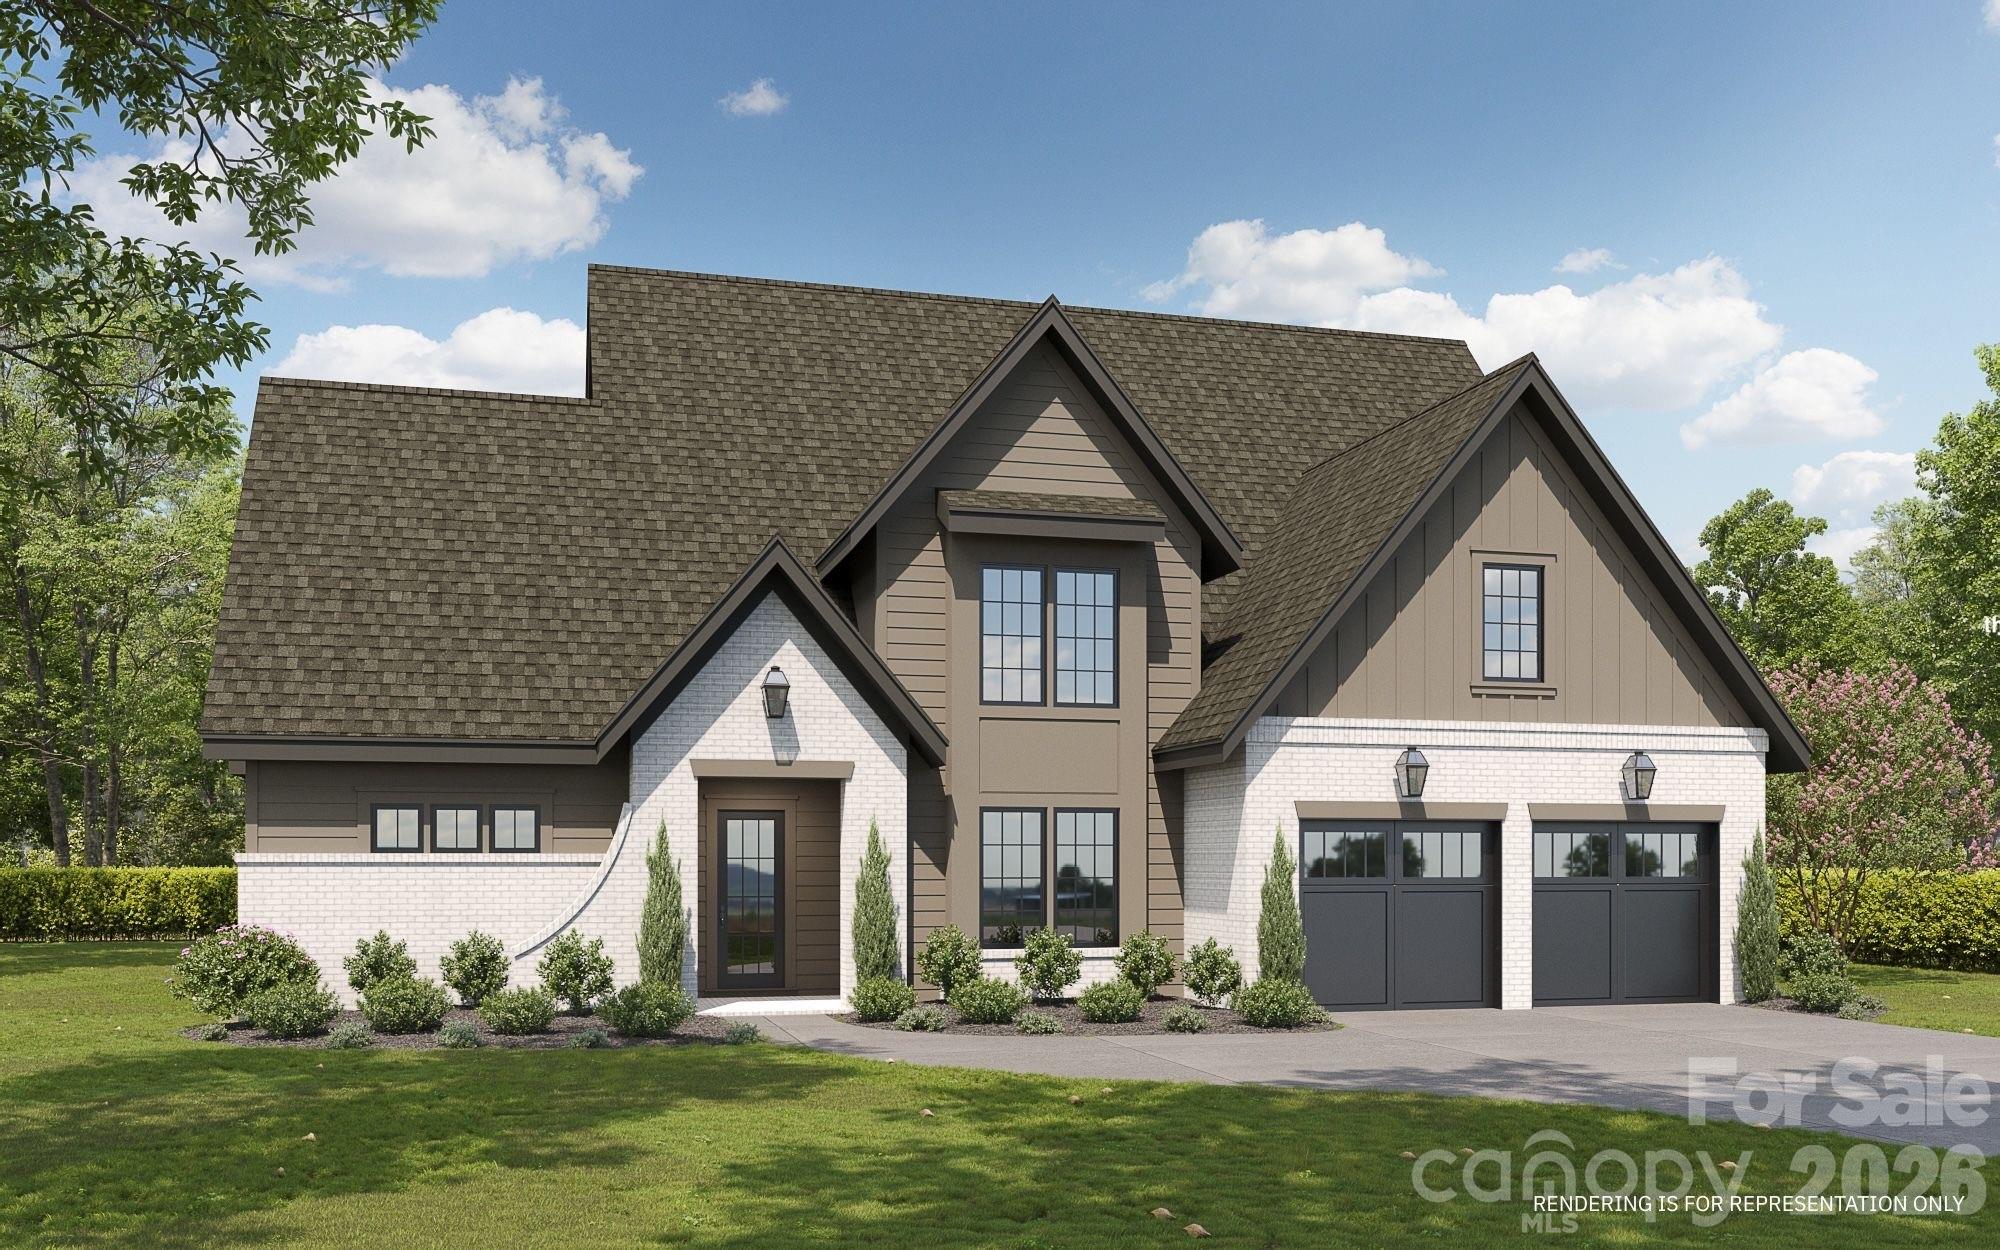
5028 Dolly Way, Mint Hill, NC 28105
Williamson Woods · Mecklenburg County
Key Facts
Description
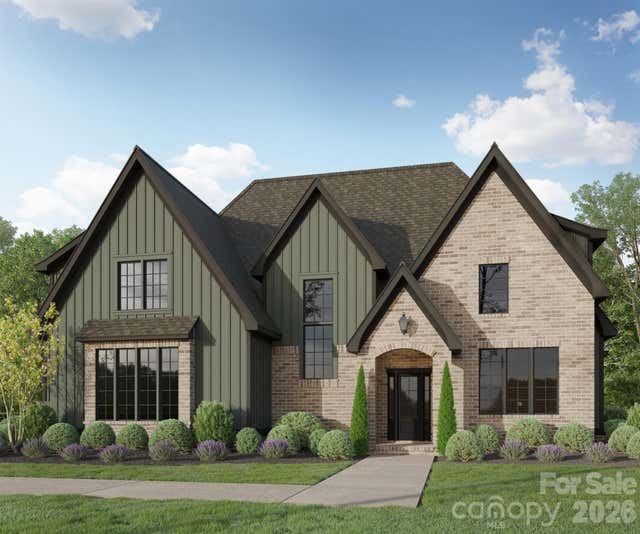
Welcome to Kinger Homes’ premier luxury enclave, Williamson Woods, an exclusive collection of 38 distinctive residences set on 100-foot-plus-wide homesites of approximately half an acre. Designed for those who value privacy, craftsmanship, and elevated design, this community offers a level of quality and refinement that is truly a step above. Each home is thoughtfully curated with custom detailing, blending timeless European-inspired exteriors—painted brick, rich wood accents, dramatic rooflines, and oversized statement windows—with sophisticated, modern interiors. Striking curb appeal and expansive spacing between homes create a streetscape that feels grand, and private. Inside, expansive open-concept floor plans are designed for both everyday luxury and exceptional entertaining. Designer kitchens anchor the main living spaces, showcasing statement 48” professional ranges, 48” paneled refrigerators and dishwashers for a seamless furniture-style aesthetic, custom ceiling-height cabinetry, and oversized quartz islands. Carefully selected designer lighting, curated tile installations, and elevated trim details reflect a high level of craftsmanship throughout. Engineered hardwood flooring extends across the main living areas, complemented by custom millwork, architectural archways, and thoughtfully designed sightlines that enhance both flow and natural light. Indoor and outdoor fireplaces create inviting gathering spaces year-round, while covered outdoor living areas elevate entertaining to a resort-inspired experience. Spa-like primary suites feature luxurious baths with freestanding soaking tubs, oversized walk-in showers, designer fixtures, and boutique-style closets. Flexible bonus rooms offer space for a private media lounge, executive home office, fitness studio, or playroom—tailored to your lifestyle. Setting this home further apart is the standard smart home integration package. Details like Cat6 wiring, Power over Ethernet, Tech Closet, dimmable lighting and switches, smart lock entry doors, ring door bells, EV ready garages, and integrate in-ceiling speakers in the living room and outdoor deck. Located just minutes from the charm and convenience of downtown Mint Hill and with easy access to Matthews and Charlotte, this intimate community delivers a rare opportunity: estate-sized homesites, custom-level finishes, and architectural distinction in a setting that feels both private and connected. Experience refined living redefined—where craftsmanship, design, and scale come together to create something truly exceptional. Builder reserves right to modify plans, specifications, materials, and features without notice. Renderings and specifications are for illustrative purposes only.
Property Information
Property Type
Residential
Sub-Type
Single Family Residence
Style
Traditional
Year Built
2027
Living Area
3,748 sq ft
Lot Dimensions
125x160
Garage Spaces
2
Zoning
R
Days on Market
1
MLS® Listing#
4372436
Property Features
Interior
Appliances
Cooling
Heating
Flooring
Fireplace
Parking
Laundry
Patio
Lot Features
Construction
Foundation
Roof
Sewer
Water Source
Schools
- Elementary:
- Unspecified
- Middle:
- Unspecified
- High:
- Unspecified
Financial Details
HOA
$190 / Monthly
Revelation Community Management
Assessed Value
$400,000
Parcel Number
13534360
Affordability Calculator
$198,820
Estimated monthly payment
$5,291/mo
Principal $795,280 · Est. interest $1,109,486 over 30 yrs
Neighborhood Market Statistics
How this home compares to active listings in Mint Hill, NC
- $619,079
- Median Listing Price
- 68
- Median Days on Market
- 2,290
- Median Sq Ft
- $268
- Median Price / Sq Ft
- 729
- Active Listings
- This home’s price is 61% above the area median.
- Its price per sq ft is 1% below the area median.
Market statistics compiled from active EXIT Realty® and MLS listings in Mint Hill, NC.
Location

Points of Interest in Mint Hill, NC
Showing the Mint Hill area map.
Nearby Schools
Weddington High School
Secondary · 0.4 mi away
Weddington High
Secondary · 0.4 mi away
Weddington Middle School
Secondary · 0.5 mi away
Weddington Elementary School
Elementary · 0.5 mi away
Idea Lab Kids - Wesley Chapel
School · 1.1 mi away
New Town Elementary School
Elementary · 1.7 mi away
Arborbrook Christian Academy
School · 2.0 mi away
Cuthbertson High School
Secondary · 2.1 mi away
Cuthbertson Middle School
Secondary · 2.2 mi away
Wesley Chapel Elementary School
Elementary · 2.6 mi away
Thales Academy Waxhaw
School · 2.6 mi away
Weddington Christian Academy
School · 2.9 mi away
Goddard School
School · 3.3 mi away
Rea View Elementary
Elementary · 3.3 mi away
Primrose School of Waxhaw
School · 3.7 mi away
Antioch Elementary School
Elementary · 4.0 mi away
Union Day School
Elementary · 4.0 mi away
Cranfield Academy - Providence
School · 4.4 mi away
Marvin Ridge Middle School
Secondary · 4.6 mi away
Shiloh Valley Elementary School
Elementary · 4.6 mi away
Commute Calculator
Nearby Homes
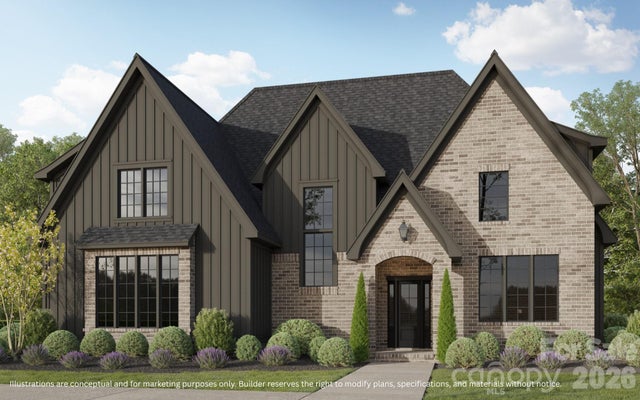
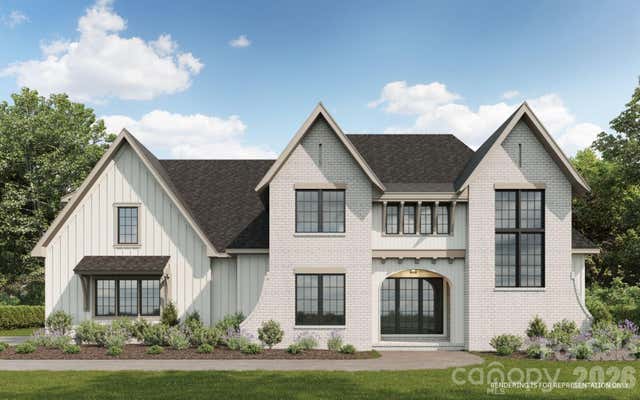
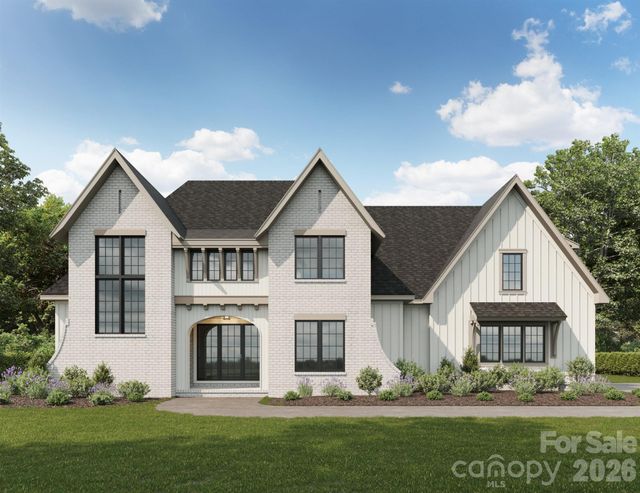
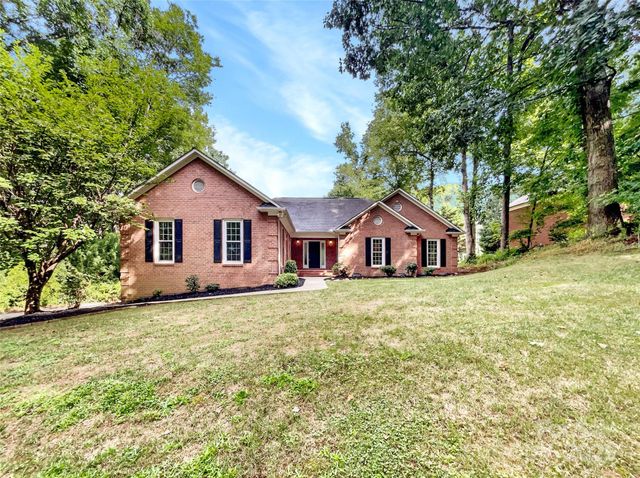
Similar Homes Nearby
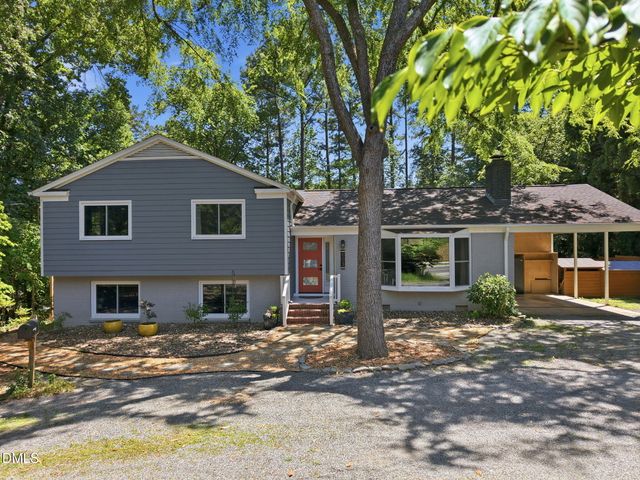
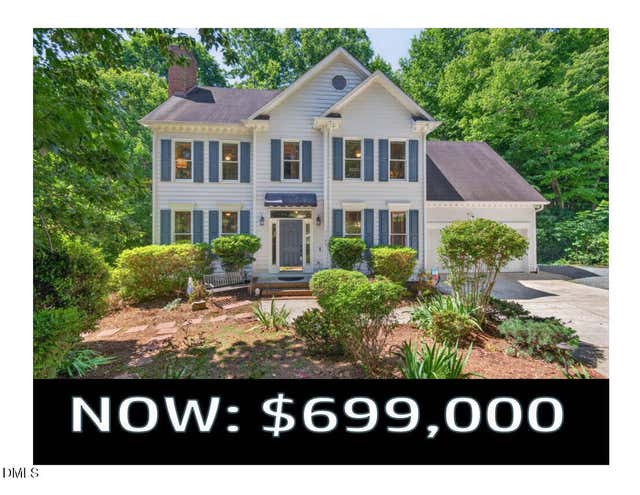

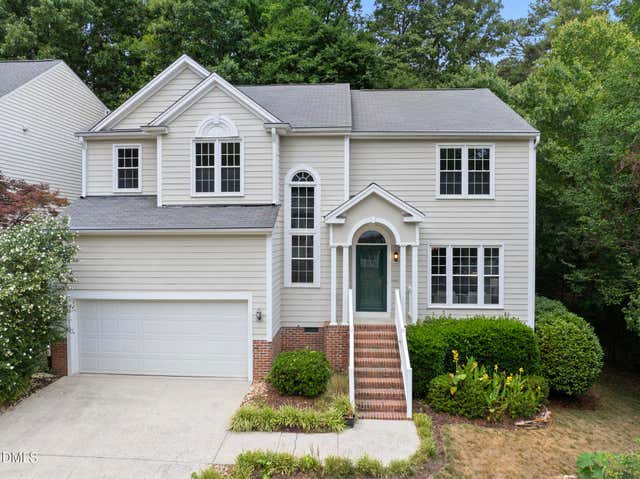
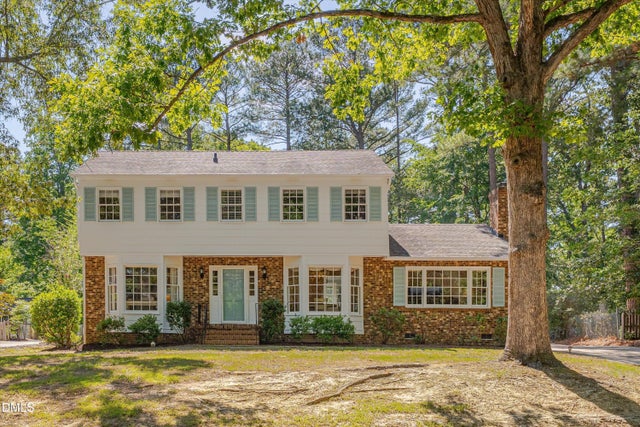

Similar Home Values
Comparable nearby listings and their asking prices.
| Address | Price | Beds | Baths | Sq Ft |
|---|---|---|---|---|
| 603 N Estes Drive, Chapel Hill, NC | $698,000 | 4 | 3 | 2,259 |
| 105 Highstream Place, Chapel Hill, NC | $699,000 | 4 | 3 | 2,721 |
| 107 Callard Run, Chapel Hill, NC | $699,900 | 4 | 4 | 2,487 |
| 108 Woodshire Lane, Chapel Hill, NC | $700,000 | 4 | 3 | 2,433 |
| 410 Colony Woods Drive, Chapel Hill, NC | $705,000 | 4 | 3 | 2,117 |
| 8306 Early Bird Way, Mint Hill, NC | $714,000 | 4 | 4 | 3,319 |
Moving Cost Estimate
EXIT Agents in Mint Hill


Listing Courtesy: Charlotte Living Realty - brad@charlottelivingrealty.com
Last Updated: 2026-05-08
1