

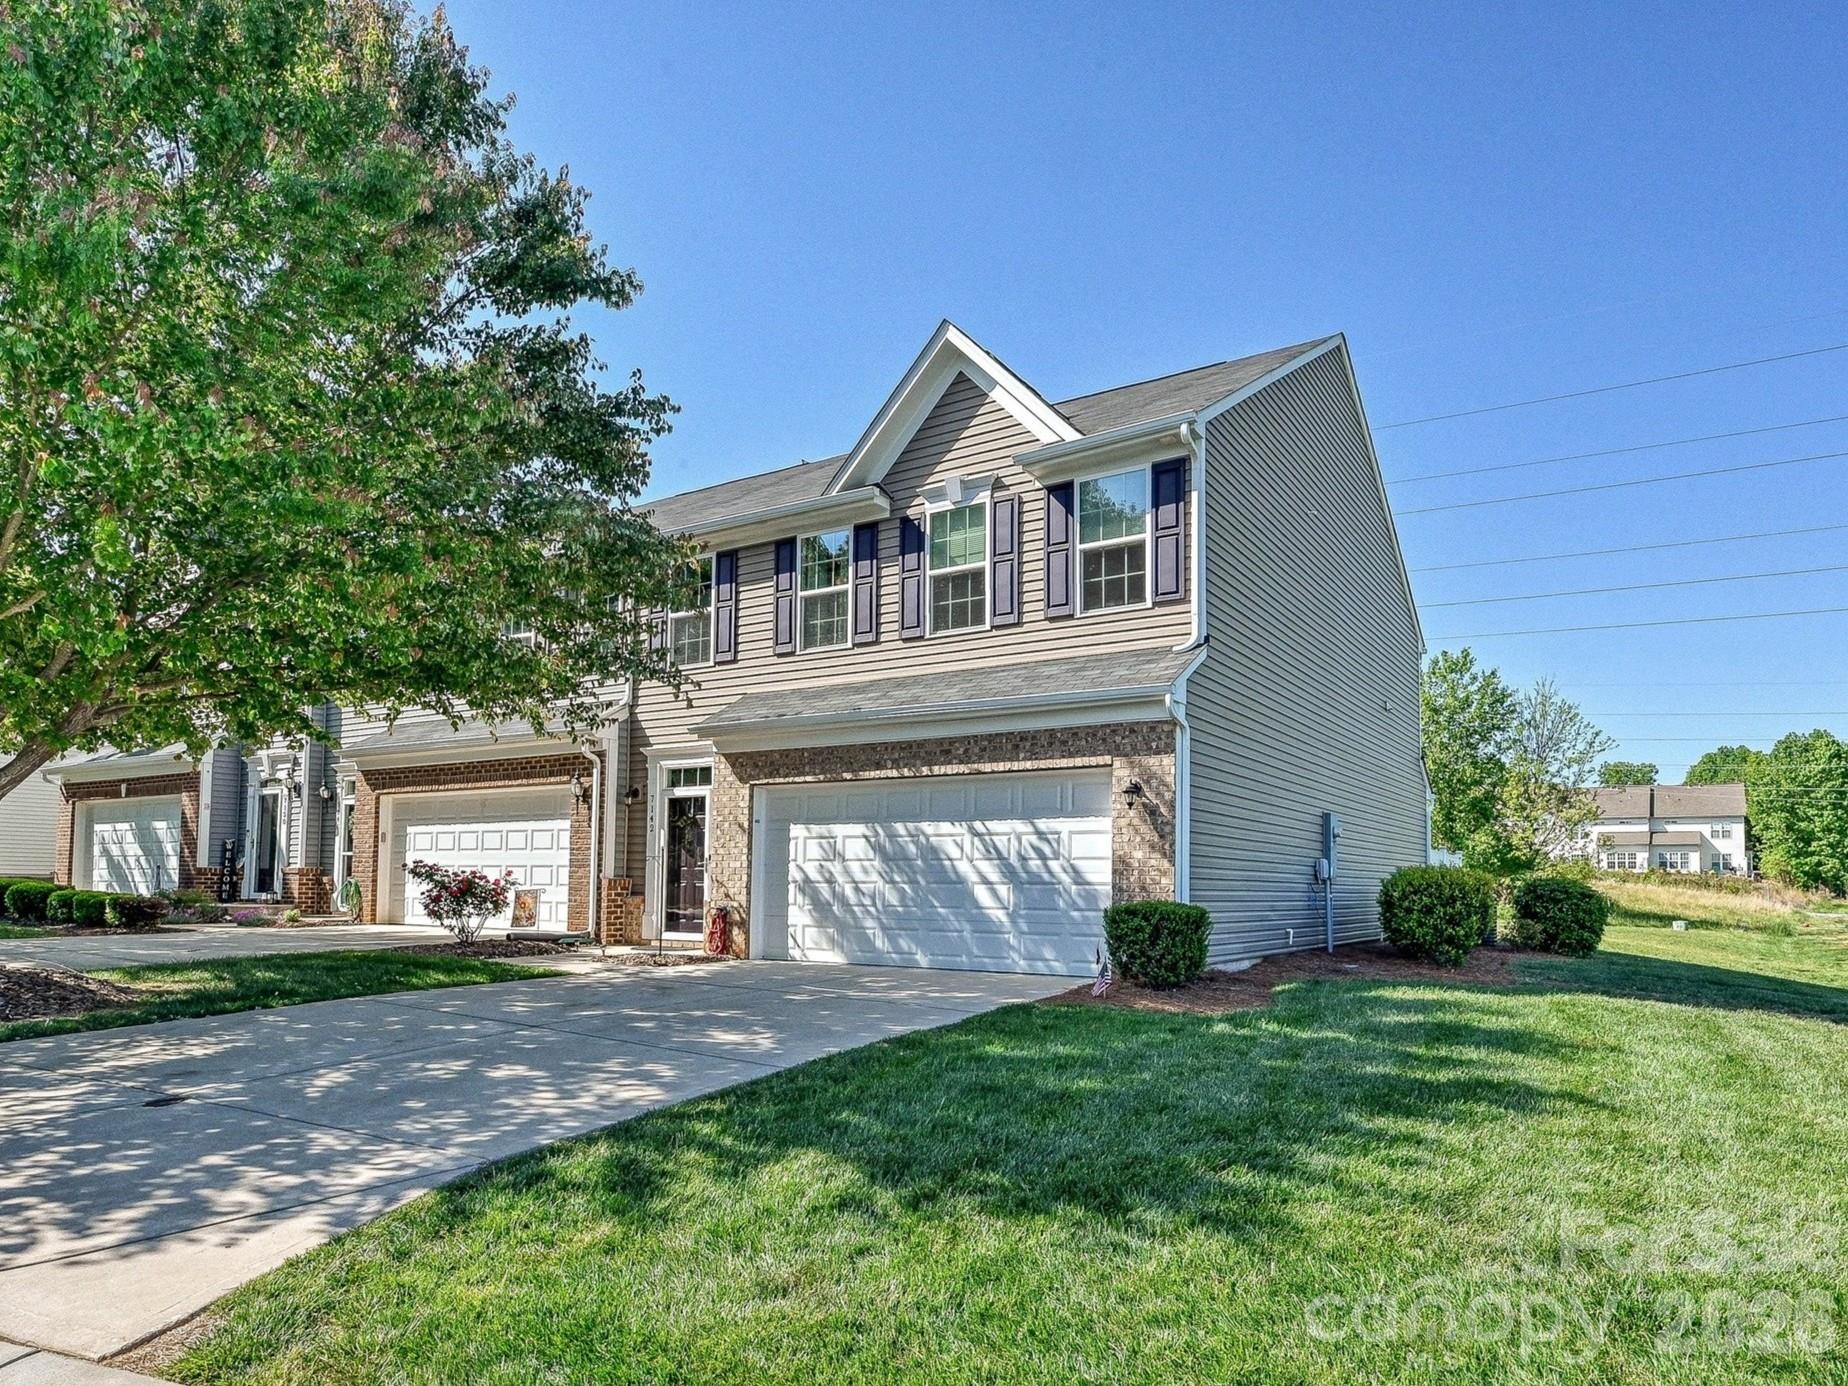
7142 Mariners Village Drive, Denver, NC 28037
Mariners Pointe at Smithstone · Lincoln County
Key Facts
Description
End-unit townhome, former builder model, set on an open common-area homesite in Mariners Pointe at Smithstone. The model-home details show throughout: upgraded finishes and designer selections including a painted tray ceiling in the primary suite, and a finished garage with recessed lighting. Further enhancements by the current owner include upgraded stairs and an expanded, covered patio as well as built in cabinets in the dining area. The main level flows from a welcoming foyer past a convenient powder room into an open kitchen, dining, and living space anchored by a large granite island. White cabinetry, stainless appliances, pendant lighting, and LVP floors carry through the primary living area. A covered expanded paver patio opens off the back for true outdoor living, with open green common area behind the home. Upstairs, the primary suite features the painted tray ceiling, en-suite bath with dual vanity and walk-in shower, and generous dual walk-in closets for extra storage. Two additional bedrooms, a full hall bath, a dedicated laundry room, and a central loft landing complete the second floor. The loft works equally well as a home office, reading nook, or secondary sitting area. The attached two-car garage is finished with a coated floor, offering everyday convenience plus room for storage, a workbench, or hobby space. An extended driveway provides comfortable parking for additional vehicles beyond the garage, and end-unit positioning means added privacy. Mariners Pointe at Smithstone residents enjoy a clubhouse, outdoor pool, available RV and boat storage, and quick access to Lake Norman, Highway 16, and everyday Denver conveniences. A rare chance to own the former model, meticulously maintained, with upgrades already done.
Property Information
Property Type
Residential
Sub-Type
Townhouse
Style
Transitional
Year Built
2017
Living Area
1,849 sq ft
Garage Spaces
2
Zoning
PD-MU
Days on Market
56
MLS® Listing#
4373733
Property Features
Appliances
Cooling
Heating
Flooring
Parking
Patio
Foundation
Roof
Community
Utilities
Sewer
Water Source
Schools
- Elementary:
- St. James
- Middle:
- East Lincoln
- High:
- East Lincoln
Financial Details
HOA
$255 / Monthly
Hawthorne Management
Assessed Value
$353,984
Parcel Number
93390
Directions
HWY 16 N, Turn right onto Smith Harbour Dr, Turn right onto Mariners Village Dr, Destination will be on the right.
Affordability Calculator
$73,000
Estimated monthly payment
$1,943/mo
Principal $292,000 · Est. interest $407,366 over 30 yrs
Neighborhood Market Statistics
How this home compares to active listings in Denver, NC
- $569,388
- Median Listing Price
- 61
- Median Days on Market
- 2,500
- Median Sq Ft
- $246
- Median Price / Sq Ft
- 242
- Active Listings
- This home’s price is 36% below the area median.
- Its price per sq ft is 20% below the area median.
Market statistics compiled from active EXIT Realty® and MLS listings in Denver, NC.
Location

Points of Interest in Denver, NC
Showing the Denver area map.
Nearby Schools
Lincoln Charter School
School · 0.4 mi away
Westport Baptist Church
Elementary · 0.7 mi away
St James Elementary School
Elementary · 1.4 mi away
Catawba Springs Elementary
Elementary · 2.6 mi away
East Lincoln High School
Secondary · 2.9 mi away
Rock Springs Elementary
Elementary · 3.6 mi away
Southlake Christian Academy
School · 4.9 mi away
Lake Norman Charter School
School · 5.1 mi away
Kid City USA
School · 5.7 mi away
Primrose Schools
Elementary · 5.8 mi away
East Lincoln Middle School
Secondary · 5.8 mi away
Grace School
Elementary · 5.9 mi away
Goddard School
School · 5.9 mi away
Barnette Elementary School
Elementary · 7.0 mi away
Woodland Heights Elementary School
Elementary · 7.0 mi away
Woodland Heights Middle School
Secondary · 7.0 mi away
J.V. Washam Elementary School
Elementary · 7.1 mi away
Cornelius Elementary
Elementary · 7.1 mi away
Lake Norman Learning Center
School · 7.1 mi away
Francis Bradley Middle
Secondary · 7.2 mi away
Commute Calculator
Nearby Homes
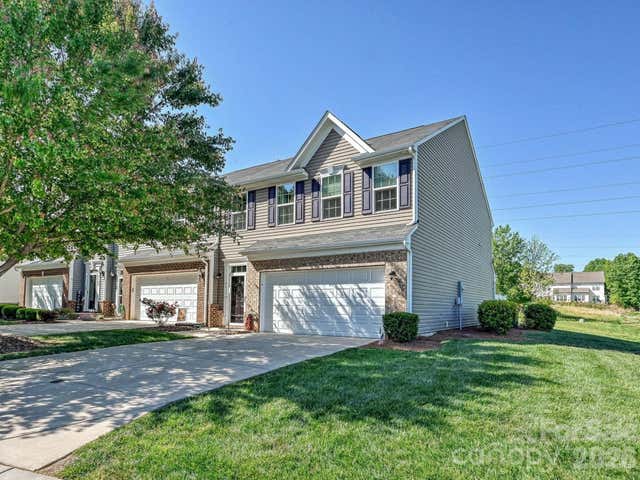
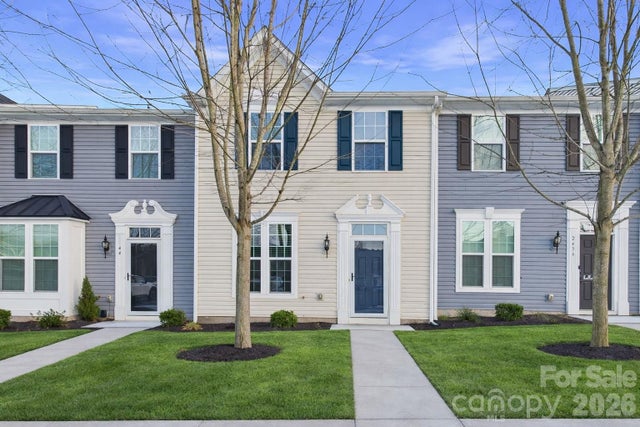

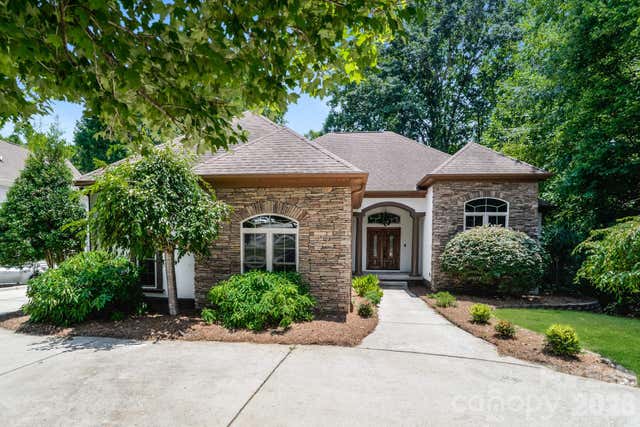
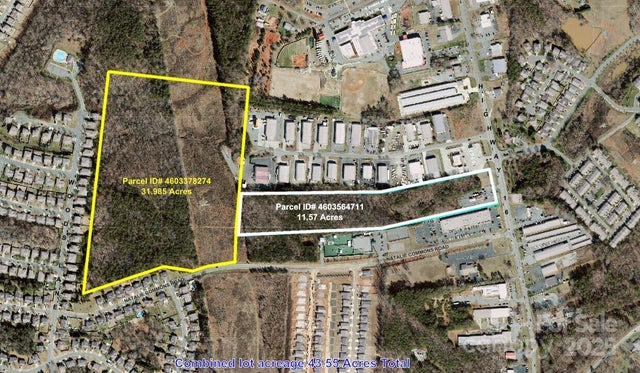
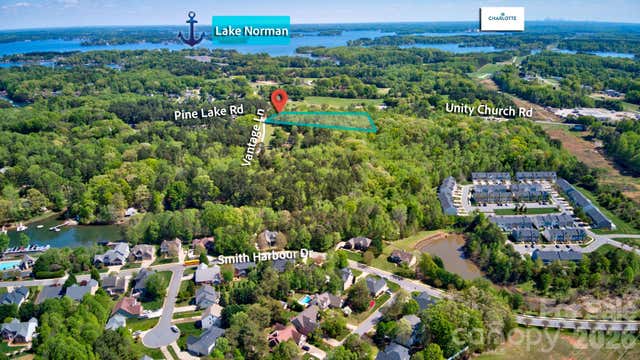
Similar Homes Nearby
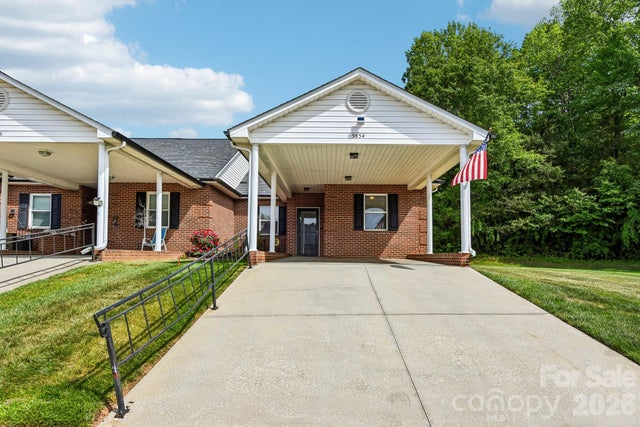
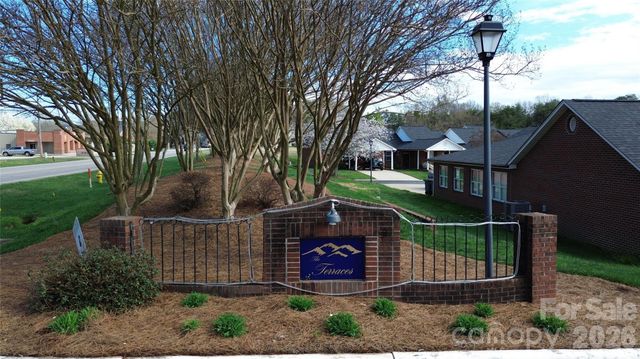

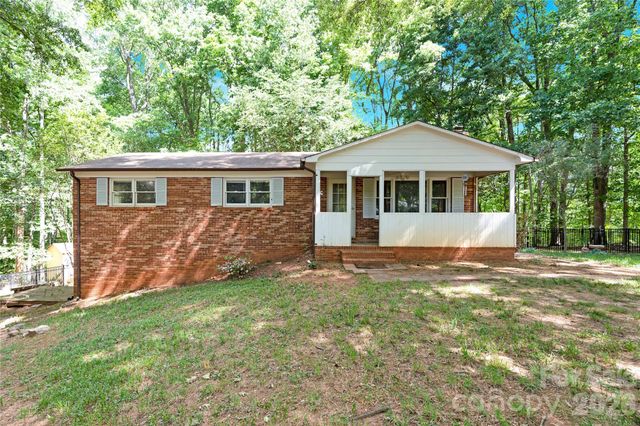

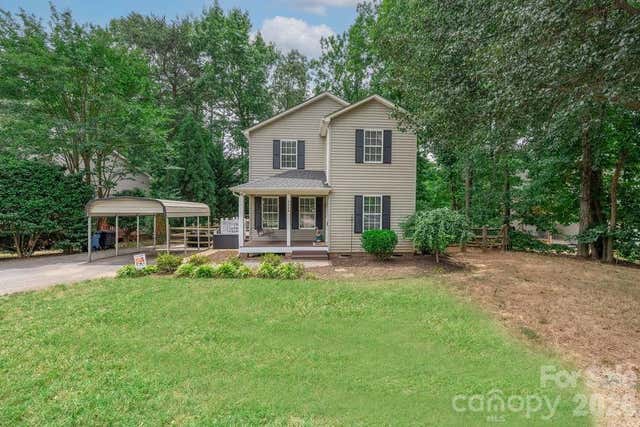
Similar Home Values
Comparable nearby listings and their asking prices.
| Address | Price | Beds | Baths | Sq Ft |
|---|---|---|---|---|
| 3854 Azalea Trail, Denver, NC | $259,900 | 2 | 2 | 1,133 |
| 3870 Sage Court, Denver, NC | $265,000 | 3 | 2 | 1,318 |
| 6241 Orchid Court, Denver, NC | $269,000 | 2 | 2 | 1,419 |
| 7065 Fieldcrest Lane, Denver, NC | $280,000 | 3 | 2 | 1,234 |
| 7593 Bluff Point Lane, Denver, NC | $315,000 | 3 | 3 | 1,822 |
| 7734 Red Robin Trail, Denver, NC | $319,900 | 3 | 2 | 1,292 |
Moving Cost Estimate
EXIT Agents in Denver


Listing Courtesy: KB Fisher & Co - kay@kbfisher.com
Last Updated: 2026-04-24
1